
1232 Wigwam Street, Mesquite, NV 89027
Local realty services provided by:ERA Brokers Consolidated
Listed by: steven c. sales
Office: red rock realty
MLS#:2797588
Source:GLVAR
Price summary
- Price:$325,000
- Price per sq. ft.:$201.61
- Monthly HOA dues:$220
About this home
Embrace the serene allure of Mesquite, Nevada, with this exceptional townhouse, a true gem within a charming, gated community. This spacious two-bedroom, two-bathroom residence offers a sophisticated lifestyle, complemented by access to two pristine pools, two relaxing spas, and scenic walking paths. The meticulously maintained grounds and attractive landscaping enhance the property's curb appeal, inviting residents into a tranquil oasis. For added convenience, Sunset Gardens provides RV and boat storage options to its residents for a nominal fee, alongside exclusive discounts at the esteemed Casa Blanca Golf Club, catering to an active and engaging lifestyle. The single-story floorplan exudes an open and airy ambiance, accentuated by vaulted ceilings that welcome an abundance of natural light, creating an inviting and uplifting atmosphere. Both bedrooms are generously proportioned primary suites, each featuring ample space and convenient walk-in closets, ensuring comfort and organization. The gourmet kitchen is a culinary enthusiast's delight, offering expansive counter space and abundant storage solutions to meet every need. Step outside to a charming covered flagstone patio, perfect for alfresco dining or quiet contemplation, and benefit from the direct access to an attached two-car garage, providing both security and convenience....
Contact an agent
Home facts
- Year built:1999
- Subdivision & Development:Sunset Greens
- Listing ID #:2797588
- Added:91 day(s) ago
- Updated:October 06, 2026 at 11:19 AM
Rooms and interior
- Bedrooms:2
- Total bathrooms:2
- Full bathrooms:2
- Rooms Total:5
- Flooring:Carpet, Ceramic Tile, Laminate
- Kitchen Description:Dishwasher, Disposal, Gas Range, Refrigerator
- Living area:1,612 sq. ft.
Heating and cooling
- Cooling:Central Air, Electric
- Heating:Central, Gas
- Central air:Yes
Structure and exterior
- Roof:Pitched, Tile
- Year built:1999
- Building area:1,612 sq. ft.
- Lot area:0.09 Acres
- Lot Features:Desert Landscaping, Front Yard, Landscaped
- Construction Materials:Drywall, Frame, Stucco
- Exterior Features:Patio, Private Yard
- Levels:1 Story
Schools
- High school:Virgin Valley
- Middle school:Hughes Charles
- Elementary school:Bowler, Joseph L.,Bowler, Joseph L.
Utilities
- Water:Public
Finances and disclosures
- Price:$325,000
- Price per sq. ft.:$201.61
- Tax amount:$1,850
Features and amenities
- Appliances:Dishwasher, Disposal, Gas Range, Refrigerator, Washer
- Laundry features:Gas Dryer Hookup, Laundry Room, On Main Level, Washer
- Amenities:Blinds, Double Pane Windows
- Pool features:Community, Pool
Parking
- Parking description:Garage, Private
- Garage:Yes
- Garage spaces:2
New listings near 1232 Wigwam Street
- New
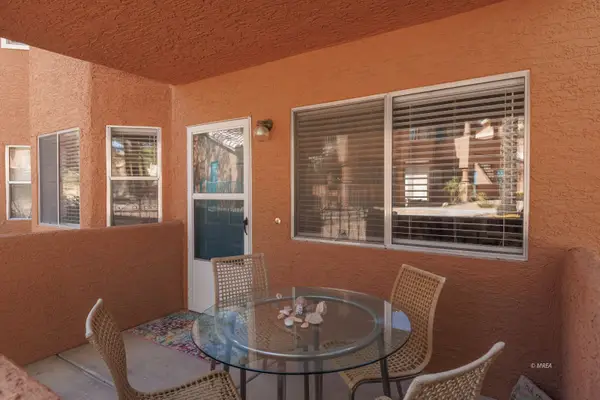 $199,000Active2 beds 2 baths996 sq. ft.
909 Mesquite Springs Dr #101, Mesquite, NV 89027
MLS# 1128208Listed by: ERA BROKERS CONSOLIDATED, INC. - New
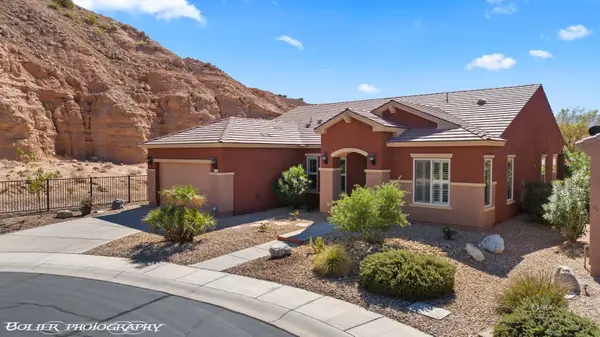 $499,000Active3 beds 2 baths2,248 sq. ft.
1180 Hitching Post Pt, Mesquite, NV 89034
MLS# 1128209Listed by: SUN CITY REALTY - Open Sat, 5 to 8pmNew
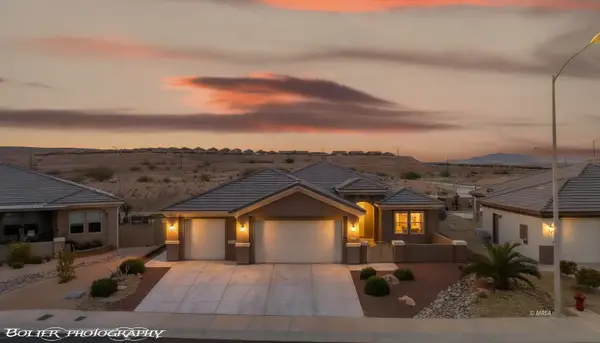 Listed by ERA$595,000Active2 beds 2 baths2,102 sq. ft.
1065 Atkins Ln, Mesquite, NV 89027
MLS# 1128210Listed by: ERA BROKERS CONSOLIDATED, INC. - New
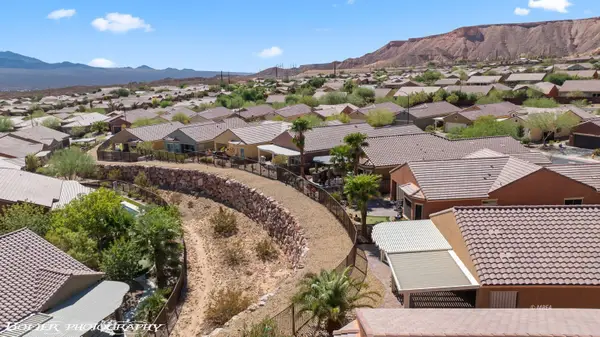 $398,723Active2 beds 2 baths1,451 sq. ft.
591 Bridle Path Cir, Mesquite, NV 89034
MLS# 1128207Listed by: DESERT GOLD REALTY - New
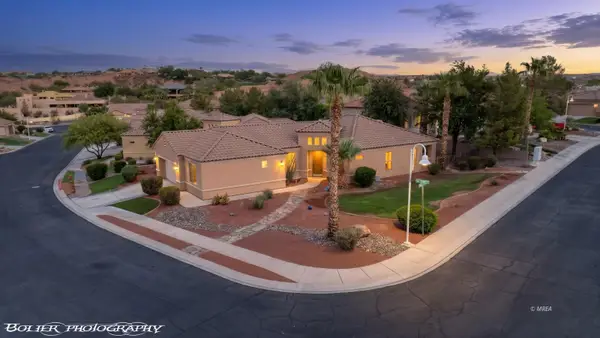 $490,000Active2 beds 2 baths2,068 sq. ft.
496 Via De Fortuna Way, Mesquite, NV 89027
MLS# 1128205Listed by: PREMIER PROPERTIES OF MESQUITE - New
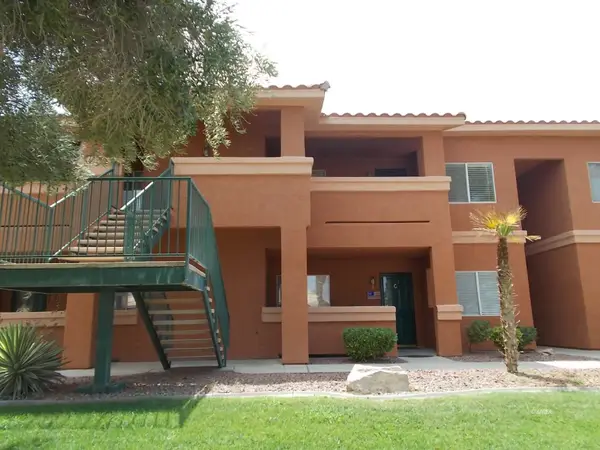 $155,000Active2 beds 2 baths970 sq. ft.
520 Turtleback Rd #C, Mesquite, NV 89027
MLS# 1128206Listed by: CENTURY 21 AMERICANA - Open Sat, 5 to 8pmNew
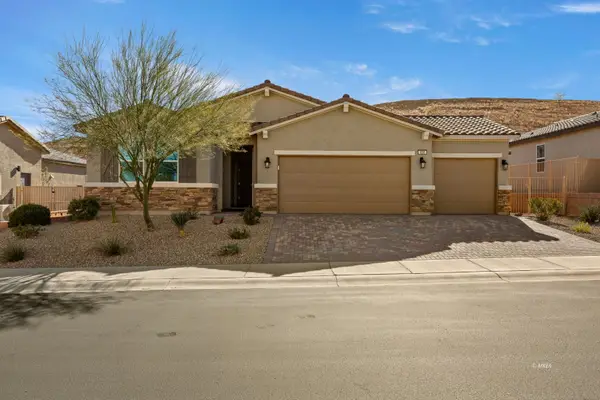 $419,900Active2 beds 2 baths1,536 sq. ft.
938 Overlook Ln, Mesquite, NV 89027
MLS# 1128204Listed by: DESERT GOLD REALTY - New
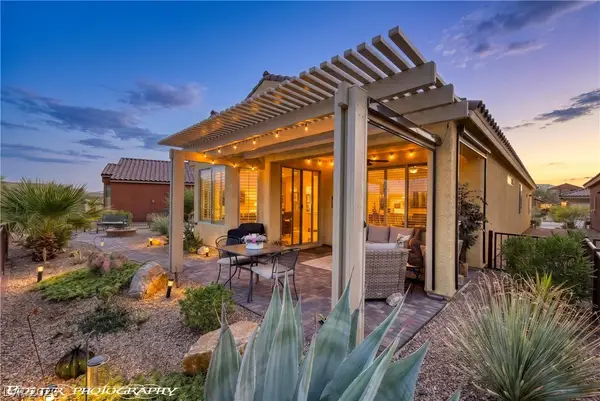 $399,000Active2 beds 2 baths1,439 sq. ft.
1147 Cherry Blossom Way, Mesquite, NV 89034
MLS# 2823915Listed by: RE/MAX RIDGE REALTY - New
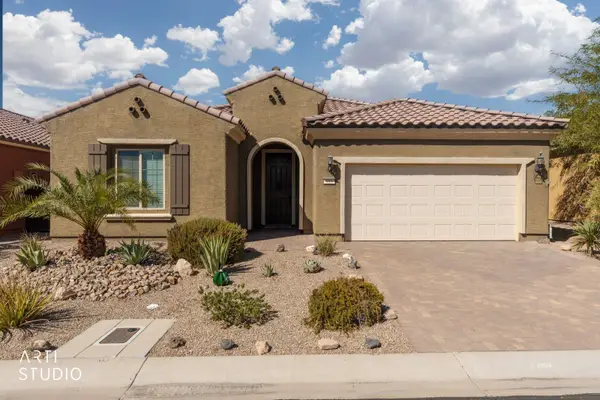 $459,000Active2 beds 2 baths2,033 sq. ft.
919 Bridle Path Ln, Mesquite, NV 89034
MLS# 1128203Listed by: SUN CITY REALTY - New
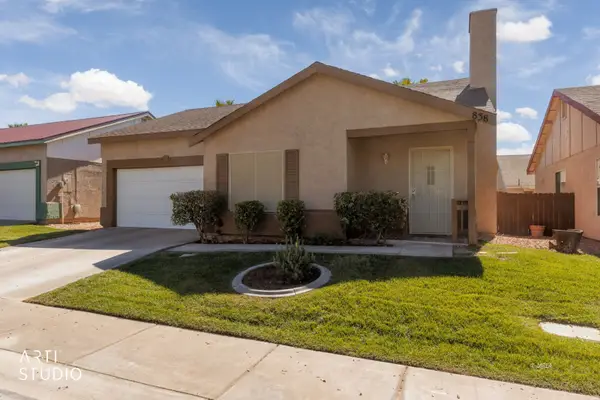 $300,000Active2 beds 2 baths1,194 sq. ft.
838 Sandbar St, Mesquite, NV 89027
MLS# 1128200Listed by: ERA BROKERS CONSOLIDATED, INC.


Protect your home and budget from life's surprises with an Assurant Home Warranty, backed by a partner that supports you through every step of homeownership. Explore Plans.
© 2023 - 2026 ERA Franchise Systems LLC. All rights reserved. ERA Franchise Systems LLC fully supports the principles of the Fair Housing Act and the Equal Opportunity Act. ERA, ERA Real Estate powered, and their respective logos are registered service marks of ERA Franchise Systems LLC. Each office is independently owned and operated.