
1300 Blindpew Ridge, Mesquite, NV 89027
Local realty services provided by:ERA Brokers Consolidated
1300 Blindpew Ridge,Mesquite, NV 89027
$796,000
- 3 Beds
- 3 Baths
- 2,192 sq. ft.
- Single family
- Active
Listed by: jodi hughes
Office: era brokers consolidated, inc.
MLS#:1128087
Source:NV_MREA
Price summary
- Price:$796,000
- Price per sq. ft.:$363.14
- Monthly HOA dues:$70
About this home
Discover an exceptional opportunity to own a pristine 2,192 sq. ft. home with truly rare, panoramic views that capture the majesty of the surrounding mountains, valley, and desert. Thoughtfully designed for both comfortable living and entertaining, this beautiful property offers 3 bedrooms, 2.5 bathrooms, a dedicated office(can be bedroom as well), and an open floor plan enhanced by 9-foot ceilings. The interior has been recently repainted and is bright, spacious, and impeccably maintained.
The kitchen features granite countertops, stainless steel appliances, cabinets designed for ample storage, and an oversized island perfect for entertaining.
Step outside into your own backyard paradise, where multiple seating areas, several fire pits, mature landscaping, and beautifully designed paver patios create an inviting space for relaxing and entertaining. The fully fenced yard features multiple tiers, adding character, functionality, and privacy. A covered patio extends the full length of the rear of the home, providing the perfect setting to enjoy those breathtaking views throughout the day. This property rests on fully fenced .36 acres.
Adding even more value is the 434 sq. ft. detached casita, featuring impressive 10-foot ceilings. The casita includes a main living area with a wall bed and TV, both included in the sale, a bathroom, and a separate storage area. The casita is permitted and included in the Assessor’s information, offering excellent flexibility for guests, extended family, a private retreat, or additional living space.
The oversized 2-car garage provides valuable additional shop space and includes a utility sink, making it ideal for hobbies, projects, storage, or the avid DIY enthusiast. The main home is equipped with original 5-ton and 3-ton HVAC units, while the casita has its own 3-ton HVAC unit.
Additional features include a central vacuum, upgraded window coverings, laundry cabinetry and storage, granite countertops throughout, and gated OHV or small boat parking. Special Ingredient?....This home has been meticulously maintained.
Enjoy a low HOA fee of only $70 per month, which includes maintenance of the small common area and roads.
With its rare quality of views, exceptional outdoor living spaces, spacious floor plan, permitted casita, and versatile garage/shop area, this property is a truly special find. A home that offers not only comfort and functionality, but an incredible setting you will enjoy for years to come....
Contact an agent
Home facts
- Year built:2013
- Subdivision & Development:SpyGlass Hill
- Listing ID #:1128087
- Added:2 day(s) ago
- Updated:September 06, 2026 at 03:16 AM
Rooms and interior
- Bedrooms:3
- Total bathrooms:3
- Full bathrooms:2
- Half bathrooms:1
- Rooms Total:10
- Flooring:Flooring- Hardwood
- Bathrooms Description:Garden Tub
- Kitchen Description:Dishwasher, Garbage Disposal, Microwave, Oven/Range, Oven/Range-Electric, Refrigerator, Water Filter System
- Living area:2,192 sq. ft.
Heating and cooling
- Cooling:Central Air, Heat Pump
- Heating:Electric, Forced Air/Central, Heat Pump
Structure and exterior
- Roof:Tile
- Year built:2013
- Building area:2,192 sq. ft.
- Lot area:0.36 Acres
- Architectural Style:1 story above ground, Southwest, Traditional
- Construction Materials:Stucco
- Exterior Features:Deck(s) Covered, Fenced- Full, Landscape- Full, Lawn, Patio- Covered, Sprinklers- Automatic, Sprinklers- Drip System
- Foundation Description:Slab on Grade
- Levels:1 Story
Schools
- High school:Virgin Valley
- Middle school:Charles A. Hughes
- Elementary school:Virgin Valley
Utilities
- Water:Water Source: City/Municipal, Water Source: Water Company
Finances and disclosures
- Price:$796,000
- Price per sq. ft.:$363.14
- Tax amount:$3,929
Features and amenities
- Laundry features:W/D Hookups, Washer & Dryer
- Amenities:Ceiling Fans, Central Vacuum, Guest House/Casita, Walk-in Closets, Water Filter System, Window Coverings
Parking
- Parking description:Attached, Auto Door(s), Remote Opener
- Garage spaces:2

New listings near 1300 Blindpew Ridge
- New
 $309,000Active2 beds 3 baths1,603 sq. ft.
706 Mesa Springs, Mesquite, NV 89027
MLS# 1128102Listed by: SUN CITY REALTY - New
 $3,876,000Active19.48 Acres
1327 E Collin Falls Drive, Mesquite, NV 89027
MLS# 2816415Listed by: KELLER WILLIAMS MARKETPLACE - New
 $741,800Active3 beds 2 baths2,248 sq. ft.
1006 Blazing Star Crossing, Mesquite, NV 89034
MLS# 1128078Listed by: REALTY ONE GROUP RIVERS EDGE - New
 $109,000Active1 beds 1 baths581 sq. ft.
555 Highland Dr #104, Mesquite, NV 89027
MLS# 1128101Listed by: PRIME PROPERTIES MESQUITE - New
 $569,900Active2 beds 2 baths1,711 sq. ft.
969 Shadow Hawk Rdg, Mesquite, NV 89027
MLS# 1128061Listed by: SUN CITY REALTY - New
 $215,000Active2 beds 2 baths996 sq. ft.
797 Mesquite Springs Drive #102, Mesquite, NV 89027
MLS# 2815908Listed by: RE/MAX RIDGE REALTY - New
 $80,000Active0.1 Acres
483 Palm Cove Ct., Mesquite, NV 89027
MLS# 1128098Listed by: PREMIER PROPERTIES OF MESQUITE - New
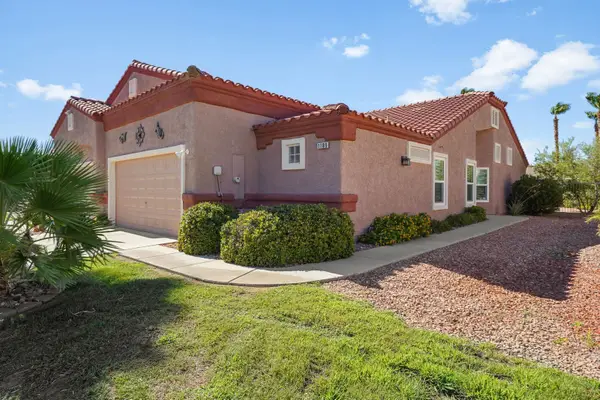 $289,000Active2 beds 2 baths1,250 sq. ft.
1189 Madrigal Dr, Mesquite, NV 89027
MLS# 1128095Listed by: SUN CITY REALTY - New
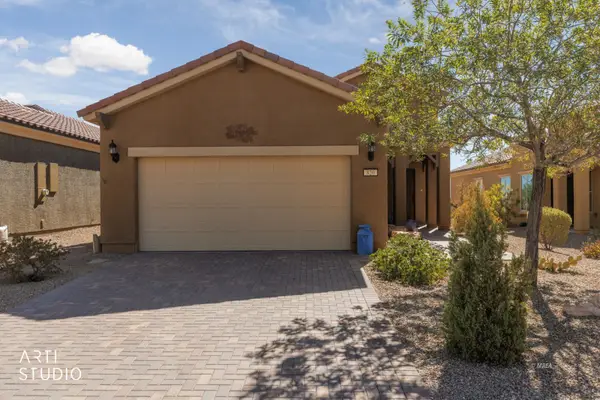 $359,000Active2 beds 2 baths1,471 sq. ft.
820 Bison Trl, Mesquite, NV 89034
MLS# 1128096Listed by: DESERT LIVING REALTY - New
 $167,900Active2 beds 2 baths996 sq. ft.
957 Mesquite Springs Dr #201, Mesquite, NV 89027
MLS# 1128097Listed by: ERA BROKERS CONSOLIDATED, INC.


Protect your home and budget from life's surprises with an Assurant Home Warranty, backed by a partner that supports you through every step of homeownership. Explore Plans.
© 2023 - 2026 ERA Franchise Systems LLC. All rights reserved. ERA Franchise Systems LLC fully supports the principles of the Fair Housing Act and the Equal Opportunity Act. ERA, ERA Real Estate powered, and their respective logos are registered service marks of ERA Franchise Systems LLC. Each office is independently owned and operated.