
506 Eagle St, Mesquite, NV 89027
Local realty services provided by:ERA Brokers Consolidated
506 Eagle St,Mesquite, NV 89027
$344,000
- 3 Beds
- 2 Baths
- 1,045 sq. ft.
- Single family
- Active
Listed by: ann black
Office: exp realty
MLS#:1128115
Source:NV_MREA
Price summary
- Price:$344,000
- Price per sq. ft.:$329.19
About this home
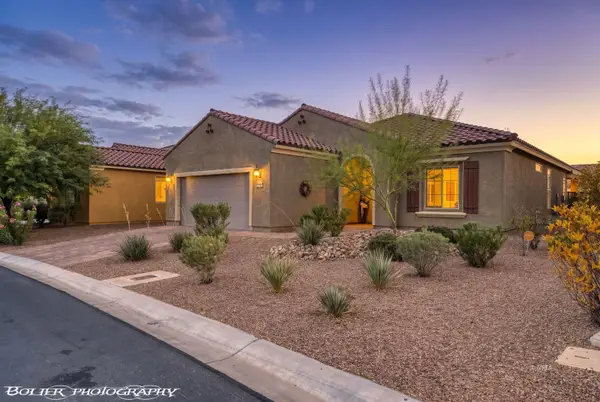
No HOA, plenty of parking and a long list of updates means you move right in and enjoy life! This single-story house has 3 bedrooms, 2 bathrooms and a two-car garage with a new garage door and motor. The driveway has room to park at least two more vehicles, plus space along the left side of the driveway where you could add boat, trailer or RV parking. Inside, you'll find clean, newer carpet and laminate flooring, updated light fixtures, newer windows throughout and a real wood-burning fireplace. A newer oversized air-conditioning unit keeps the house nice and cold, and the water heater is new, too. Outside, the home has newer paint and a fully fenced backyard with grass, a large storage shed and two large covered patios with roll-down sun and wind shades. Perfect place for friends, family, kids & pets. With no HOA, there are no monthly HOA dues or added HOA restrictions. The property may also offer potential as a long-term or short-term rental, subject to City of Mesquite requirements. Conveniently located near Hafen Park, Hughes Middle School, restaurants, shopping and other everyday necessities....
Contact an agent
Home facts
- Year built:1994
- Subdivision & Development:Rising Star
- Listing ID #:1128115
- Added:1 day(s) ago
- Updated:September 11, 2026 at 08:58 PM
Rooms and interior
- Bedrooms:3
- Total bathrooms:2
- Full bathrooms:2
- Rooms Total:3
- Flooring:Flooring- Carpet, Flooring- Laminate
- Kitchen Description:Dishwasher, Garbage Disposal, Microwave, Oven/Range-Electric, Refrigerator
- Living area:1,045 sq. ft.
Heating and cooling
- Cooling:Central Air, Electric
- Heating:Electric
Structure and exterior
- Roof:Tile
- Year built:1994
- Building area:1,045 sq. ft.
- Lot area:0.16 Acres
- Architectural Style:1 story above ground
- Construction Materials:Stucco
- Exterior Features:Fenced- Full, Landscape- Full, Patio- Covered, Sidewalks, Storage Shed, Trees
Utilities
- Water:Water Company
- Sewer:Sewer: Hooked-up
Finances and disclosures
- Price:$344,000
- Price per sq. ft.:$329.19
- Tax amount:$1,414
Features and amenities
- Laundry features:Washer & Dryer
- Amenities:Ceiling Fans, Window Coverings
Parking
- Parking description:Attached, Auto Door(s), Remote Opener
- Garage spaces:2

New listings near 506 Eagle St
- New
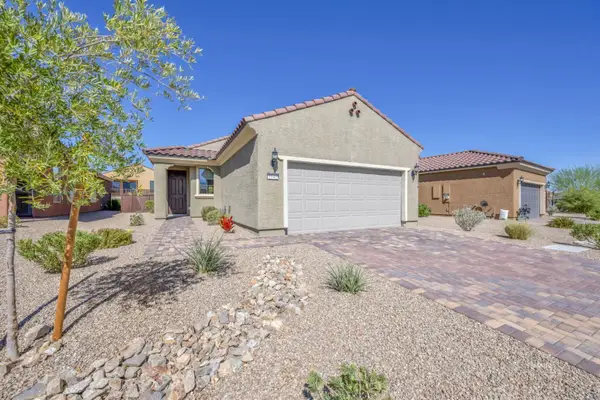 $399,000Active2 beds 2 baths1,390 sq. ft.
1141 Crestline Ln, Mesquite, NV 89034
MLS# 1128116Listed by: KELLER WILLIAMS VIP - New
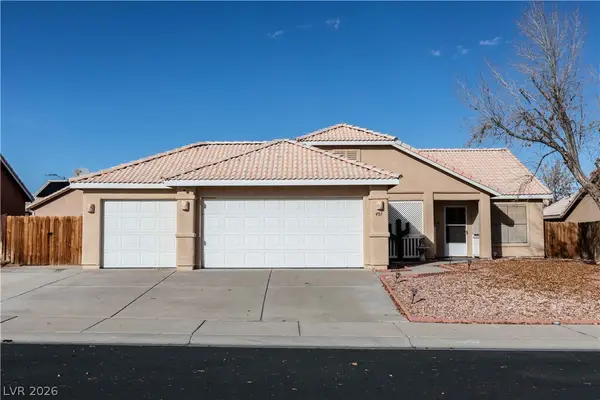 $385,000Active3 beds 2 baths1,364 sq. ft.
401 Honeysuckle Lane, Mesquite, NV 89027
MLS# 2817856Listed by: INVESTMENT BROKERS & ASSOC - New
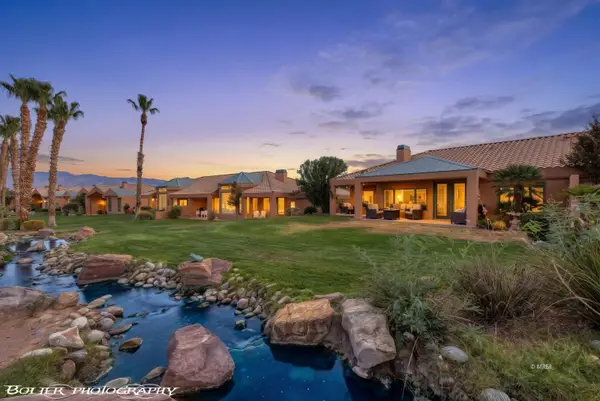 $389,000Active2 beds 2 baths1,734 sq. ft.
539 Via Ventana Dr, Mesquite, NV 89027
MLS# 1128114Listed by: RE/MAX RIDGE REALTY - New
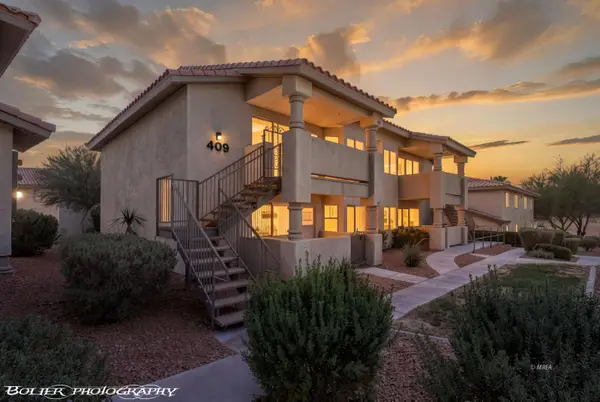 $153,000Active2 beds 2 baths996 sq. ft.
409 Mesa Blvd #102, Mesquite, NV 89027
MLS# 1128112Listed by: RE/MAX RIDGE REALTY - New
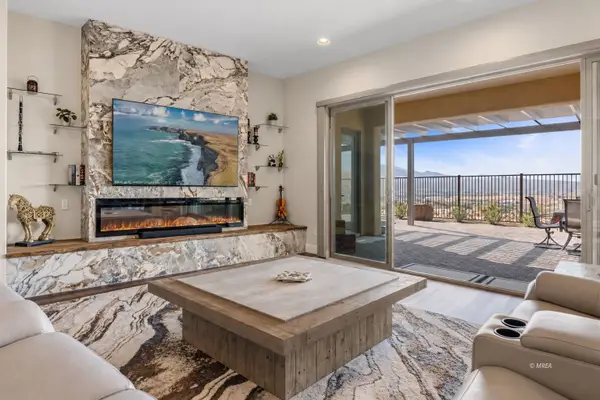 $779,999Active2 beds 3 baths2,537 sq. ft.
989 Majestic Vw, Mesquite, NV 89034
MLS# 1128106Listed by: SUN CITY REALTY - New
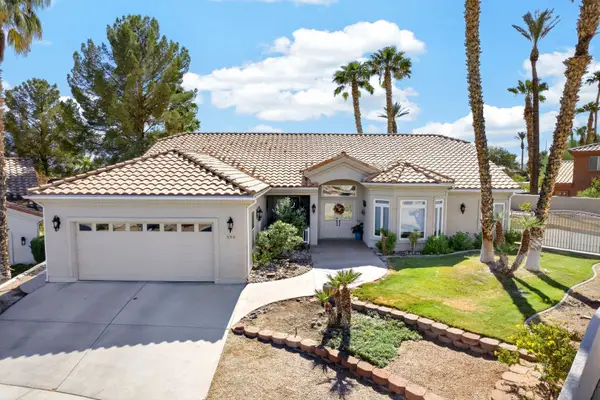 $550,000Active2 beds 2 baths1,863 sq. ft.
558 Los Altos Cir, Mesquite, NV 89027
MLS# 1128110Listed by: EXP REALTY - New
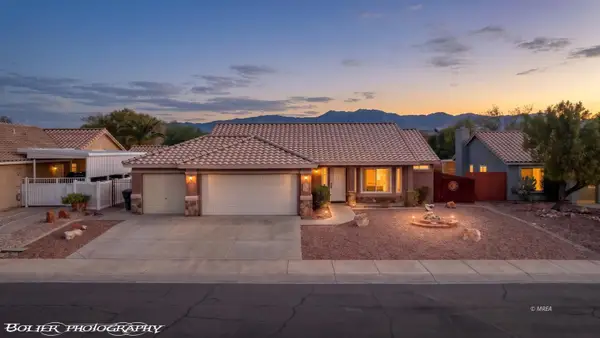 $419,000Active3 beds 2 baths1,721 sq. ft.
182 Hermosa Way, Mesquite, NV 89027
MLS# 1128067Listed by: RE/MAX RIDGE REALTY - New
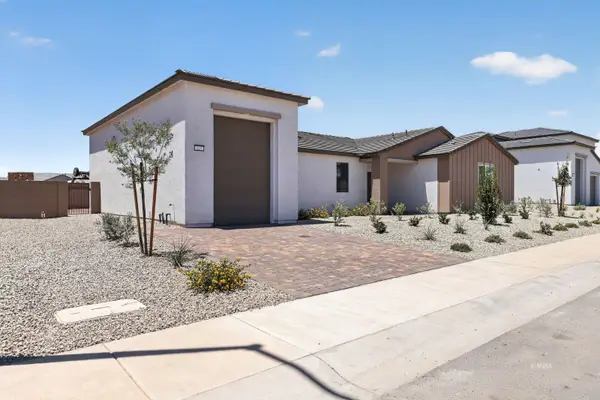 $449,000Active3 beds 2 baths2,059 sq. ft.
327 Sam Way, Mesquite, NV 89027
MLS# 1128108Listed by: EXP REALTY - New
 $485,000Active2 beds 2 baths1,876 sq. ft.
939 Trickling Brook Ridge, Mesquite, NV 89034
MLS# 1128109Listed by: PREMIER PROPERTIES OF MESQUITE


Protect your home and budget from life's surprises with an Assurant Home Warranty, backed by a partner that supports you through every step of homeownership. Explore Plans.
© 2023 - 2026 ERA Franchise Systems LLC. All rights reserved. ERA Franchise Systems LLC fully supports the principles of the Fair Housing Act and the Equal Opportunity Act. ERA, ERA Real Estate powered, and their respective logos are registered service marks of ERA Franchise Systems LLC. Each office is independently owned and operated.