
1407 Golden Needle Trail, Mesquite, NV 89034
Local realty services provided by:ERA Brokers Consolidated
1407 Golden Needle Trail,Mesquite, NV 89034
$560,000
- 3 Beds
- 2 Baths
- 2,384 sq. ft.
- Single family
- Active
Listed by: connie barnes
Office: re/max ridge realty
MLS#:1128122
Source:NV_MREA
Price summary
- Price:$560,000
- Price per sq. ft.:$234.9
- Monthly HOA dues:$145
About this home
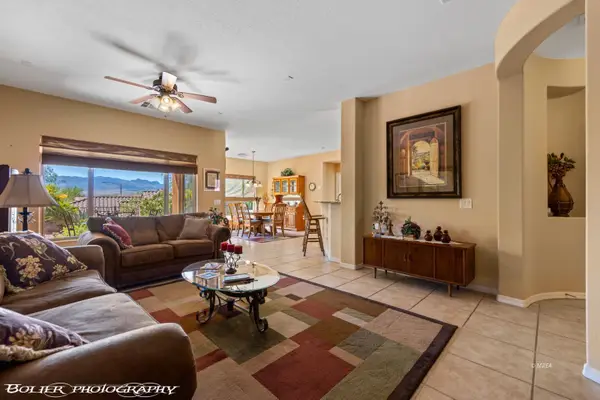
Welcome to 1407 Golden Needle Trail in Mesquite, Nevada, a spacious Sun City home in the Hickory Wind neighborhood offering three bedrooms plus den, two full baths on a desirable corner lot. Designed for comfortable living, entertaining, hobbies, and indoor-outdoor enjoyment, this property combines thoughtful updates with exceptional storage and workspace. The den/office/hobby room has an abundance of built-in cabinetry. The remodeled kitchen features quartz countertops, custom cabinets, newer appliances, and space for up to six bar stools. The adjoining family room offers built-in cabinetry and a fireplace. Practical features include a large laundry room and dedicated mud area for organizing shoes, bags, and outdoor gear. There is an extra-deep garage with built-in cabinets, side door access to the yard, and approximately 122 square feet of workshop area. A welcoming courtyard, large covered patio area in the backyard with extensive pavers front and back complete the home's desirability....
Contact an agent
Home facts
- Year built:2014
- Subdivision & Development:Hickory Wind
- Listing ID #:1128122
- Added:2 day(s) ago
- Updated:September 14, 2026 at 07:15 PM
Rooms and interior
- Bedrooms:3
- Total bathrooms:2
- Full bathrooms:2
- Rooms Total:10
- Flooring:Flooring- Carpet, Flooring- Tile
- Kitchen Description:Dishwasher, Garbage Disposal, Microwave, Oven/Range-Electric, Refrigerator
- Living area:2,384 sq. ft.
Heating and cooling
- Cooling:Central Air, Electric
- Heating:Electric
Structure and exterior
- Roof:Tile
- Year built:2014
- Building area:2,384 sq. ft.
- Lot area:0.19 Acres
- Architectural Style:1 story above ground, Ranch
- Construction Materials:Stucco
- Exterior Features:Corner Lot, Curb & Gutter, Fenced- Partial, Gutters & Downspouts, Landscape- Full, Senior Only Area, Sprinklers- Drip System, Work Shop
- Foundation Description:Slab on Grade
Utilities
- Water:Water Source: City/Municipal, Water Source: Water Company, Water: Potable/Drinking
- Sewer:Sewer: To Property
Finances and disclosures
- Price:$560,000
- Price per sq. ft.:$234.9
- Tax amount:$4,541
Features and amenities
- Laundry features:W/D Hookups
- Amenities:Bay Windows, Den/Office, Walk-in Closets, Window Coverings
- Pool features:Association, Swimming Pool- Assoc.
Parking
- Parking description:Auto Door(s), Remote Opener, Shelves
- Garage spaces:2

New listings near 1407 Golden Needle Trail
- New
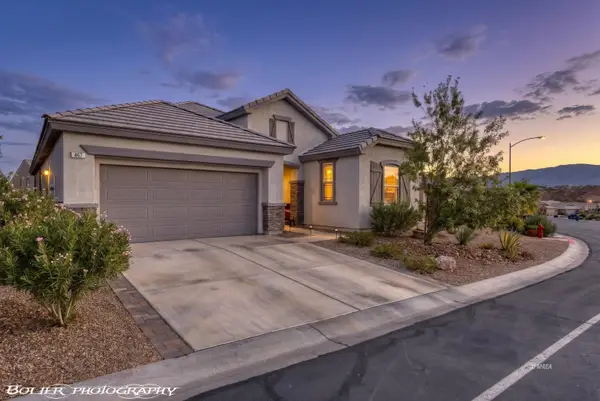 $396,000Active2 beds 3 baths1,725 sq. ft.
467 Cliffrose Ave, Mesquite, NV 89027
MLS# 1128128Listed by: RE/MAX RIDGE REALTY - New
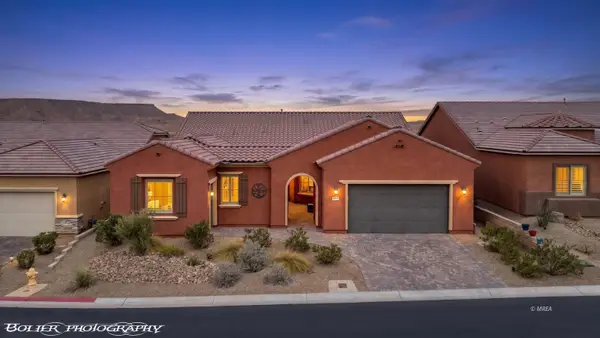 $674,900Active3 beds 3 baths2,565 sq. ft.
1135 Rocky Dr, Mesquite, NV 89034
MLS# 1128126Listed by: SUN CITY REALTY - New
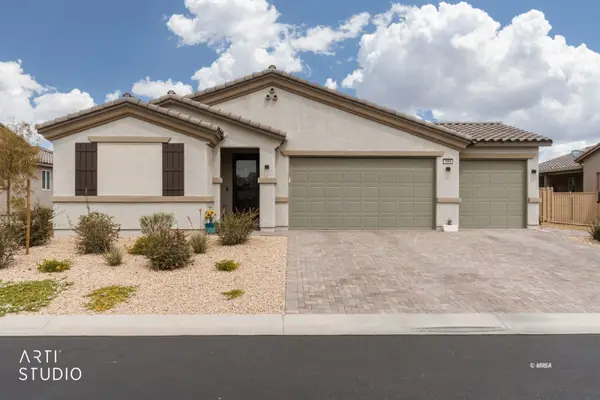 $465,000Active3 beds 2 baths1,750 sq. ft.
1059 Overlook Ln, Mesquite, NV 89027
MLS# 1128127Listed by: ERA BROKERS CONSOLIDATED, INC. - New
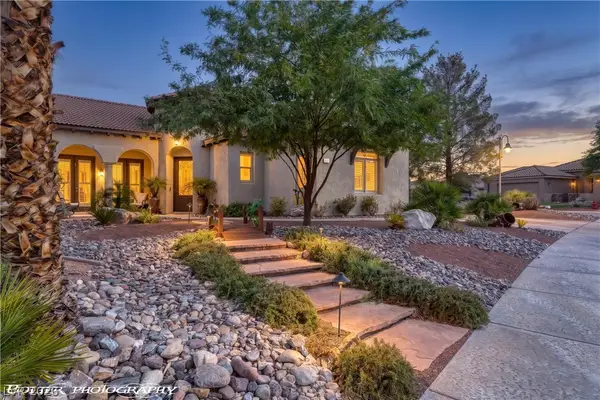 $649,900Active4 beds 4 baths2,620 sq. ft.
565 Paseo Verde Court, Mesquite, NV 89027
MLS# 2818349Listed by: RE/MAX RIDGE REALTY - New
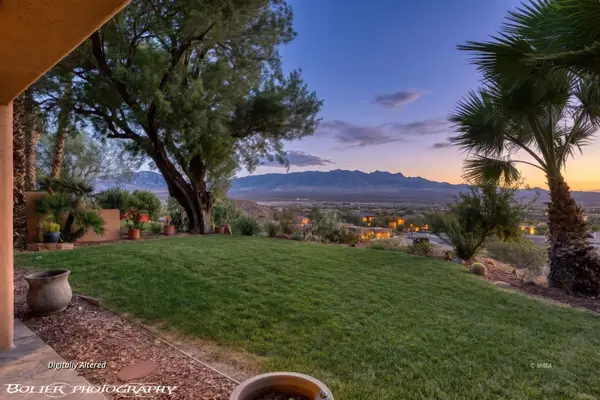 $539,000Active3 beds 4 baths2,724 sq. ft.
582 Via Ventana Dr, Mesquite, NV 89027
MLS# 1128124Listed by: PREMIER PROPERTIES OF MESQUITE - New
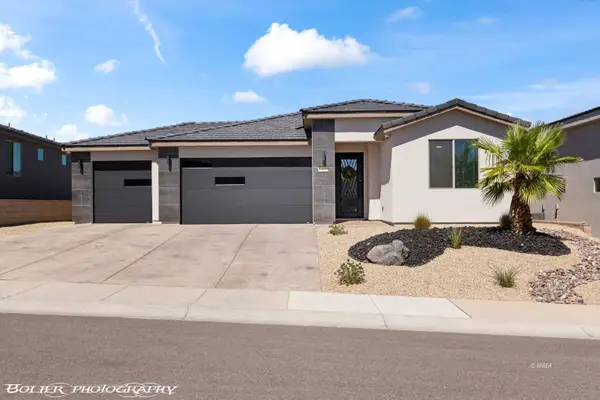 $539,000Active3 beds 2 baths1,463 sq. ft.
1435 Manassas Rdg Rd, Mesquite, NV 89027
MLS# 1128123Listed by: EXP REALTY - New
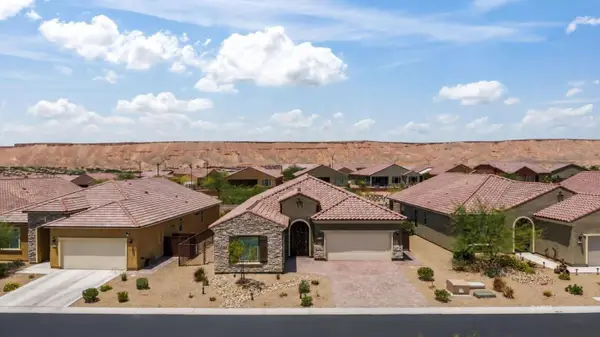 $499,000Active2 beds 2 baths2,152 sq. ft.
1189 Horseshoe Rdg, Mesquite, NV 89034
MLS# 1128121Listed by: ERA BROKERS CONSOLIDATED, INC. - New
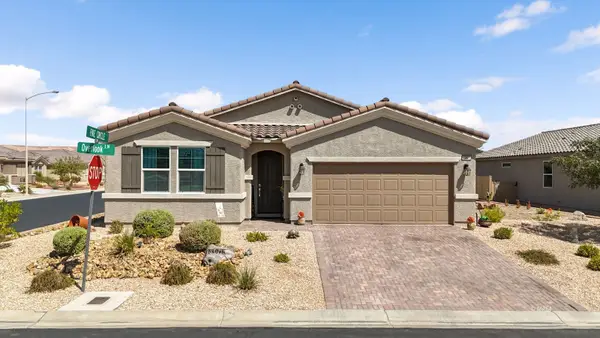 $435,000Active3 beds 2 baths1,536 sq. ft.
1067 Overlook Ln, Mesquite, NV 89027
MLS# 1128120Listed by: SUN CITY REALTY - New
 $375,000Active2 beds 2 baths1,676 sq. ft.
1424 Wheelwright Ct, Mesquite, NV 89034
MLS# 1128117Listed by: EXP REALTY


Protect your home and budget from life's surprises with an Assurant Home Warranty, backed by a partner that supports you through every step of homeownership. Explore Plans.
© 2023 - 2026 ERA Franchise Systems LLC. All rights reserved. ERA Franchise Systems LLC fully supports the principles of the Fair Housing Act and the Equal Opportunity Act. ERA, ERA Real Estate powered, and their respective logos are registered service marks of ERA Franchise Systems LLC. Each office is independently owned and operated.