
1384 Cathedral Canyon Dr, Mesquite, NV 89027
Local realty services provided by:ERA Brokers Consolidated
1384 Cathedral Canyon Dr,Mesquite, NV 89027
$355,000
- 2 Beds
- 2 Baths
- 1,690 sq. ft.
- Townhouse
- Pending
Listed by: cindy risinger
Office: re/max ridge realty
MLS#:1127036
Source:NV_MREA
Price summary
- Price:$355,000
- Price per sq. ft.:$210.06
- Monthly HOA dues:$215
About this home
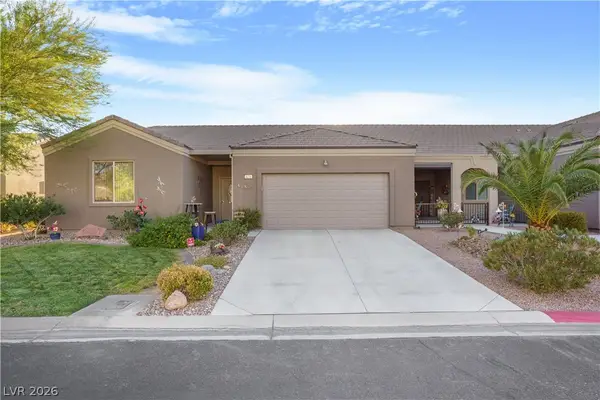
FIXER UPPER! EQUITY BUILDE Casa Blanca Golf Course Views! Welcome!!! White Shutters on the windows! Nice appliances. Perfectly situated on the golf course! Enjoy breathtaking fairway and mountain views from your back patio - the perfect place for morning coffee or evening sunsets. Inside, you'll find an open and inviting floor plan with abundant natural light, high ceilings, and tasteful finishes throughout. The spacious kitchen features ample cabinetry, breakfast bar seating, and direct access to the dining and living areas for easy entertaining.The primary suite offers serene golf course views, a large walk-in closet, and a luxurious en-suite bath with dual vanities and a walk-in shower. A dedicated office/den provides the perfect flex space for working from home or hobbies. Additional highlights include Two Bedrooms and Den, laundry room, Covered Patio and a two-car garage. Residents enjoy access to community amenities such as walking paths, pools, and security gates for peace of mind. Don't miss your chance to experience resort-style living with unbeatable views and a low-maintenance lifestyle...
Contact an agent
Home facts
- Year built:2001
- Subdivision & Development:Sunset Greens
- Listing ID #:1127036
- Added:319 day(s) ago
- Updated:May 22, 2026 at 05:01 AM
Rooms and interior
- Bedrooms:2
- Total bathrooms:2
- Full bathrooms:1
- Rooms Total:8
- Flooring:Flooring- Tile
- Kitchen Description:Dishwasher, Microwave, Oven/Range-Electric
- Living area:1,690 sq. ft.
Heating and cooling
- Cooling:Electric, Heat Pump
- Heating:Electric, Heat Pump
Structure and exterior
- Roof:Tile
- Year built:2001
- Building area:1,690 sq. ft.
- Lot area:0.09 Acres
- Architectural Style:1 story above ground
- Construction Materials:Frame, Stucco
- Exterior Features:Curb & Gutter, Fenced- Full, Gated Community, Landscape- Full, On Golf Course, Patio- Covered
- Foundation Description:Slab on Grade
Utilities
- Water:Water Company
- Sewer:Sewer: To Property
Finances and disclosures
- Price:$355,000
- Price per sq. ft.:$210.06
- Tax amount:$2,188
Features and amenities
- Laundry features:W/D Hookups
- Amenities:Ceiling Fans, Den/Office, Window Coverings
- Pool features:Association, In Ground, Swimming Pool- Assoc.
Parking
- Parking description:Attached
- Garage spaces:2

New listings near 1384 Cathedral Canyon Dr
- New
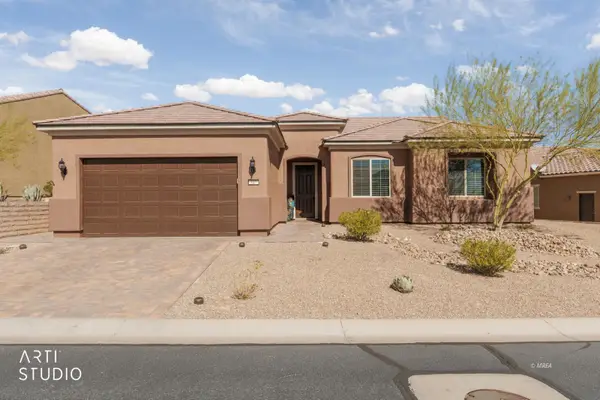 Listed by ERA$535,000Active2 beds 2 baths2,148 sq. ft.
847 Bridle Path Ln, Mesquite, NV 89034
MLS# 1128139Listed by: ERA BROKERS CONSOLIDATED, INC. - New
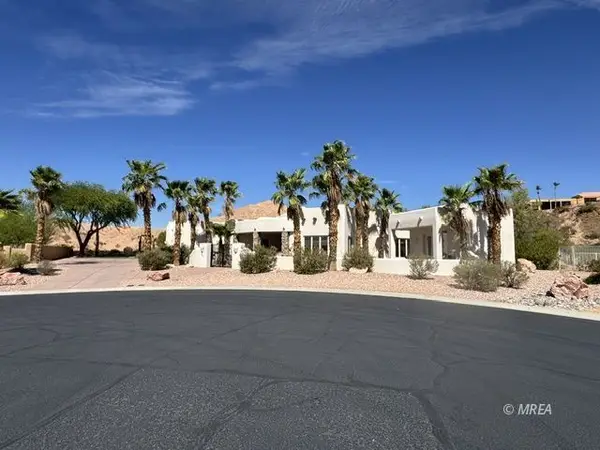 $1,450,000Active4 beds 5 baths3,532 sq. ft.
585 Lascala Dr, Mesquite, NV 89027
MLS# 1128138Listed by: PREMIER PROPERTIES OF MESQUITE - New
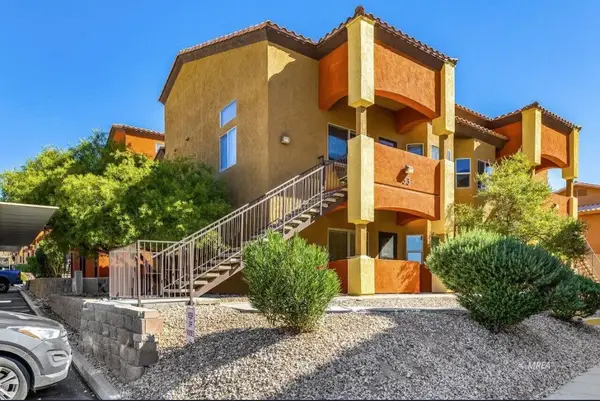 $228,000Active2 beds 2 baths994 sq. ft.
890 Kitty Hawk #3311, Mesquite, NV 89027
MLS# 1128136Listed by: PREMIER PROPERTIES OF MESQUITE - New
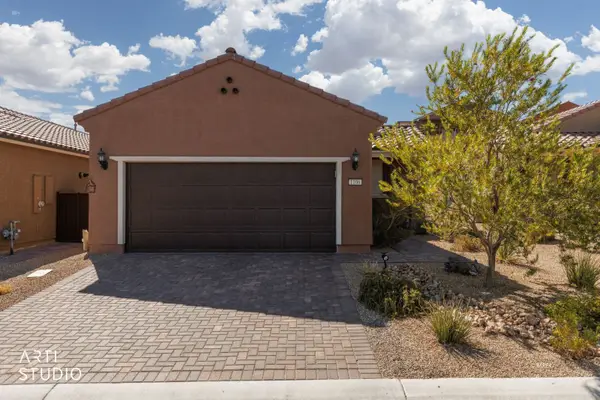 $369,000Active2 beds 2 baths1,282 sq. ft.
1106 Crimson Xing, Mesquite, NV 89034
MLS# 1128133Listed by: SUN CITY REALTY - New
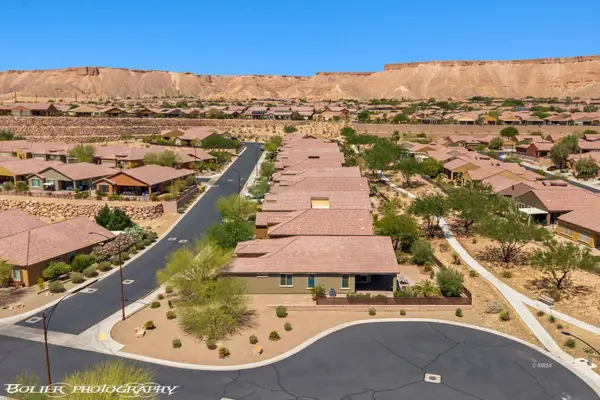 $469,900Active2 beds 2 baths2,118 sq. ft.
1359 Skylight Way, Mesquite, NV 89034
MLS# 1128134Listed by: SUN CITY REALTY - New
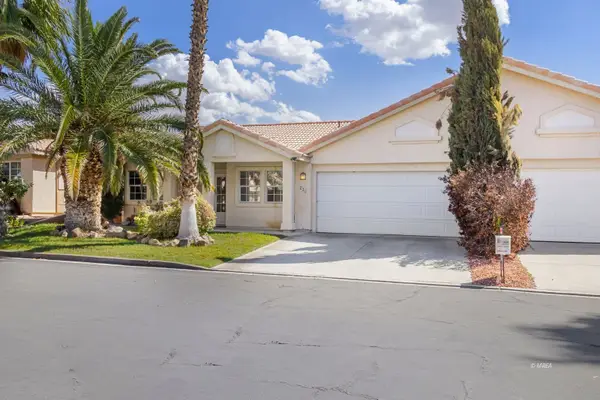 $299,000Active3 beds 2 baths1,425 sq. ft.
236 Reber Dr, Mesquite, NV 89027
MLS# 1128135Listed by: REALTY ONE GROUP RIVERS EDGE - New
 $689,000Active2 beds 3 baths2,537 sq. ft.
1130 Calico Rdg, Mesquite, NV 89034
MLS# 1128132Listed by: SUN CITY REALTY - New
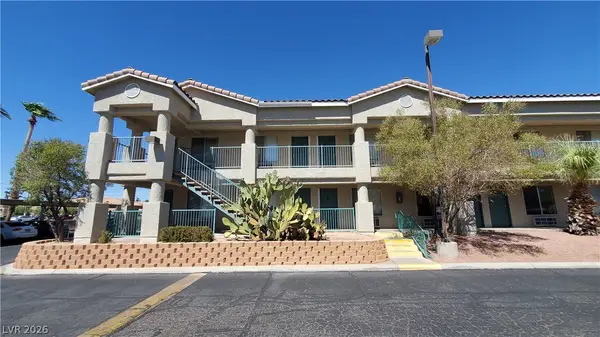 $98,000Active1 beds 1 baths335 sq. ft.
100 Pulsipher Lane #7104, Mesquite, NV 89027
MLS# 2818749Listed by: COLDWELL BANKER PREMIER - New
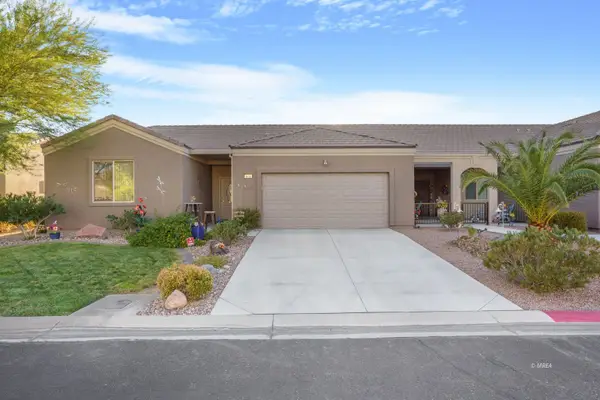 $429,999Active4 beds 2 baths1,987 sq. ft.
671 Kylee, Mesquite, NV 89027
MLS# 1128131Listed by: RE/MAX RIDGE REALTY - New
 $429,900Active4 beds 2 baths1,987 sq. ft.
671 Kylee Avenue, Mesquite, NV 89027
MLS# 2818616Listed by: RE/MAX RIDGE REALTY


Protect your home and budget from life's surprises with an Assurant Home Warranty, backed by a partner that supports you through every step of homeownership. Explore Plans.
© 2023 - 2026 ERA Franchise Systems LLC. All rights reserved. ERA Franchise Systems LLC fully supports the principles of the Fair Housing Act and the Equal Opportunity Act. ERA, ERA Real Estate powered, and their respective logos are registered service marks of ERA Franchise Systems LLC. Each office is independently owned and operated.