
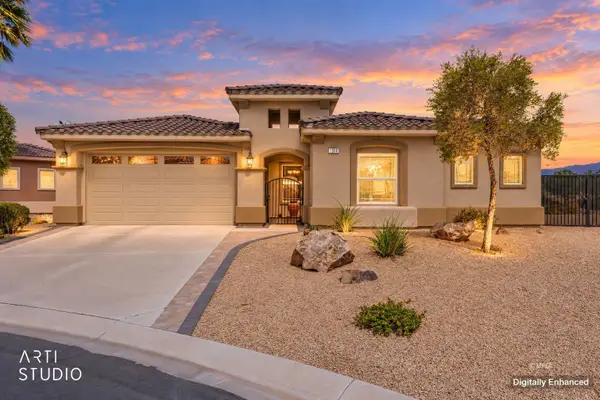
430 Parkview Dr, Mesquite, NV 89027
Local realty services provided by:ERA Brokers Consolidated
430 Parkview Dr,Mesquite, NV 89027
$385,000
- 3 Beds
- 2 Baths
- 1,768 sq. ft.
- Single family
- Pending
Listed by: homero garza
Office: century 21 americana
MLS#:1128043
Source:NV_MREA
Price summary
- Price:$385,000
- Price per sq. ft.:$217.76
About this home
Welcome to this well-maintained single-family home offering 3 bedrooms and 2 bathrooms with a functional and inviting floor plan. The spacious living room is located at the front of the home, while the separate family room at the rear provides direct access to the backyard.The kitchen features oak-stained cabinetry, granite countertops, recessed lighting, and tile flooring, with a convenient dining nook just off the kitchen. The generously sized primary suite includes a walk-in closet, while the primary bathroom offers dual sinks, a soaking tub, and a separate shower. Enjoy the covered front porch and covered rear patio, perfect for relaxing or entertaining outdoors. The expansive lot offers plenty of potential and is currently unfinished, providing an opportunity to create your own outdoor space. Additional highlights include RV or boat parking and convenient backyard access from two sides of the street.A spacious home with a versatile layout, ample bedrooms, and a large lot offering flexibility for a variety of outdoor uses....
Contact an agent
Home facts
- Year built:2004
- Subdivision & Development:Valley View
- Listing ID #:1128043
- Added:9 day(s) ago
- Updated:September 03, 2026 at 12:58 AM
Rooms and interior
- Bedrooms:3
- Total bathrooms:2
- Full bathrooms:2
- Rooms Total:7
- Flooring:Flooring- Carpet, Flooring- Tile
- Kitchen Description:Dishwasher, Garbage Disposal, Microwave, Oven/Range, Refrigerator
- Living area:1,768 sq. ft.
Heating and cooling
- Cooling:Central Air, Heat Pump
- Heating:Electric, Heat Pump
Structure and exterior
- Roof:Tile
- Year built:2004
- Building area:1,768 sq. ft.
- Lot area:0.43 Acres
- Architectural Style:1 story above ground
- Construction Materials:Stucco
- Exterior Features:Corner Lot, Patio- Covered, RV/Boat Parking, Storage Shed
- Foundation Description:Slab on Grade
Schools
- High school:Virgin Valley
- Middle school:Charles A. Hughes
- Elementary school:Virgin Valley
Utilities
- Water:City/Municipal, Water Source: Water Company
- Sewer:Sewer: Hooked-up
Finances and disclosures
- Price:$385,000
- Price per sq. ft.:$217.76
- Tax amount:$3,160
Features and amenities
- Laundry features:Washer & Dryer
- Amenities:Ceiling Fans, Window Coverings
Parking
- Parking description:Attached, Auto Door(s)
- Garage spaces:3

New listings near 430 Parkview Dr
- New
 $469,500Active3 beds 2 baths1,952 sq. ft.
982 Buteo Bend, Mesquite, NV 89027
MLS# 2814433Listed by: RE/MAX RIDGE REALTY - New
 Listed by ERA$796,000Active3 beds 3 baths2,192 sq. ft.
1300 Blindpew Ridge, Mesquite, NV 89027
MLS# 1128087Listed by: ERA BROKERS CONSOLIDATED, INC. - New
 $700,000Active3 beds 2 baths1,932 sq. ft.
1496 Three Springs Cv, Mesquite, NV 89027
MLS# 1128077Listed by: ERA BROKERS CONSOLIDATED, INC. - New
 $455,000Active2 beds 2 baths1,864 sq. ft.
1232 Trickling Brook Trl, Mesquite, NV 89034
MLS# 1128086Listed by: SUN CITY REALTY - New
 $645,000Active2.58 Acres
620 El Dorado Road, Mesquite, NV 89027
MLS# 2814403Listed by: RE/MAX RIDGE REALTY - New
 $349,900Active2 beds 2 baths1,450 sq. ft.
1056 Chaparral Dr, Mesquite, NV 89034
MLS# 1128085Listed by: SUN CITY REALTY  $269,000Pending2 beds 2 baths1,095 sq. ft.
746 Appletree, Mesquite, NV 89027
MLS# 1128073Listed by: SUN CITY REALTY- New
 Listed by ERA$289,000Active2 beds 2 baths1,127 sq. ft.
244 Reber Dr, Mesquite, NV 89027
MLS# 1128084Listed by: ERA BROKERS CONSOLIDATED, INC. - New
 $199,000Active2 beds 2 baths996 sq. ft.
920 Mesquite Springs Dr #101, Mesquite, NV 89027
MLS# 1128083Listed by: KELLER WILLIAMS THE MARKETPLACE - New
 $419,000Active2 beds 3 baths1,829 sq. ft.
1432 Oakmont Rdg, Mesquite, NV 89027
MLS# 1128082Listed by: PREMIER PROPERTIES OF MESQUITE


Protect your home and budget from life's surprises with an Assurant Home Warranty, backed by a partner that supports you through every step of homeownership. Explore Plans.
© 2023 - 2026 ERA Franchise Systems LLC. All rights reserved. ERA Franchise Systems LLC fully supports the principles of the Fair Housing Act and the Equal Opportunity Act. ERA, ERA Real Estate powered, and their respective logos are registered service marks of ERA Franchise Systems LLC. Each office is independently owned and operated.