
648 Sunset Skyline Ct, Mesquite, NV 89034
Local realty services provided by:ERA Brokers Consolidated
648 Sunset Skyline Ct,Mesquite, NV 89034
$783,327
- 4 Beds
- 3 Baths
- 2,488 sq. ft.
- Single family
- Pending
Listed by: danelle jackson
Office: re/max ridge realty
MLS#:1127957
Source:NV_MREA
Price summary
- Price:$783,327
- Price per sq. ft.:$314.84
- Monthly HOA dues:$54
About this home
Beautiful Pulte Construction Home, Move In Ready and Available Now!! This Parklane model is known for its spacious living areas, this spec is constructed with a 4 bed, 2.5 bath, and a den layout. Additionally, upgraded kitchen countertop/cabinets/executive island, an extended laundry room, interior fireplace, and oversized 2 car garage as well as an RV garage. Large open corner sliding glass door to the backyard space gives an ease for indoor/outdoor living. This brand-new home comes with builder warranty and the high standards associated with a Pulte home. With new construction prices can often change quicker than the MLS can be updated so don't forget to ask about incentives and updates.
Contact an agent
Home facts
- Year built:2026
- Subdivision & Development:Suntero
- Listing ID #:1127957
- Added:21 day(s) ago
- Updated:August 14, 2026 at 09:55 PM
Rooms and interior
- Bedrooms:4
- Total bathrooms:3
- Full bathrooms:2
- Half bathrooms:1
- Rooms Total:11
- Flooring:Flooring- Carpet, Flooring- Vinyl
- Kitchen Description:Dishwasher, Microwave, Oven/Range- Nat. Gas
- Living area:2,488 sq. ft.
Heating and cooling
- Cooling:Central Air
Structure and exterior
- Roof:Cement, Tile
- Year built:2026
- Building area:2,488 sq. ft.
- Lot area:0.21 Acres
- Architectural Style:1 story above ground
- Construction Materials:Frame, Stucco
- Exterior Features:Fenced- Partial, Landscape- Partial, Patio- Covered, RV/Boat Parking, Sprinklers- Drip System
- Foundation Description:Post Tension
Utilities
- Water:Water Source: Water Company
- Sewer:Sewer: Hooked-up
Finances and disclosures
- Price:$783,327
- Price per sq. ft.:$314.84
- Tax amount:$1,814
Features and amenities
- Laundry features:W/D Hookups
- Amenities:Bay Windows, Smart Wiring
Parking
- Parking description:Attached, RV Garage
- Garage spaces:4

New listings near 648 Sunset Skyline Ct
- New
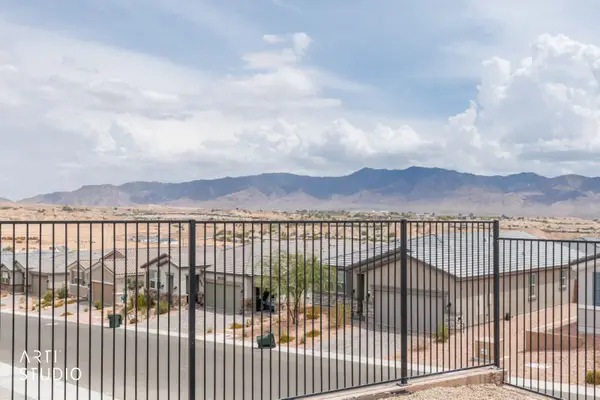 Listed by ERA$535,000Active3 beds 2 baths1,771 sq. ft.
1460 Ridgemont Lane, Mesquite, NV 89027
MLS# 1128014Listed by: ERA BROKERS CONSOLIDATED, INC. - New
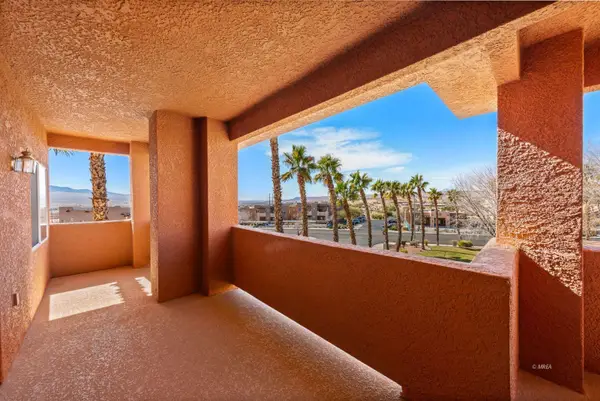 $230,000Active3 beds 2 baths1,282 sq. ft.
510 Turtleback Rd #24A, Mesquite, NV 89027
MLS# 1128012Listed by: MESQUITE REALTY - New
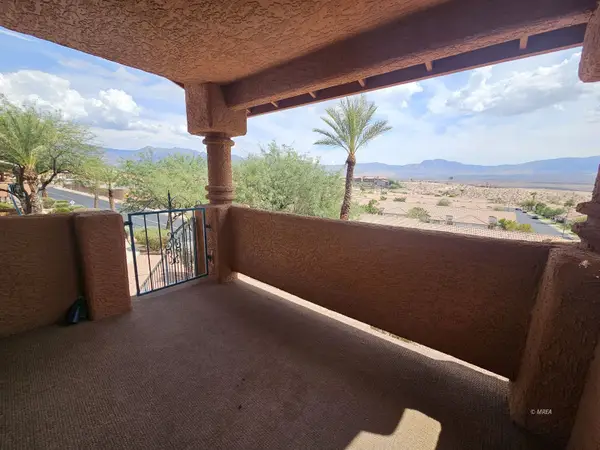 $199,000Active2 beds 2 baths1,192 sq. ft.
799 Mesquite Springs Drive #201, Mesquite, NV 89027
MLS# 1128011Listed by: ERA BROKERS CONSOLIDATED, INC. - New
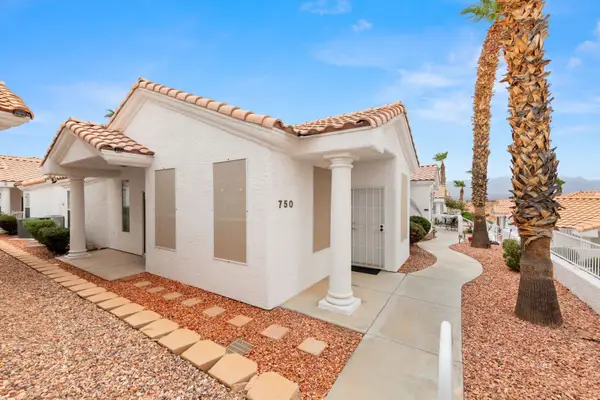 $234,000Active2 beds 2 baths1,125 sq. ft.
750 Mesa Springs Dr, Mesquite, NV 89027
MLS# 1128009Listed by: MESQUITE REALTY - New
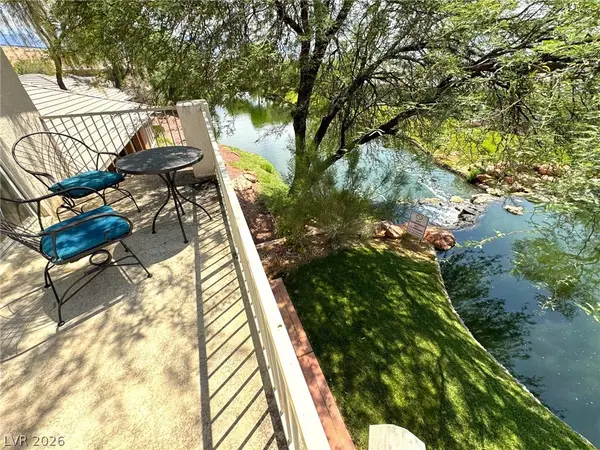 $445,000Active3 beds 3 baths1,605 sq. ft.
400 Paradise Parkway #105, Mesquite, NV 89027
MLS# 2806798Listed by: HOMECOIN.COM - New
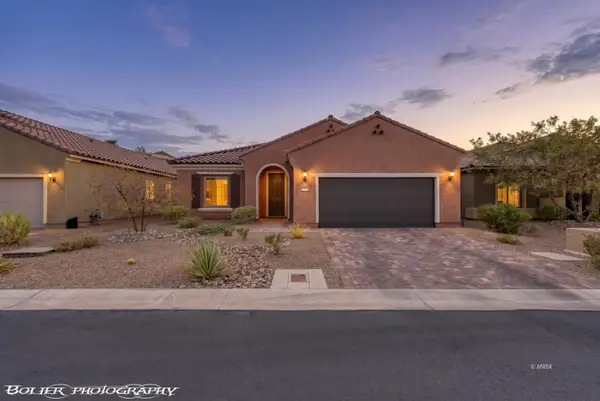 $435,000Active2 beds 2 baths1,712 sq. ft.
1124 Terrapin Ridge, Mesquite, NV 89034
MLS# 1128008Listed by: DESERT GOLD REALTY - New
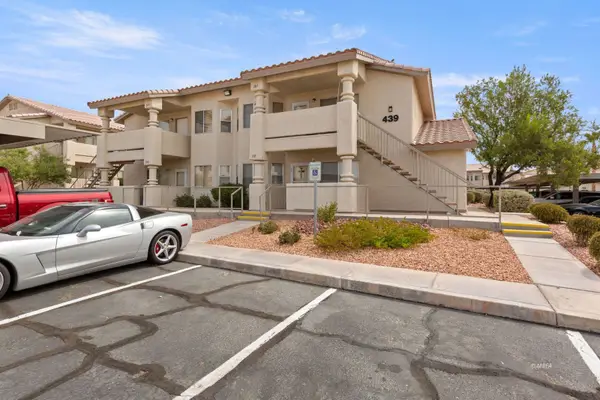 $211,000Active2 beds 2 baths1,192 sq. ft.
439 Mesa Blvd #201, Mesquite, NV 89027
MLS# 1128007Listed by: MESQUITE REALTY - New
 $550,000Active3 beds 3 baths1,946 sq. ft.
538 Long Iron Lane, Mesquite, NV 89027
MLS# 2808809Listed by: HOOPES AND NORTON - New
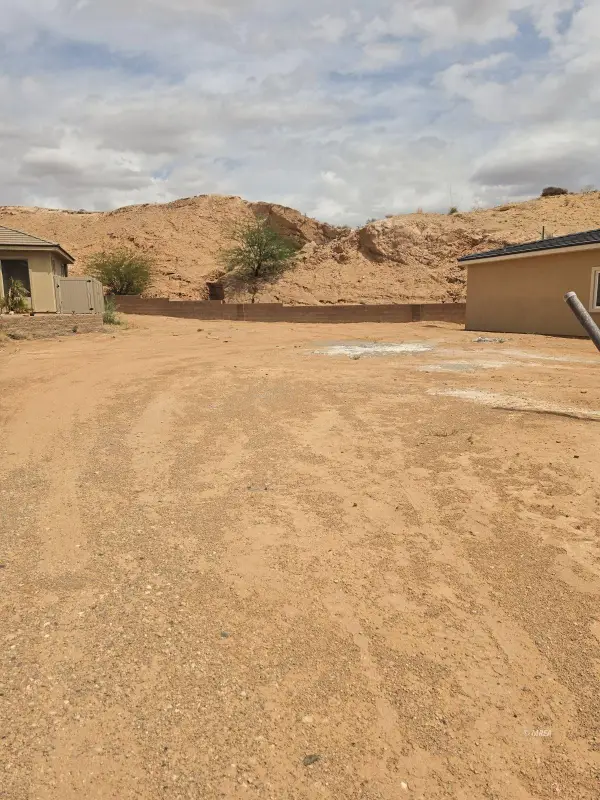 $90,000Active0.14 Acres
495 Palm Cove Ct, Mesquite, NV 89027
MLS# 1128006Listed by: RE/MAX RIDGE REALTY - New
 $740,000Active4 beds 3 baths2,323 sq. ft.
1190 Bluff Shadow Ct, Mesquite, NV 89034
MLS# 1128005Listed by: RE/MAX RIDGE REALTY


Protect your home and budget from life's surprises with an Assurant Home Warranty, backed by a partner that supports you through every step of homeownership. Explore Plans.
© 2023 - 2026 ERA Franchise Systems LLC. All rights reserved. ERA Franchise Systems LLC fully supports the principles of the Fair Housing Act and the Equal Opportunity Act. ERA, ERA Real Estate powered, and their respective logos are registered service marks of ERA Franchise Systems LLC. Each office is independently owned and operated.