
754 Southridge Dr, Mesquite, NV 89027
Local realty services provided by:ERA Brokers Consolidated
754 Southridge Dr,Mesquite, NV 89027
$345,000
- 2 Beds
- 2 Baths
- 1,690 sq. ft.
- Townhouse
- Pending
Listed by: michelle hampsten
Office: sun city realty
MLS#:1127947
Source:NV_MREA
Price summary
- Price:$345,000
- Price per sq. ft.:$204.14
- Monthly HOA dues:$220
About this home
Nestled directly on the scenic Casa Blanca Golf Course, this highly sought-after townhome offers the ultimate resort-like lifestyle in a premier, gated Mesquite community. The standout feature of this property is its optimal orientation, boasting a highly desirable East-facing backyard that treats you to glorious, shaded afternoons and breathtaking morning sunrises over the horizon. Step out onto your private patio to take in panoramic, unobstructed views of the lush fairways perfectly framed by gorgeous mountain peaks in the distance. Inside, the airy open floor plan creates a lofty feel, bathed in natural light and enhanced by luxury vinyl plank flooring, plantations shutters, and a kitchen with newer stainless steel appliances. Both bathrooms have been remodeled with gorgeous tile-surround showers, while a versatile den/office and a two-car garage add incredible convenience. Perfect as an easy lock-and-leave property, the HOA covers all landscaping so you can enjoy two sparkling pools, hot tubs, walking trails, and exclusive resident discounts at the Casa Blanca golf course. This rare gem perfectly blends location, luxury, and leisure....
Contact an agent
Home facts
- Year built:2002
- Subdivision & Development:Sunset Greens
- Listing ID #:1127947
- Added:23 day(s) ago
- Updated:August 07, 2026 at 08:10 PM
Rooms and interior
- Bedrooms:2
- Total bathrooms:2
- Full bathrooms:2
- Rooms Total:8
- Flooring:Flooring- Vinyl
- Kitchen Description:Dishwasher, Garbage Disposal, Oven/Range-Electric, Refrigerator
- Living area:1,690 sq. ft.
Heating and cooling
- Cooling:Heat Pump
- Heating:Heat Pump
Structure and exterior
- Roof:Tile
- Year built:2002
- Building area:1,690 sq. ft.
- Lot area:0.1 Acres
- Architectural Style:1 story above ground, Duplex
- Construction Materials:Stucco
- Exterior Features:Fenced- Full, Gated Community, Landscape- Full, On Golf Course, Patio- Covered, RV/Boat Parking, Resort Property, Sidewalks, Sprinklers- Drip System
- Foundation Description:Slab on Grade
Utilities
- Water:Water Source: City/Municipal, Water: Potable/Drinking
- Sewer:Sewer: To Property
Finances and disclosures
- Price:$345,000
- Price per sq. ft.:$204.14
- Tax amount:$2,291
Features and amenities
- Laundry features:W/D Hookups
- Amenities:Ceiling Fans, Den/Office, Vaulted Ceilings, Walk-in Closets, Window Coverings
- Pool features:Association, Concrete/Gunite, HotTub/Spa, Swimming Pool- Assoc.
Parking
- Parking description:Auto Door(s)
- Garage spaces:2

New listings near 754 Southridge Dr
- New
 $740,000Active4 beds 3 baths2,323 sq. ft.
1190 Bluff Shadow Ct, Mesquite, NV 89034
MLS# 1128005Listed by: RE/MAX RIDGE REALTY - New
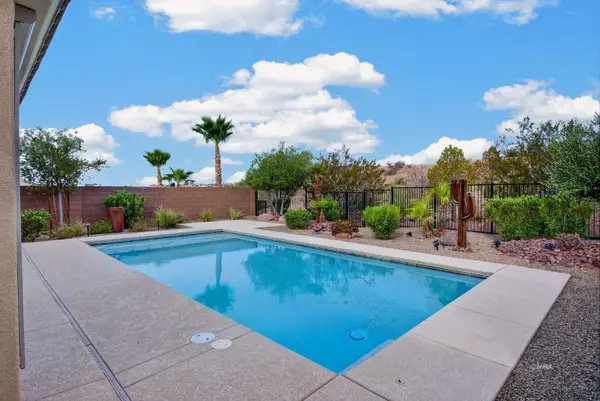 $529,000Active2 beds 2 baths1,510 sq. ft.
1169 Pebble View Ln, Mesquite, NV 89027
MLS# 1128004Listed by: EXP REALTY - New
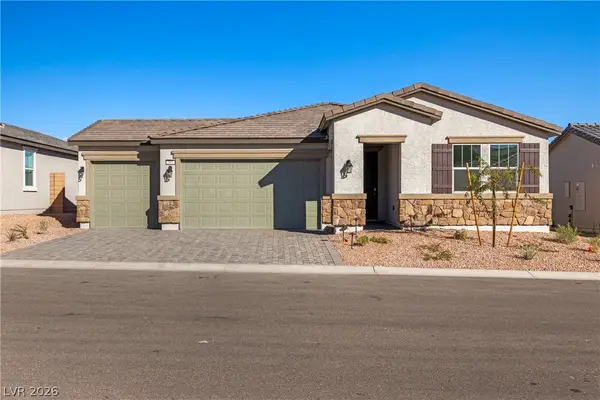 $500,990Active3 beds 3 baths2,191 sq. ft.
541 Jefferson Lane, Mesquite, NV 89027
MLS# 2808014Listed by: REALTY ONE GROUP, INC - New
 $150,000Active2 beds 2 baths864 sq. ft.
555 Highland Drive #119, Mesquite, NV 89027
MLS# 2807870Listed by: BLUE DIAMOND REALTY LLC - New
 $105,000Active1 beds 1 baths335 sq. ft.
100 Pulsipher Ln, Mesquite, NV 89027
MLS# 1128000Listed by: RE/MAX RIDGE REALTY  Listed by ERA$239,000Pending2 beds 2 baths1,266 sq. ft.
837 Joshua Dr, Mesquite, NV 89027
MLS# 1127998Listed by: ERA BROKERS CONSOLIDATED, INC.- New
 Listed by ERA$400,000Active3 beds 2 baths1,639 sq. ft.
453 Cherokee St, Mesquite, NV 89027
MLS# 1127997Listed by: ERA BROKERS CONSOLIDATED, INC. - New
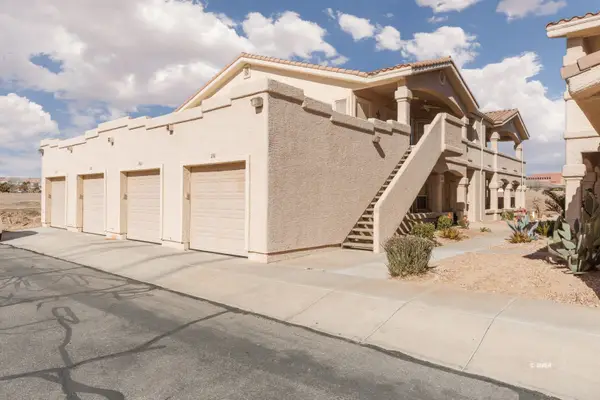 $225,000Active2 beds 2 baths1,334 sq. ft.
517 Mesquite Blvd #2324, Mesquite, NV 89027
MLS# 1127996Listed by: DESERT GOLD REALTY - New
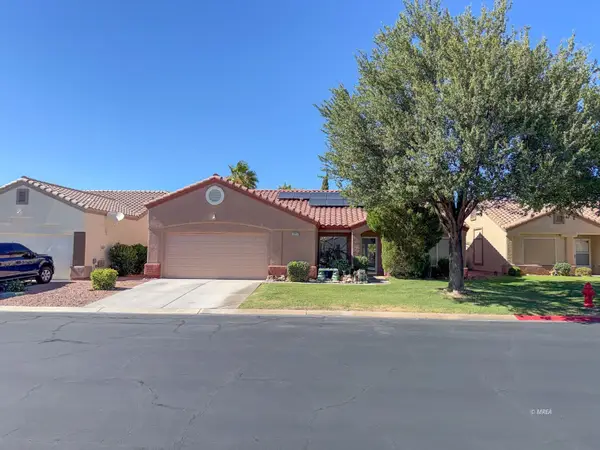 $444,000Active3 beds 2 baths1,914 sq. ft.
1217 Quicksilver Way, Mesquite, NV 89027
MLS# 1127995Listed by: PRIME PROPERTIES MESQUITE - New
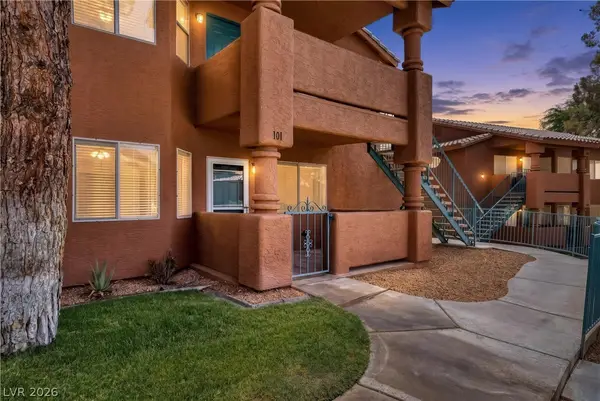 $189,900Active2 beds 2 baths1,192 sq. ft.
930 Mesquite Springs Drive #101, Mesquite, NV 89027
MLS# 2806460Listed by: RAINTREE REAL ESTATE


Protect your home and budget from life's surprises with an Assurant Home Warranty, backed by a partner that supports you through every step of homeownership. Explore Plans.
© 2023 - 2026 ERA Franchise Systems LLC. All rights reserved. ERA Franchise Systems LLC fully supports the principles of the Fair Housing Act and the Equal Opportunity Act. ERA, ERA Real Estate powered, and their respective logos are registered service marks of ERA Franchise Systems LLC. Each office is independently owned and operated.