
821 Country Grove, Mesquite, NV 89034
Local realty services provided by:ERA Brokers Consolidated
821 Country Grove,Mesquite, NV 89034
$337,000
- 2 Beds
- 2 Baths
- 1,240 sq. ft.
- Single family
- Pending
Listed by: michelle hampsten
Office: sun city realty
MLS#:1127609
Source:NV_MREA
Price summary
- Price:$337,000
- Price per sq. ft.:$271.77
- Monthly HOA dues:$145
About this home
Welcome to 821 Country Grove, a rare opportunity to secure entry-level pricing without sacrificing luxury in the premier Sun City Mesquite community. Offering the ultimate effortless transition, this impeccably maintained, move-in ready home comes complete with a beautiful furniture package included from day one. Step inside to discover a suite of high-end upgrades, including custom plantation shutters, elegant pendant lighting, and a whole-home humidifier for ultimate desert comfort. The heart of the home features a stunning kitchen with granite countertops, a designer backsplash, and sleek stainless steel appliances. Freshly painted on the exterior and boasting a fully finished garage with built-in shelving, every detail has been addressed, right down to the meticulously serviced HVAC. The true magic lies in the peaceful backyard oasis, where an extended paver patio and charming pergola set the stage for relaxing Nevada evenings in a serene setting. Offering an unparalleled turnkey lifestyle, this pristine property looks and feels brand new-don't miss your chance to own a piece of paradise!...
Contact an agent
Home facts
- Year built:2016
- Subdivision & Development:Frontier Pass
- Listing ID #:1127609
- Added:116 day(s) ago
- Updated:August 08, 2026 at 08:23 AM
Rooms and interior
- Bedrooms:2
- Total bathrooms:2
- Full bathrooms:2
- Rooms Total:8
- Flooring:Flooring- Tile, Flooring- Vinyl
- Kitchen Description:Dishwasher, Microwave, Oven/Range-Electric, Refrigerator
- Living area:1,240 sq. ft.
Heating and cooling
- Cooling:Central Air, Heat Pump
- Heating:Heat Pump
Structure and exterior
- Roof:Cement, Tile
- Year built:2016
- Building area:1,240 sq. ft.
- Lot area:0.11 Acres
- Architectural Style:1 story above ground
- Construction Materials:Stucco
- Exterior Features:Curb & Gutter, Fenced- Full, Landscape- Full, Patio- Covered, Pickleball Court-HOA, Senior Only Area, Sidewalks, Sprinklers- Drip System, Trees
- Foundation Description:Post Tension
Utilities
- Water:Water Source: City/Municipal
- Sewer:Sewer: Hooked-up
Finances and disclosures
- Price:$337,000
- Price per sq. ft.:$271.77
- Tax amount:$2,359
Features and amenities
- Laundry features:Washer & Dryer
- Amenities:Ceiling Fans, Walk-in Closets, Window Coverings
- Pool features:Association, Swimming Pool- Assoc.
Parking
- Parking description:Auto Door(s), Remote Opener, Shelves
- Garage spaces:2

New listings near 821 Country Grove
- New
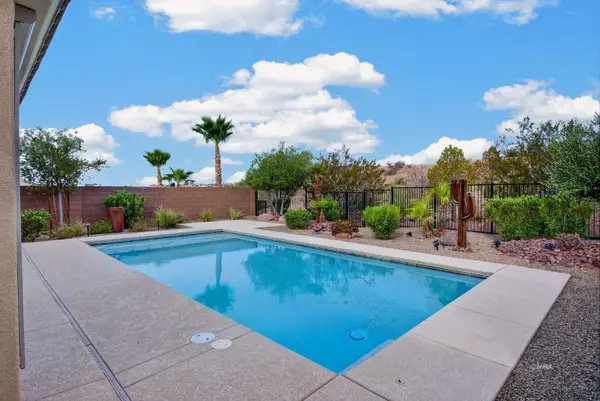 $529,000Active2 beds 2 baths1,510 sq. ft.
1169 Pebble View Ln, Mesquite, NV 89027
MLS# 1128004Listed by: EXP REALTY - New
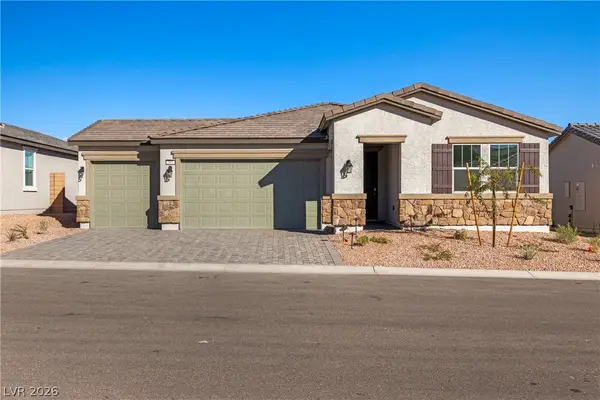 $500,990Active3 beds 3 baths2,191 sq. ft.
541 Jefferson Lane, Mesquite, NV 89027
MLS# 2808014Listed by: REALTY ONE GROUP, INC - New
 $150,000Active2 beds 2 baths864 sq. ft.
555 Highland Drive #119, Mesquite, NV 89027
MLS# 2807870Listed by: BLUE DIAMOND REALTY LLC - New
 $105,000Active1 beds 1 baths335 sq. ft.
100 Pulsipher Ln, Mesquite, NV 89027
MLS# 1128000Listed by: RE/MAX RIDGE REALTY  Listed by ERA$239,000Pending2 beds 2 baths1,266 sq. ft.
837 Joshua Dr, Mesquite, NV 89027
MLS# 1127998Listed by: ERA BROKERS CONSOLIDATED, INC.- New
 Listed by ERA$400,000Active3 beds 2 baths1,639 sq. ft.
453 Cherokee St, Mesquite, NV 89027
MLS# 1127997Listed by: ERA BROKERS CONSOLIDATED, INC. - New
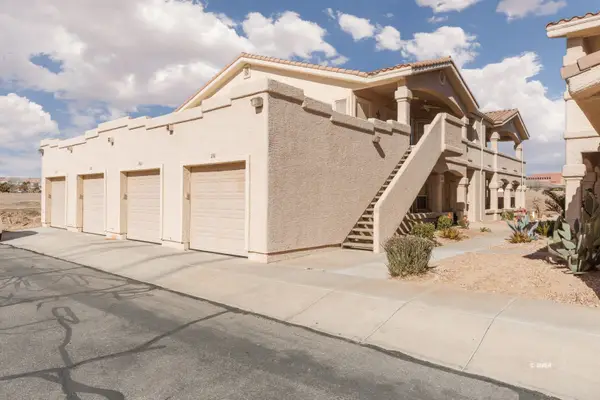 $225,000Active2 beds 2 baths1,334 sq. ft.
517 Mesquite Blvd #2324, Mesquite, NV 89027
MLS# 1127996Listed by: DESERT GOLD REALTY - New
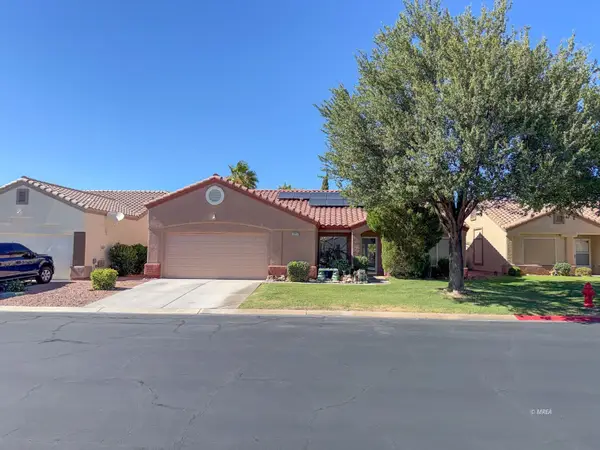 $444,000Active3 beds 2 baths1,914 sq. ft.
1217 Quicksilver Way, Mesquite, NV 89027
MLS# 1127995Listed by: PRIME PROPERTIES MESQUITE - New
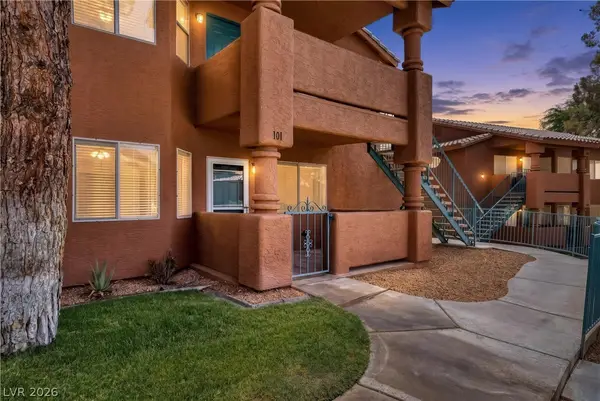 $189,900Active2 beds 2 baths1,192 sq. ft.
930 Mesquite Springs Drive #101, Mesquite, NV 89027
MLS# 2806460Listed by: RAINTREE REAL ESTATE - New
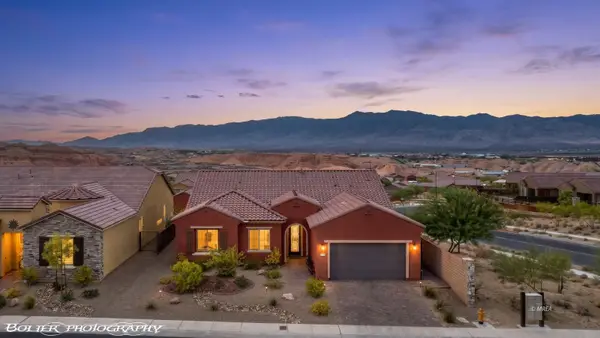 $585,000Active2 beds 2 baths2,018 sq. ft.
1112 Marble Peak Heights, Mesquite, NV 89034
MLS# 1127994Listed by: KELLER WILLIAMS VIP


Protect your home and budget from life's surprises with an Assurant Home Warranty, backed by a partner that supports you through every step of homeownership. Explore Plans.
© 2023 - 2026 ERA Franchise Systems LLC. All rights reserved. ERA Franchise Systems LLC fully supports the principles of the Fair Housing Act and the Equal Opportunity Act. ERA, ERA Real Estate powered, and their respective logos are registered service marks of ERA Franchise Systems LLC. Each office is independently owned and operated.