
277 Lamarck Drive, Amherst, NY 14226
Local realty services provided by:HUNT Real Estate ERA
Listed by: tj miller
Office: howard hanna wny inc.
MLS#:B1723418
Source:NY_GENRIS
Price summary
- Price:$297,777
- Price per sq. ft.:$181.57
About this home
BEAUTFUL SYNDER LOCATION!!! (BLOCKS FROM MAIN STREET/ THURWAY ENTRANCES)! This well loved and well maintained NOW can now be yours! Current owner has updated all the mechanicals of this home! Very recent is NEW Elec service with 150 amp panel! New Furness, central air, hot water tank and sump Pump! When I say new I really mean new...This year!!! Also seller has replaced the roof with architure shingles and most of the windows! THIS HOUSE ALSO COMES WITH A ONE YEAR LIMITED WARRANTY! HOW IS THAT FOR EVEN MORE PEACE OF MIND! You will also get to enjoy this spacious living room that is open to the dinning room with built in window seat! Then step into the kitchen which includes stove and fridge! Kitchen was updated years ago, its a classic! Just a note (dishwasher has NOT worked & will not be replaced). From this area you can go out to the attached garage, laundry area or basement!
Second floor has two bedrooms and full bath. Just a few more steps to the large primary bedroom. This is nice and spacious! (this area is over the living room and dinning rm). The house has hardwoods under the carpets that have been covered for many years! SHOWING START OCT 27 2026! ANY OFFER WILL BE DUE NOV 2ND AT 12 NOON A pleasure to show!...
Contact an agent
Home facts
- Year built:1945
- Listing ID #:B1723418
- Added:1 day(s) ago
- Updated:October 28, 2026 at 04:45 AM
Rooms and interior
- Bedrooms:3
- Total bathrooms:1
- Full bathrooms:1
- Rooms Total:6
- Flooring:Carpet, Hardwood, Varies, Vinyl
- Dining Description:Living Dining Room
- Kitchen Description:Refrigerator
- Basement:Yes
- Basement Description:Crawl Space, Full, Partial, Sump Pump
- Living area:1,640 sq. ft.
Heating and cooling
- Cooling:Central Air
- Heating:Electric, Forced Air
- Central air:Yes
Structure and exterior
- Roof:Shingle
- Year built:1945
- Building area:1,640 sq. ft.
- Lot area:0.19 Acres
- Lot Features:Rectangular, Residential Lot
- Architectural Style:Colonial, Split Level, Two Story
- Construction Materials:Copper Plumbing, Vinyl Siding
- Exterior Features:Fully Fenced, Patio
- Foundation Description:Block
Schools
- High school:Amherst Central High
- Middle school:Amherst Middle
- Elementary school:Smallwood Drive
Utilities
- Water:Connected, Public, Water Connected
- Sewer:Connected, Sewer Connected
Finances and disclosures
- Price:$297,777
- Price per sq. ft.:$181.57
- Tax amount:$6,200
Features and amenities
- Appliances:Dryer, Gas Range, Refrigerator, Washer
- Laundry features:Dryer, In Basement, Washer
Parking
- Parking description:Attached, Garage, Garage Door Opener
- Garage:Yes
- Garage spaces:1
New listings near 277 Lamarck Drive
- New
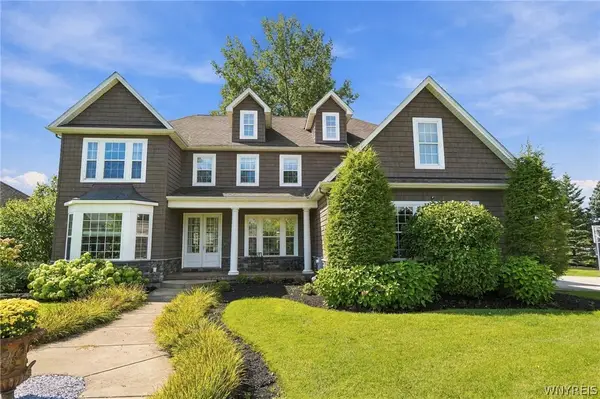 $949,900Active4 beds 5 baths3,987 sq. ft.
294 N Rockingham, Amherst, NY 14228
MLS# B1724671Listed by: HOWARD HANNA WNY INC. - New
 Listed by ERA$299,900Active3 beds 2 baths1,710 sq. ft.
390 Willow Green Drive, Buffalo, NY 14228
MLS# B1725322Listed by: HUNT REAL ESTATE ERA - New
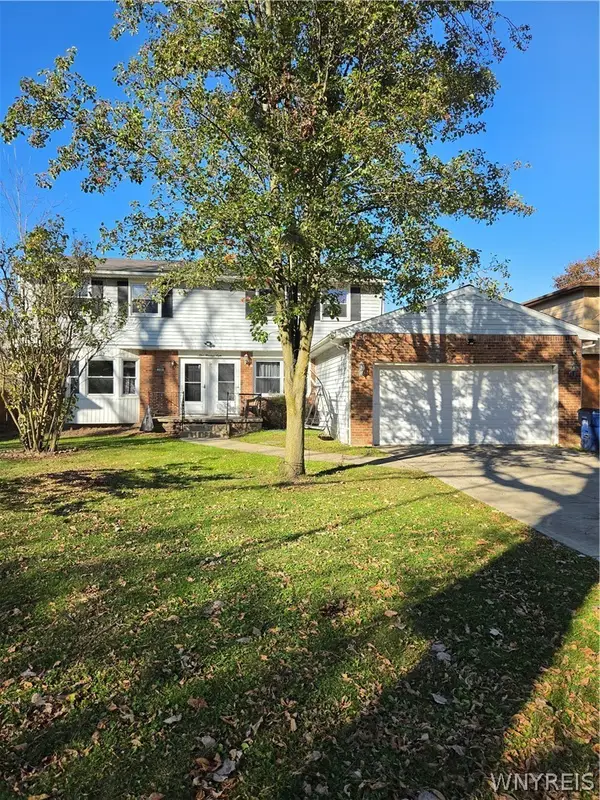 $347,777Active6 beds 4 baths2,965 sq. ft.
108 Glenhaven Drive, Buffalo, NY 14228
MLS# B1723179Listed by: HOWARD HANNA WNY INC. - New
 $232,900Active2 beds 2 baths1,088 sq. ft.
5854 Main Street #507, Williamsville, NY 14221
MLS# B1724680Listed by: KELLER WILLIAMS REALTY WNY - New
 Listed by ERA$329,900Active3 beds 2 baths1,989 sq. ft.
382 Allenhurst Road, Buffalo, NY 14226
MLS# B1725042Listed by: HUNT REAL ESTATE ERA - New
 $179,000Active3 beds 1 baths1,644 sq. ft.
57 Bernhardt Dr, Buffalo, NY 14226
MLS# B1723943Listed by: GURNEY BECKER & BOURNE - New
 $144,900Active1 beds 1 baths945 sq. ft.
4545 Chestnut Ridge Road #104A, Buffalo, NY 14228
MLS# B1725199Listed by: WNY METRO ROBERTS REALTY - New
 $749,999Active4 beds 3 baths2,987 sq. ft.
55 Roxbury Park, East Amherst, NY 14051
MLS# B1725075Listed by: HOWARD HANNA WNY INC. - New
 $269,000Active2 beds 2 baths1,314 sq. ft.
1 Hickory Hill Road #D, Buffalo, NY 14221
MLS# B1724809Listed by: HOWARD HANNA WNY INC.


Protect your home and budget from life's surprises with an Assurant Home Warranty, backed by a partner that supports you through every step of homeownership. Explore Plans.
© 2023 - 2026 ERA Franchise Systems LLC. All rights reserved. ERA Franchise Systems LLC fully supports the principles of the Fair Housing Act and the Equal Opportunity Act. ERA, ERA Real Estate powered, and their respective logos are registered service marks of ERA Franchise Systems LLC. Each office is independently owned and operated.