
294 N Rockingham, Amherst, NY 14228
Local realty services provided by:ERA Team VP Real Estate
Listed by: karen baker levin
Office: howard hanna wny inc.
MLS#:B1724671
Source:NY_GENRIS
Price summary
- Price:$949,900
- Price per sq. ft.:$238.25
About this home
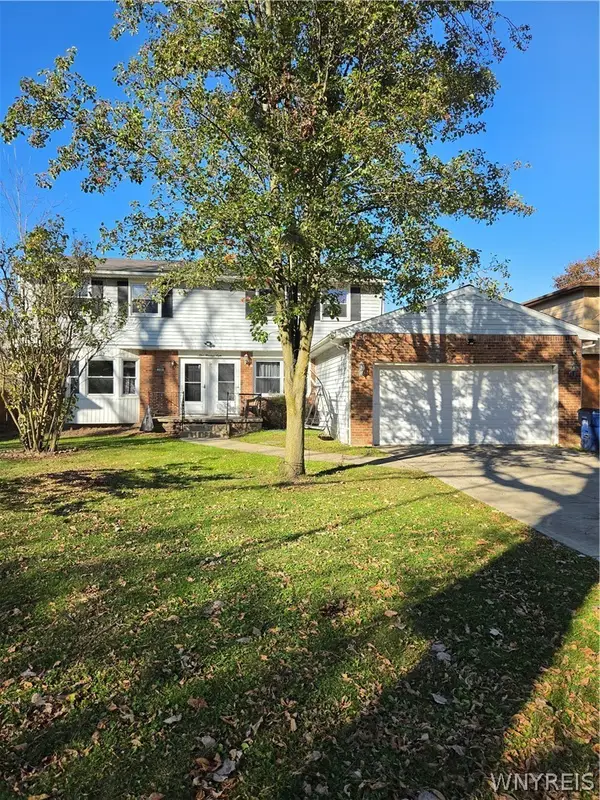
Thoughtfully crafted as a Home Show model, this exquisite home offers the perfect balance of elegant entertaining spaces and comfortable everyday living. The main level features a gracious foyer, formal living room, and a private den with custom built-ins and a coffered ceiling. At the heart of the home is the stunning white kitchen, complete with soapstone countertops, abundant cabinetry, pantry, breakfast bar, beverage center, and a sunny dining area. The adjoining family room offers custom bookcases and a cozy fireplace, creating an ideal gathering space. A powder room and mudroom add convenience to the first floor.
The second level includes generously sized bedrooms, a spectacular primary suite with a walk-in closet and spa-inspired glamour bath, a versatile family room, and a conveniently located laundry room.
The partially finished basement and wine cellar provide additional room for recreation and entertaining. Outdoors, enjoy a professionally landscaped yard with a covered patio and fenced backyard, perfect for relaxing evenings and summer celebrations.
Modern conveniences abound, including Control4 Smart Home technology, Nest security cameras, central vacuum, tankless hot water heater, irrigation system, water filtration system, and electric dog fencing. Conveniently located near hospitals, universities, the airport, and downtown. I'd like to Welcome you to your home!...
Contact an agent
Home facts
- Year built:2007
- Listing ID #:B1724671
- Added:1 day(s) ago
- Updated:October 28, 2026 at 02:47 AM
Rooms and interior
- Bedrooms:4
- Total bathrooms:5
- Full bathrooms:3
- Half bathrooms:2
- Rooms Total:11
- Flooring:Carpet, Ceramic Tile, Hardwood, Varies
- Dining Description:Separate Formal Dining Room
- Kitchen Description:Dishwasher, Kitchen Island, Microwave, Pantry, Refrigerator
- Basement:Yes
- Basement Description:Full, Partially Finished
- Living area:3,987 sq. ft.
Heating and cooling
- Cooling:Central Air
- Heating:Forced Air, Gas
- Central air:Yes
Structure and exterior
- Year built:2007
- Building area:3,987 sq. ft.
- Lot area:0.49 Acres
- Lot Features:Irregular Lot, Residential Lot
- Architectural Style:Traditional, Two Story
- Construction Materials:Stone, Vinyl Siding
- Exterior Features:Open, Porch
- Foundation Description:Poured
- Levels:2 Stories
Utilities
- Water:Connected, Public, Water Connected
- Sewer:Connected, Sewer Connected
Finances and disclosures
- Price:$949,900
- Price per sq. ft.:$238.25
- Tax amount:$19,033
Features and amenities
- Appliances:Dishwasher, Gas Cooktop, Microwave, Refrigerator, Wine Cooler
- Laundry features:Upper Level
- Amenities:int_feat_Den
- Smart home:Yes
Parking
- Parking description:Attached, Garage
- Garage:Yes
- Garage spaces:3
New listings near 294 N Rockingham
- New
 $297,777Active3 beds 1 baths1,640 sq. ft.
277 Lamarck Drive, Amherst, NY 14226
MLS# B1723418Listed by: HOWARD HANNA WNY INC. - New
 Listed by ERA$299,900Active3 beds 2 baths1,710 sq. ft.
390 Willow Green Drive, Buffalo, NY 14228
MLS# B1725322Listed by: HUNT REAL ESTATE ERA - New
 $347,777Active6 beds 4 baths2,965 sq. ft.
108 Glenhaven Drive, Buffalo, NY 14228
MLS# B1723179Listed by: HOWARD HANNA WNY INC. - New
 $232,900Active2 beds 2 baths1,088 sq. ft.
5854 Main Street #507, Williamsville, NY 14221
MLS# B1724680Listed by: KELLER WILLIAMS REALTY WNY - New
 Listed by ERA$329,900Active3 beds 2 baths1,989 sq. ft.
382 Allenhurst Road, Buffalo, NY 14226
MLS# B1725042Listed by: HUNT REAL ESTATE ERA - New
 $179,000Active3 beds 1 baths1,644 sq. ft.
57 Bernhardt Dr, Buffalo, NY 14226
MLS# B1723943Listed by: GURNEY BECKER & BOURNE - New
 $144,900Active1 beds 1 baths945 sq. ft.
4545 Chestnut Ridge Road #104A, Buffalo, NY 14228
MLS# B1725199Listed by: WNY METRO ROBERTS REALTY - New
 $749,999Active4 beds 3 baths2,987 sq. ft.
55 Roxbury Park, East Amherst, NY 14051
MLS# B1725075Listed by: HOWARD HANNA WNY INC. - New
 $269,000Active2 beds 2 baths1,314 sq. ft.
1 Hickory Hill Road #D, Buffalo, NY 14221
MLS# B1724809Listed by: HOWARD HANNA WNY INC.


Protect your home and budget from life's surprises with an Assurant Home Warranty, backed by a partner that supports you through every step of homeownership. Explore Plans.
© 2023 - 2026 ERA Franchise Systems LLC. All rights reserved. ERA Franchise Systems LLC fully supports the principles of the Fair Housing Act and the Equal Opportunity Act. ERA, ERA Real Estate powered, and their respective logos are registered service marks of ERA Franchise Systems LLC. Each office is independently owned and operated.