
319 Sprucewood Terrace, Amherst, NY 14221
Local realty services provided by:HUNT Real Estate ERA
319 Sprucewood Terrace,Williamsville, NY 14221
$469,900
- 4 Beds
- 4 Baths
- 2,116 sq. ft.
- Single family
- Pending
Listed by:

Office: hunt real estate era
MLS#:B1709897
Source:NY_GENRIS
Price summary
- Price:$469,900
- Price per sq. ft.:$222.07
About this home
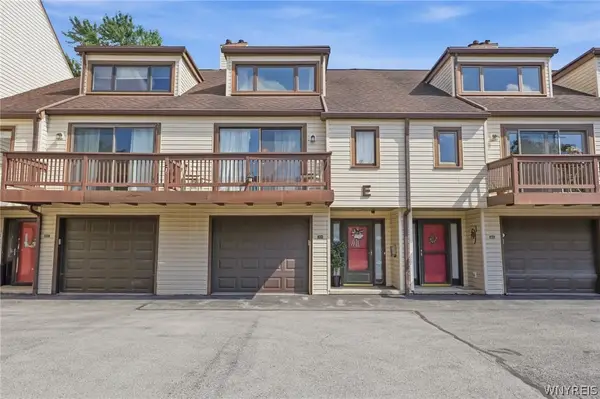
Turnkey, beautifully updated, and designed to impress! This exceptional home pairs timeless finishes with thoughtfully renovated spaces and effortless functionality throughout. Gleaming hardwood floors and bright, inviting interiors set the tone, while a fireplace brings warmth and character to the living space. At the heart of the home is the stunning renovated kitchen, featuring custom cabinetry, stainless steel appliances, generous counter space, and an impressive oversized island that serves as a natural centerpiece for everyday living and entertaining. Hardwood floors continue throughout the second floor, where the spacious primary suite offers a walk-in closet alongside beautifully updated baths. Ample storage can be found throughout, while the finished basement extends the living space with a convenient half bath and flexibility for a recreation room, home office, gym, or additional lounge. Outdoors, the private backyard and deck create an inviting setting for dining, entertaining, or quiet evenings at home. Updated mechanics and roof, a newer driveway, 220V generator hookup, and water-backup sump pump add function and peace of mind to the home’s extensive improvements. Refined, welcoming, and exceptionally well maintained, this home offers a seamless balance of character, comfort, and modern updates in a highly sought-after location. Open houses Saturday, 8/29 from 1–3 PM and Sunday, 8/30 from 11 AM–1 PM. Offers if any will be reviewed Wednesday, September 2nd at 3 PM....
Contact an agent
Home facts
- Year built:1969
- Listing ID #:B1709897
- Added:8 day(s) ago
- Updated:September 03, 2026 at 05:50 PM
Rooms and interior
- Bedrooms:4
- Total bathrooms:4
- Full bathrooms:2
- Half bathrooms:2
- Rooms Total:8
- Flooring:Ceramic Tile, Hardwood, Varies
- Dining Description:Separate Formal Dining Room
- Kitchen Description:Dishwasher, Microwave, Refrigerator
- Basement:Yes
- Basement Description:Full, Partially Finished, Sump Pump
- Living area:2,116 sq. ft.
Heating and cooling
- Cooling:Central Air
- Heating:Forced Air, Gas
- Central air:Yes
Structure and exterior
- Roof:Shingle
- Year built:1969
- Building area:2,116 sq. ft.
- Lot area:0.2 Acres
- Lot Features:Near Public Transit, Rectangular, Residential Lot
- Architectural Style:Colonial, Two Story
- Construction Materials:Composite Siding
- Exterior Features:Deck
- Foundation Description:Block
- Levels:2 Stories
Schools
- High school:Williamsville East High
- Middle school:Transit Middle
- Elementary school:Country Parkway Elementary
Utilities
- Water:Connected, Public, Water Connected
- Sewer:Connected, Sewer Connected
Finances and disclosures
- Price:$469,900
- Price per sq. ft.:$222.07
- Tax amount:$8,180
Features and amenities
- Appliances:Dishwasher, Dryer, Gas Cooktop, Microwave, Refrigerator, Washer
- Laundry features:Dryer, In Basement, Washer
- Amenities:Deck
Parking
- Parking description:Attached, Driveway, Garage, Garage Door Opener
- Garage:Yes
- Garage spaces:2
New listings near 319 Sprucewood Terrace
- Open Sat, 1 to 3pmNew
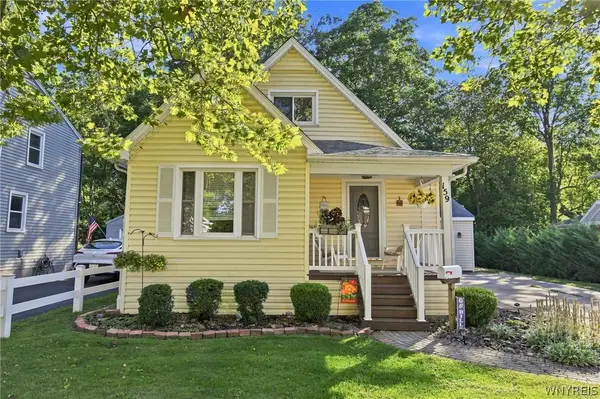 Listed by ERA$285,000Active3 beds 2 baths919 sq. ft.
159 California Drive, Amherst, NY 14221
MLS# B1711865Listed by: HUNT REAL ESTATE ERA - New
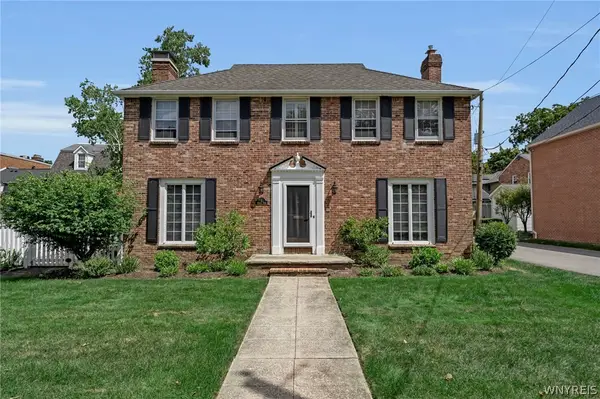 $729,000Active5 beds 4 baths3,066 sq. ft.
2 Millrace Street N, Williamsville, NY 14221
MLS# B1709238Listed by: REMAX NORTH  $315,000Pending3 beds 2 baths1,805 sq. ft.
361 Huxley Drive, Buffalo, NY 14226
MLS# B1711914Listed by: HOWARD HANNA WNY INC.- Open Sat, 12 to 2pmNew
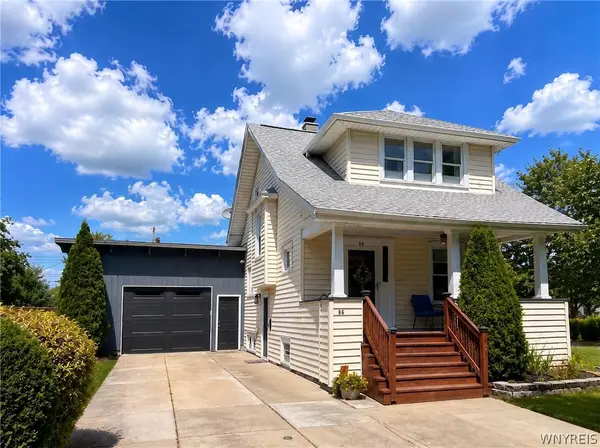 $329,900Active3 beds 2 baths1,639 sq. ft.
66 Argyle Avenue, Buffalo, NY 14226
MLS# B1710631Listed by: TOWNE HOUSING REAL ESTATE - New
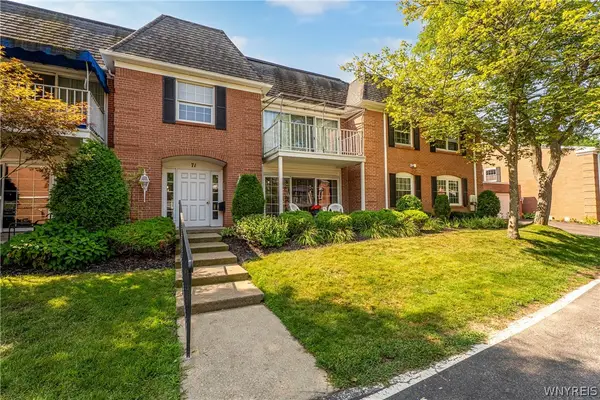 $269,900Active3 beds 2 baths1,477 sq. ft.
71 Homer Lane #D, Buffalo, NY 14221
MLS# B1710951Listed by: WNY METRO ROBERTS REALTY - New
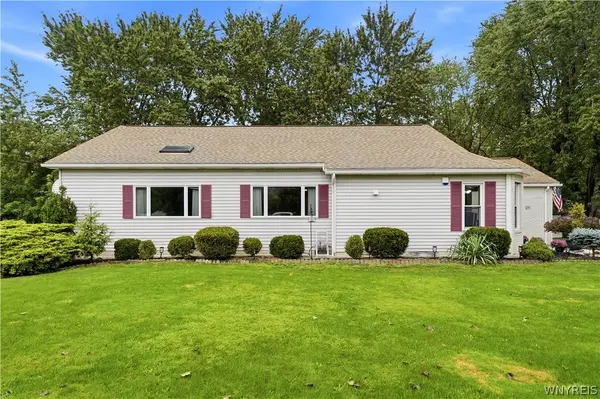 Listed by ERA$399,900Active2 beds 3 baths1,583 sq. ft.
29 Abt St, Williamsville, NY 14221
MLS# B1711220Listed by: HUNT REAL ESTATE ERA - New
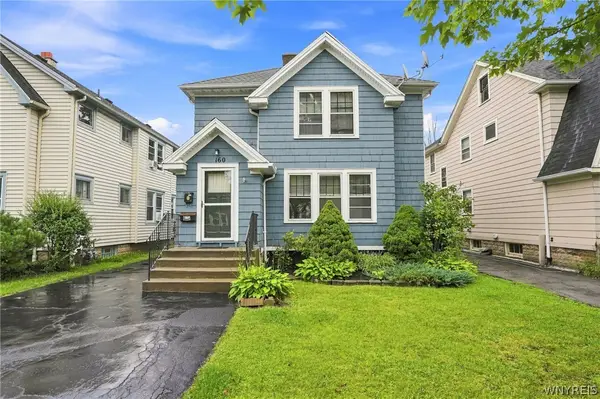 $299,900Active6 beds 2 baths2,410 sq. ft.
160 Hamilton Drive, Buffalo, NY 14226
MLS# B1711364Listed by: LOVALLO REAL ESTATE - New
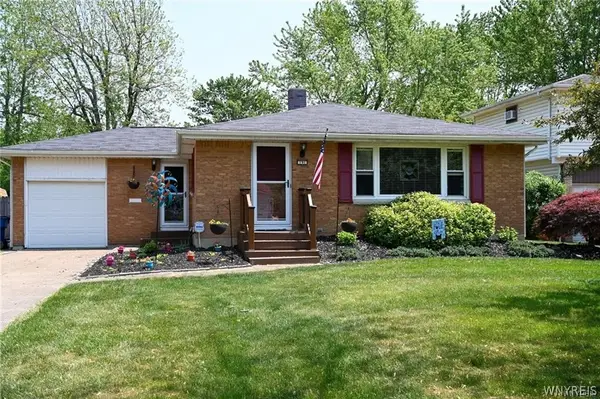 $334,900Active4 beds 3 baths1,214 sq. ft.
191 Clearfield Drive, Buffalo, NY 14221
MLS# B1711208Listed by: WNY METRO ROBERTS REALTY - Open Fri, 5 to 7pmNew
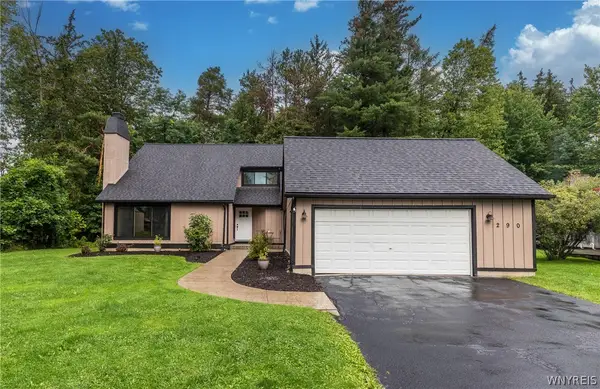 $399,000Active4 beds 3 baths2,166 sq. ft.
290 Little Robin Road, Buffalo, NY 14228
MLS# B1702265Listed by: HOWARD HANNA WNY INC. - New
 $262,900Active2 beds 2 baths1,378 sq. ft.
206 Old Meadow Drive, East Amherst, NY 14051
MLS# B1711443Listed by: REALTY ONE GROUP EMPOWER


Protect your home and budget from life's surprises with an Assurant Home Warranty, backed by a partner that supports you through every step of homeownership. Explore Plans.
© 2023 - 2026 ERA Franchise Systems LLC. All rights reserved. ERA Franchise Systems LLC fully supports the principles of the Fair Housing Act and the Equal Opportunity Act. ERA, ERA Real Estate powered, and their respective logos are registered service marks of ERA Franchise Systems LLC. Each office is independently owned and operated.