
7126 Boston Cross Road #E, Boston, NY 14025
Local realty services provided by:ERA Team VP Real Estate
7126 Boston Cross Road #E,Boston, NY 14025
$199,000
- 3 Beds
- 2 Baths
- 1,300 sq. ft.
- Single family
- Pending
Listed by: mandy gotham
Office: berkshire hathaway homeservices wny properties
MLS#:B1696750
Source:NY_GENRIS
Price summary
- Price:$199,000
- Price per sq. ft.:$153.08
About this home
Discover the feeling of country living without giving up comfort or convenience. This thoughtfully designed cottage offers a rare opportunity to enjoy a self-sufficient lifestyle while remaining part of a welcoming neighborhood. Surrounded by nearby homes, you'll appreciate the added sense of security and community, all while enjoying the privacy and peacefulness of your own retreat.
Built for year-round living, this home provides the comfort and functionality needed for everyday life. Whether you're working remotely, raising a family, or simply looking to embrace a more independent lifestyle, you'll find everything you need to feel at home. Everyday essentials, shopping, dining, healthcare, and recreation are all within easy reach, allowing you to enjoy the serenity of remote retreat living without feeling isolated.
Wake up to the beauty of nature, unwind under star-filled skies, and experience the satisfaction of living independently—all from a place you'll be proud to call home. This is a residence that offers the perfect blend of self-sufficiency, community, and convenience....
Contact an agent
Home facts
- Year built:1955
- Listing ID #:B1696750
- Added:44 day(s) ago
- Updated:August 23, 2026 at 07:50 AM
Rooms and interior
- Bedrooms:3
- Total bathrooms:2
- Full bathrooms:2
- Rooms Total:7
- Flooring:Carpet, Hardwood, Varies
- Kitchen Description:Refrigerator
- Basement:Yes
- Basement Description:Crawl Space
- Living area:1,300 sq. ft.
Heating and cooling
- Heating:Forced Air, Gas
Structure and exterior
- Roof:Asphalt
- Year built:1955
- Building area:1,300 sq. ft.
- Lot area:1.8 Acres
- Lot Features:Irregular Lot, Rural Lot, Secluded
- Architectural Style:Cabin, Cottage, Ranch
- Construction Materials:Log Siding, Wood Siding
- Exterior Features:Balcony, Deck
- Foundation Description:Block, Pillar Post Pier
- Levels:1 Story
Schools
- High school:Griffith Institute High
- Middle school:Griffith Institute Middle
- Elementary school:Colden Elementary
Utilities
- Water:Well
- Sewer:Septic Tank
Finances and disclosures
- Price:$199,000
- Price per sq. ft.:$153.08
- Tax amount:$5,116
Features and amenities
- Appliances:Dryer, Refrigerator, Washer
- Laundry features:Dryer, Main Level, Washer
- Amenities:Balcony, Deck, Drapes, int_feat_Workshop
Parking
- Parking description:Detached, Garage, Garage Door Opener, Storage
- Garage:Yes
- Garage spaces:3
New listings near 7126 Boston Cross Road #E
- New
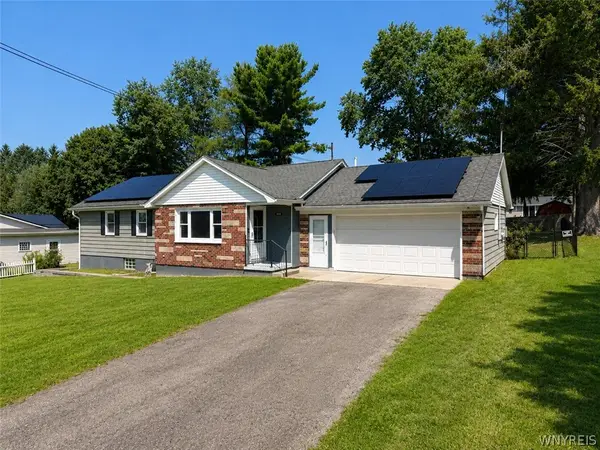 Listed by ERA$289,000Active3 beds 1 baths1,308 sq. ft.
6727 Hillcroft Drive, Boston, NY 14025
MLS# B1707727Listed by: ERA TEAM VP REAL ESTATE - New
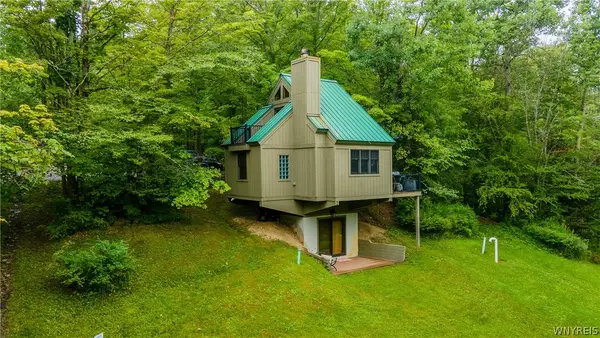 $249,000Active2 beds 1 baths767 sq. ft.
12 Abbott Hill Road Extension, Boston, NY 14025
MLS# B1707284Listed by: KELLER WILLIAMS REALTY WNY - New
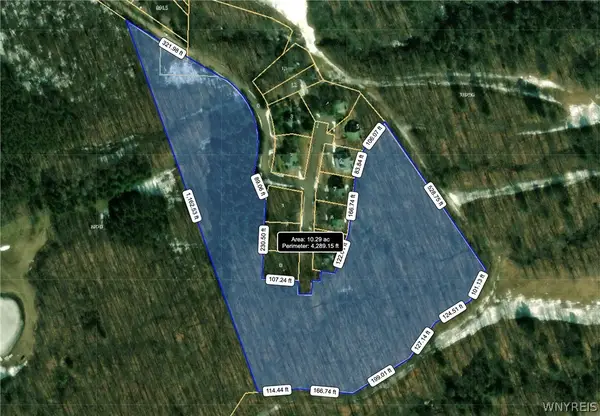 $375,000Active10.24 Acres
8820 Abbott Hill Road, Boston, NY 14025
MLS# B1707360Listed by: KELLER WILLIAMS REALTY WNY - Open Sun, 1am to 3pmNew
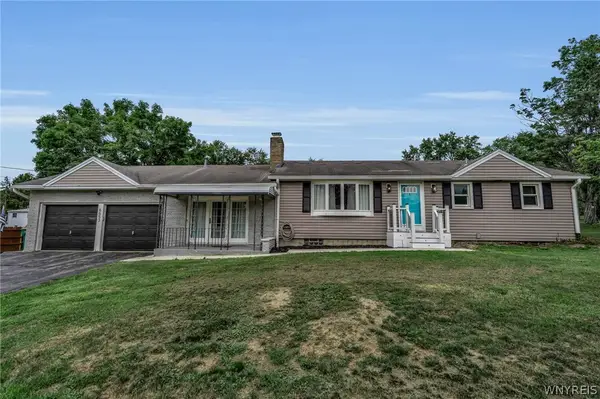 $349,950Active3 beds 2 baths1,485 sq. ft.
6653 Liebler Road, Boston, NY 14025
MLS# B1705905Listed by: BERKSHIRE HATHAWAY HOMESERVICES WNY PROPERTIES 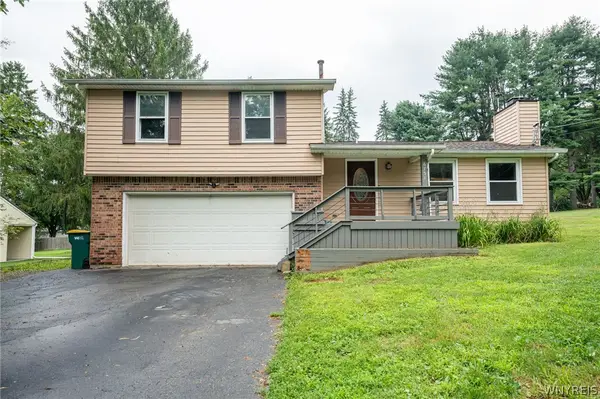 $199,999Pending3 beds 2 baths1,168 sq. ft.
6751 Hillcroft Drive, Boston, NY 14025
MLS# B1706458Listed by: WNY METRO ROBERTS REALTY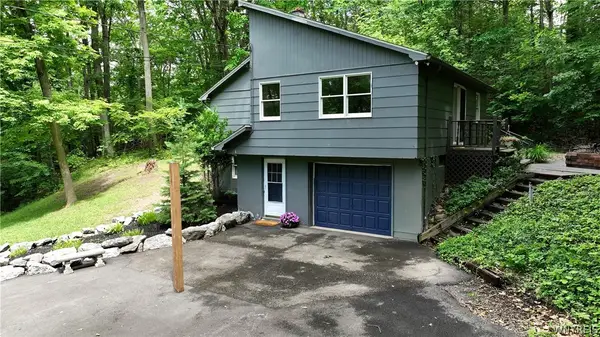 $299,900Pending4 beds 2 baths2,100 sq. ft.
6415 Omphalius Road, Colden, NY 14033
MLS# B1706204Listed by: WNY METRO ROBERTS REALTY- New
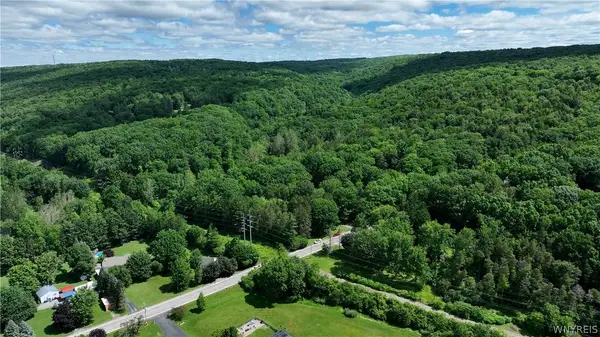 $399,900Active26.9 Acres
6383 Omphalius Road, Colden, NY 14033
MLS# B1706211Listed by: WNY METRO ROBERTS REALTY  $525,000Active5 beds 2 baths3,320 sq. ft.
7902 Back Creek Road, Hamburg, NY 14075
MLS# B1705681Listed by: WNY METRO ROBERTS REALTY $620,000Active3 beds 3 baths1,925 sq. ft.
5940 Herman Hill Road, Orchard Park, NY 14127
MLS# B1703640Listed by: GURNEY BECKER & BOURNE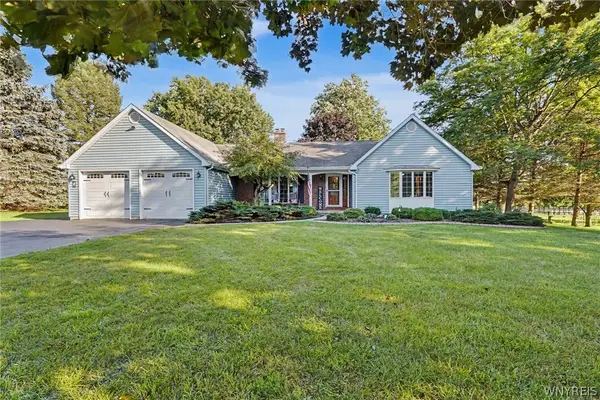 $424,900Pending3 beds 2 baths1,870 sq. ft.
6644 Liebler Road, Boston, NY 14025
MLS# B1703351Listed by: WNY METRO ROBERTS REALTY


Protect your home and budget from life's surprises with an Assurant Home Warranty, backed by a partner that supports you through every step of homeownership. Explore Plans.
© 2023 - 2026 ERA Franchise Systems LLC. All rights reserved. ERA Franchise Systems LLC fully supports the principles of the Fair Housing Act and the Equal Opportunity Act. ERA, ERA Real Estate powered, and their respective logos are registered service marks of ERA Franchise Systems LLC. Each office is independently owned and operated.