
63 Deumant Ter, Buffalo, NY 14223
Local realty services provided by:HUNT Real Estate ERA
63 Deumant Ter,Buffalo, NY 14223
$234,900
- 3 Beds
- 1 Baths
- 1,111 sq. ft.
- Single family
- Active
Upcoming open houses
- Sat, Sep 2601:00 am - 03:00 pm
Listed by: charles j giovino jr., michael concialdi
Office: mj peterson real estate inc.
MLS#:B1715548
Source:NY_GENRIS
Price summary
- Price:$234,900
- Price per sq. ft.:$211.43
About this home
Welcome Home to 63 Deumant Terrace!
Move right in and enjoy this beautiful home offering the perfect blend of modern updates and classic charm.
Step inside to a bright, welcoming living room that flows into the updated kitchen, featuring included appliances, generous cabinet storage, and convenient pantry with pull-out shelving.
The second floor offers two bedrooms, one currently styled as a home office, along with an updated full bathroom. Upstairs, you’ll find a spacious and private primary bedroom.
Outside, the huge fully fenced backyard offers plenty of room to relax, entertain, garden, or enjoy your own private outdoor space, plus a storage shed for added convenience.
Additional updates include vinyl siding, newer roof, new windows and doors, PEX plumbing, updated furnace and hot water tank, custom blinds, and hardwood floors beneath the carpeting. An attached garage and generous attic storage provide even more functionality.
There’s nothing left to do but unpack and make 63 Deumant Terrace your own!
OPEN HOUSE
Saturday, September 26
1:00 PM – 3:00 PM
Offers are due Tuesday, September 29, at 5:00 PM....
Contact an agent
Home facts
- Year built:1945
- Listing ID #:B1715548
- Added:5 day(s) ago
- Updated:September 26, 2026 at 07:39 PM
Rooms and interior
- Bedrooms:3
- Total bathrooms:1
- Full bathrooms:1
- Rooms Total:5
- Flooring:Carpet, Ceramic Tile, Tile, Varies
- Kitchen Description:Pantry, Refrigerator
- Basement:Yes
- Basement Description:Crawl Space
- Living area:1,111 sq. ft.
Heating and cooling
- Cooling:Wall Units
- Heating:Forced Air, Gas
Structure and exterior
- Roof:Shingle
- Year built:1945
- Building area:1,111 sq. ft.
- Lot area:0.16 Acres
- Lot Features:Rectangular, Residential Lot
- Architectural Style:Cape Cod, Split Level
- Construction Materials:Vinyl Siding
- Foundation Description:Block
- Levels:3 Stories
Utilities
- Water:Connected, Public, Water Connected
- Sewer:Connected, Sewer Connected
Finances and disclosures
- Price:$234,900
- Price per sq. ft.:$211.43
- Tax amount:$4,924
Features and amenities
- Appliances:Dryer, Gas Cooktop, Refrigerator, Washer
- Laundry features:Dryer, Main Level, Washer
Parking
- Parking description:Attached, Garage
- Garage:Yes
- Garage spaces:2
New listings near 63 Deumant Ter
- New
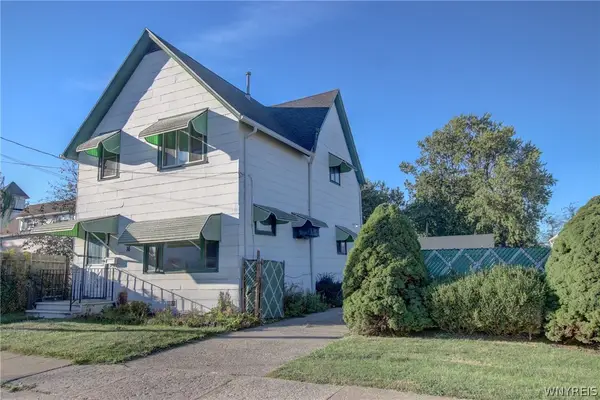 $220,000Active5 beds 2 baths1,454 sq. ft.
16 Gates Street, Buffalo, NY 14212
MLS# B1717317Listed by: WNY METRO ROBERTS REALTY - New
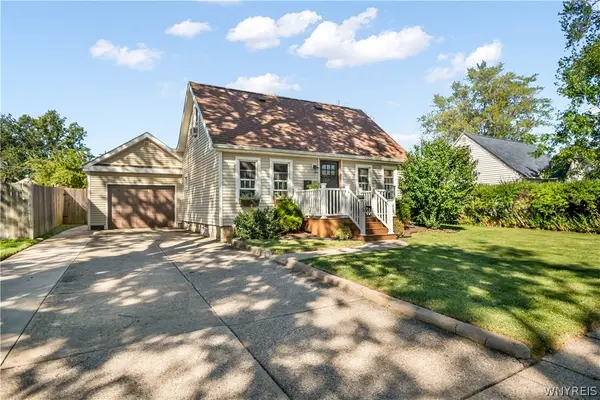 $225,000Active3 beds 2 baths1,456 sq. ft.
16 Cloverdale Road, Buffalo, NY 14225
MLS# B1717852Listed by: HOWARD HANNA WNY INC. - New
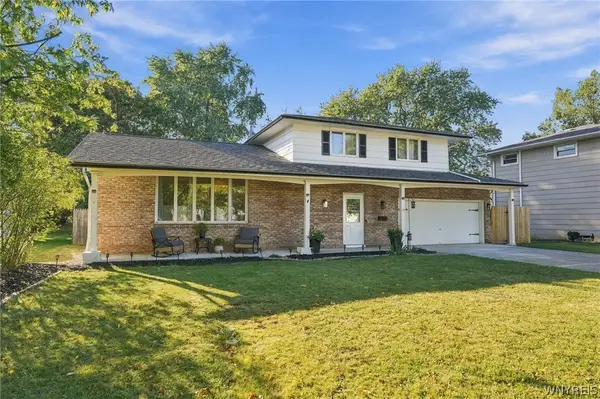 Listed by ERA$375,000Active3 beds 2 baths1,598 sq. ft.
10 Sweetwood Drive N, Buffalo, NY 14228
MLS# B1717836Listed by: HUNT REAL ESTATE ERA - New
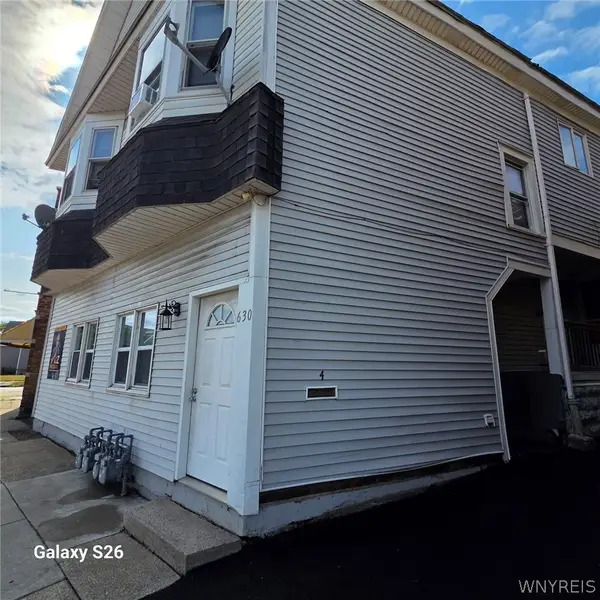 $750,000Active8 beds 4 baths4,550 sq. ft.
630 Hertel Avenue, Buffalo, NY 14207
MLS# B1717451Listed by: CENTURY 21 BALESTERI REAL ESTATE - New
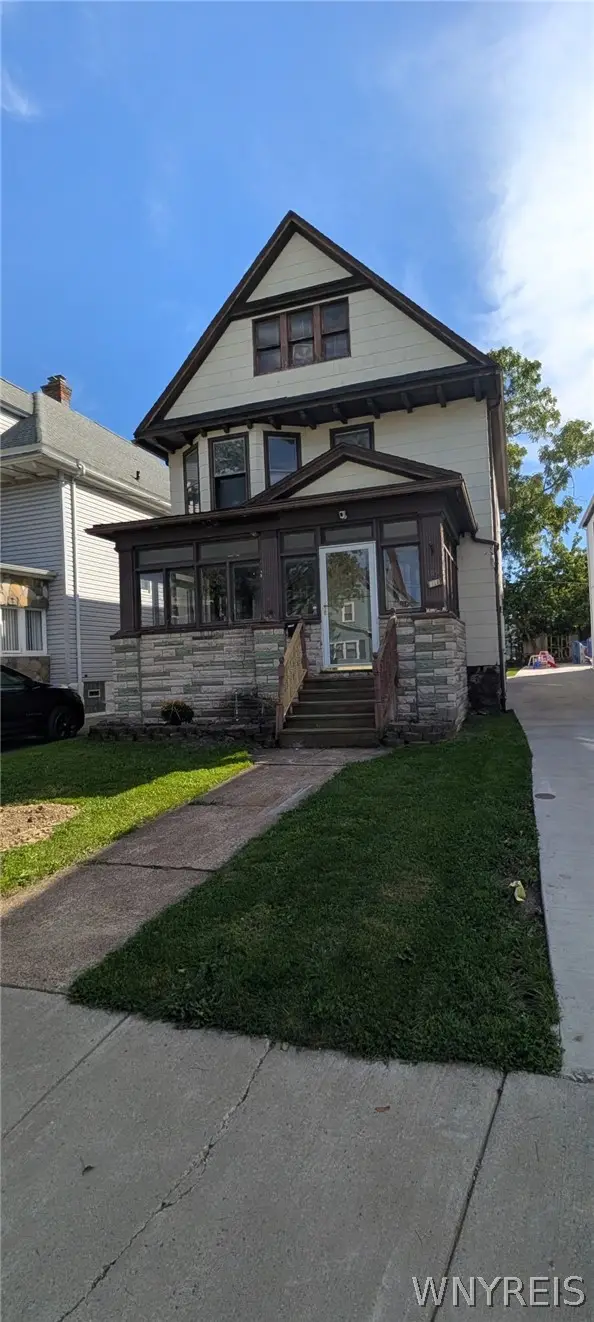 $184,900Active3 beds 1 baths1,680 sq. ft.
159 Altruria Street, Buffalo, NY 14220
MLS# B1717820Listed by: WNY METRO ROBERTS REALTY - New
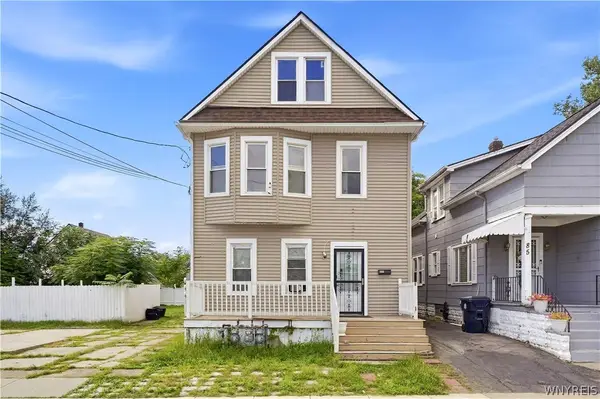 $299,900Active8 beds 4 baths2,640 sq. ft.
89 Holland Avenue, Buffalo, NY 14218
MLS# B1716170Listed by: HOWARD HANNA WNY INC. - New
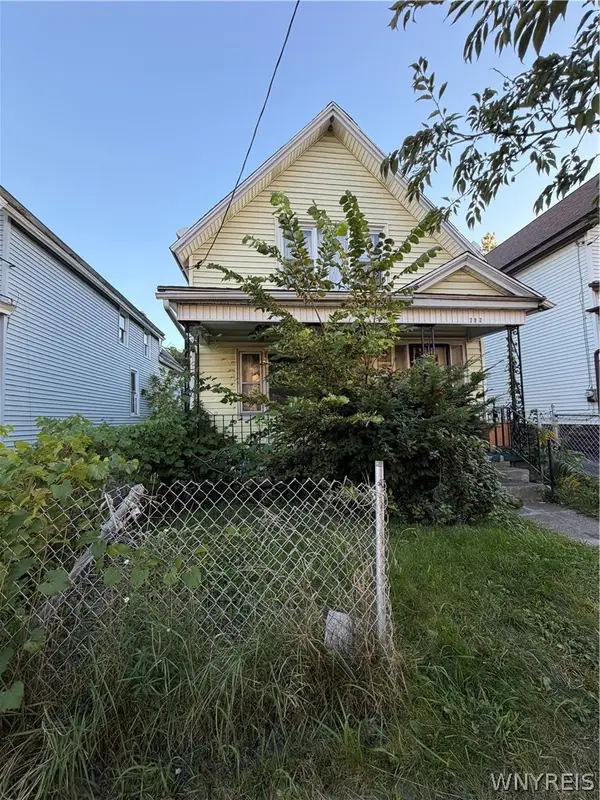 $119,900Active5 beds 2 baths1,426 sq. ft.
297 Riley Street, Buffalo, NY 14208
MLS# B1717388Listed by: KELLER WILLIAMS REALTY WNY - New
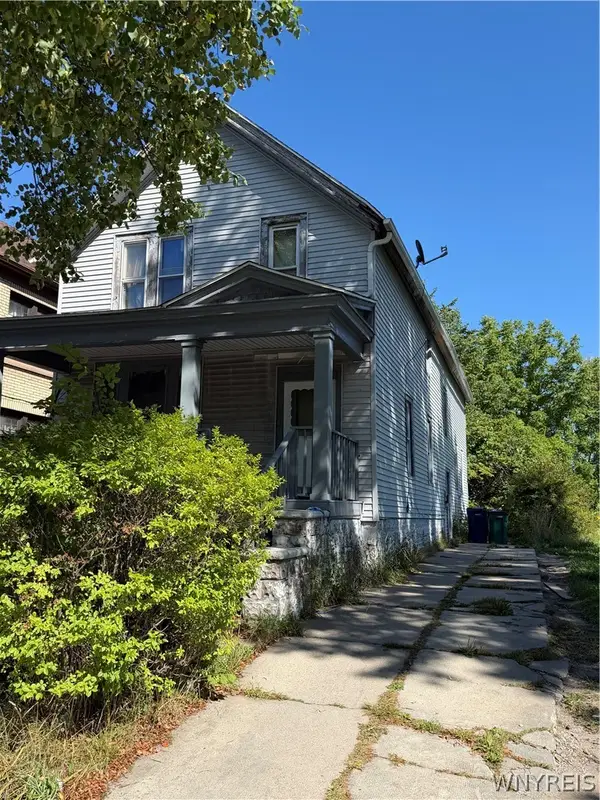 $75,000Active5 beds 2 baths2,167 sq. ft.
927 Fillmore Avenue, Buffalo, NY 14211
MLS# B1717795Listed by: MOOTRY MURPHY & BURGIN REALTY GROUP LLC - New
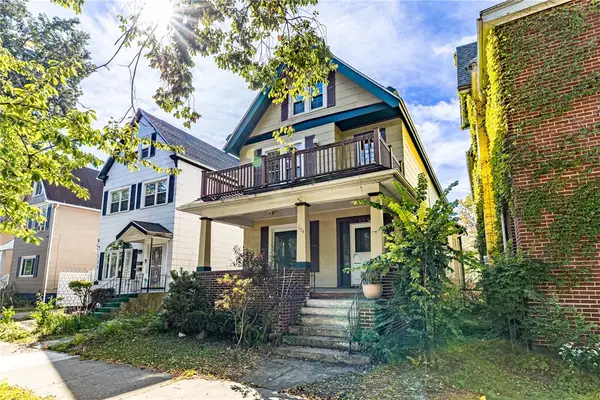 Listed by ERA$165,000Active4 beds 2 baths2,621 sq. ft.
134 Richmond Avenue, Buffalo, NY 14222
MLS# R1717696Listed by: HUNT REAL ESTATE ERA/COLUMBUS - New
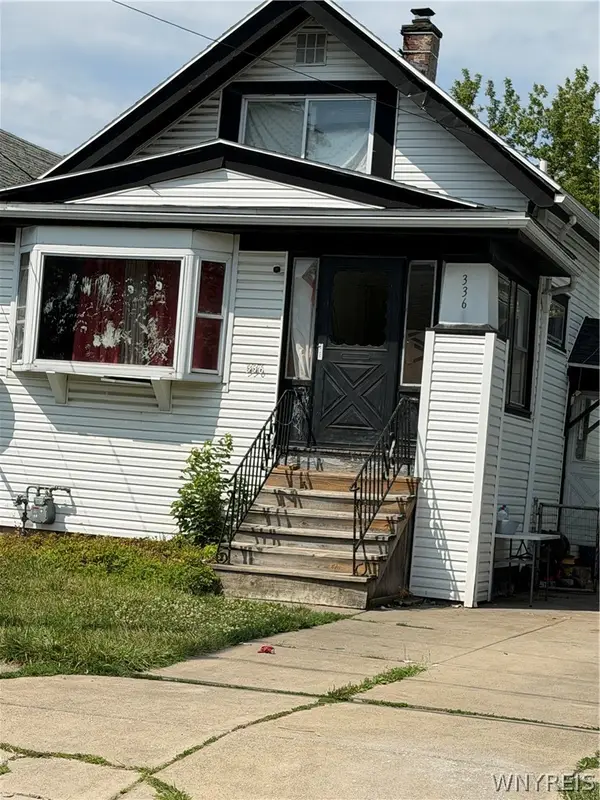 $92,500Active3 beds 3 baths1,420 sq. ft.
336 Dartmouth Avenue, Buffalo, NY 14215
MLS# B1717785Listed by: MOOTRY MURPHY & BURGIN REALTY GROUP LLC


Protect your home and budget from life's surprises with an Assurant Home Warranty, backed by a partner that supports you through every step of homeownership. Explore Plans.
© 2023 - 2026 ERA Franchise Systems LLC. All rights reserved. ERA Franchise Systems LLC fully supports the principles of the Fair Housing Act and the Equal Opportunity Act. ERA, ERA Real Estate powered, and their respective logos are registered service marks of ERA Franchise Systems LLC. Each office is independently owned and operated.