
4112 County Road 18, Canandaigua, NY 14424
Local realty services provided by:ERA Team VP Real Estate
4112 County Road 18,Canandaigua, NY 14424
$325,000
- 3 Beds
- 3 Baths
- 2,052 sq. ft.
- Single family
- Active
Listed by: stephanie buisch
Office: keller williams realty gateway
MLS#:R1708636
Source:NY_GENRIS
Price summary
- Price:$325,000
- Price per sq. ft.:$158.38
About this home
SPACE, SPACE, and MORE SPACE in this 3, possibly 4 bedroom/3 FULL BATH manufactured home on a MASSIVE BASEMENT. Country living, space to spread out, and nearly four acres to call your own! THE POSSIBILITIES IN THIS HOME ARE ENDLESS!! Welcome to 4112 County Road 18, situated on 3.91 acres with a beautiful combination of open lawn and mature trees creating a private, peaceful setting.
Inside, the home offers a spacious and open layout with hardwood floors, abundant natural light, and multiple living areas that provide plenty of flexibility for everyday living, entertaining, a home office, or recreation space. The open flow between the living, dining, and kitchen areas makes the heart of the home feel bright and connected.
The kitchen features plentiful oak cabinetry, generous counter space, a center island with additional storage, and easy access to the adjoining dining and living spaces. Large windows throughout the home bring in tons of natural light while showcasing the surrounding property.
The primary suite offers plenty of room to unwind and includes a private bath featuring a corner soaking tub. Additional bedrooms provide great space and versatility.
Downstairs, you’ll find an expansive full basement offering an incredible amount of additional storage, workshop, hobby, or future-use potential. A dedicated work area with built-in counters and shelving adds even more functionality.
Outside is where this property really shines. With 3.91 acres, a long driveway, detached garage/outbuilding, expansive lawn, mature trees, and plenty of room to enjoy the outdoors, you’ll have the space you’ve been looking for while still being conveniently located to Canandaigua and everything the Finger Lakes region has to offer.
Space, privacy, versatility, and acreage—come see the possibilities! SHOWINGS TO BEGIN SEPTEMBER 12TH!...
Contact an agent
Home facts
- Year built:2002
- Listing ID #:R1708636
- Added:1 day(s) ago
- Updated:September 09, 2026 at 05:06 PM
Rooms and interior
- Bedrooms:3
- Total bathrooms:3
- Full bathrooms:3
- Rooms Total:8
- Flooring:Carpet, Hardwood, Laminate, Tile, Varies, Vinyl
- Kitchen Description:Microwave, Refrigerator
- Basement:Yes
- Basement Description:Full, Walk Up Access
- Living area:2,052 sq. ft.
Heating and cooling
- Heating:Forced Air, Gas
Structure and exterior
- Roof:Asphalt, Shingle
- Year built:2002
- Building area:2,052 sq. ft.
- Lot area:3.9 Acres
- Lot Features:Irregular Lot, Wooded
- Architectural Style:Modular Prefab, Ranch
- Construction Materials:Vinyl Siding
- Exterior Features:Deck
- Foundation Description:Block
- Levels:1 Story
Schools
- High school:Marcus Whitman High
- Middle school:Marcus Whitman Middle
Utilities
- Water:Connected, Public, Water Connected
- Sewer:Septic Tank
Finances and disclosures
- Price:$325,000
- Price per sq. ft.:$158.38
- Tax amount:$3,940
Features and amenities
- Appliances:Dryer, Microwave, Range Hood, Refrigerator, Washer
- Laundry features:Dryer, Main Level, Washer
- Amenities:Deck, Storage
Parking
- Parking description:Detached, Garage
- Garage:Yes
- Garage spaces:2
New listings near 4112 County Road 18
- New
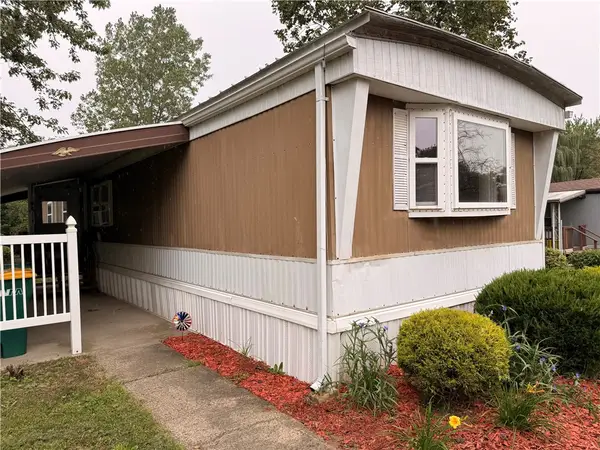 $49,900Active2 beds 2 baths1,300 sq. ft.
223 Crabapple Drive, Canandaigua, NY 14424
MLS# R1712225Listed by: HOWARD HANNA - New
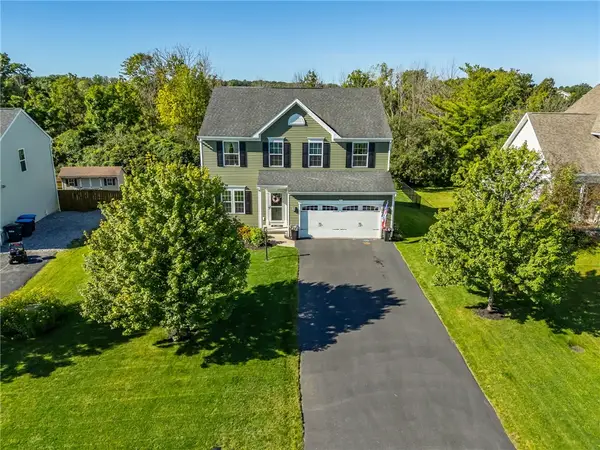 $399,900Active3 beds 3 baths2,688 sq. ft.
5192 Overlook Lane, Canandaigua, NY 14424
MLS# R1712038Listed by: TRU AGENT REAL ESTATE - Open Sat, 11am to 1pmNew
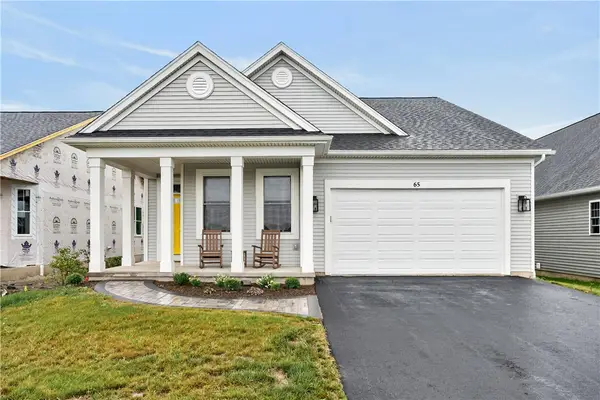 $540,000Active2 beds 2 baths1,743 sq. ft.
65 Thompson Lane, Canandaigua, NY 14424
MLS# R1711455Listed by: YOUR HOMETOWN REALTY LLC - Open Sat, 12 to 2pmNew
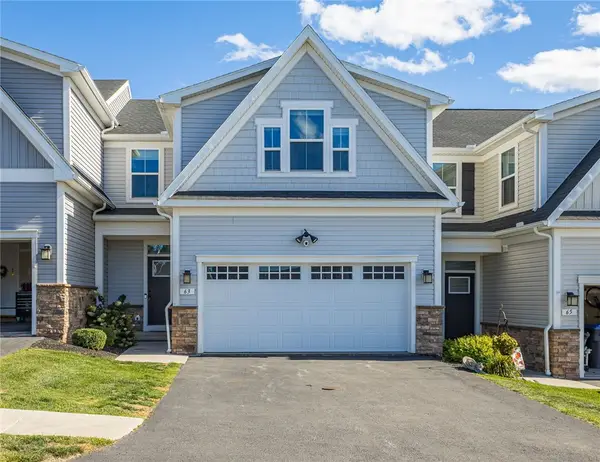 $349,900Active3 beds 3 baths1,767 sq. ft.
63 Oneida Road, Canandaigua, NY 14424
MLS# R1709651Listed by: KELLER WILLIAMS REALTY GATEWAY - New
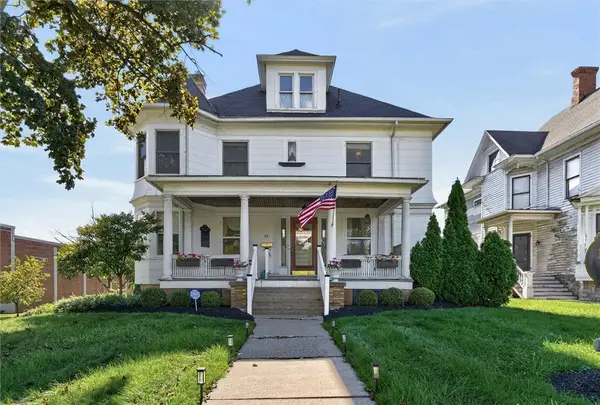 $475,000Active5 beds 3 baths5,314 sq. ft.
42 N Main Street, Canandaigua, NY 14424
MLS# R1713132Listed by: RE/MAX REALTY GROUP - Open Sat, 12 to 3pmNew
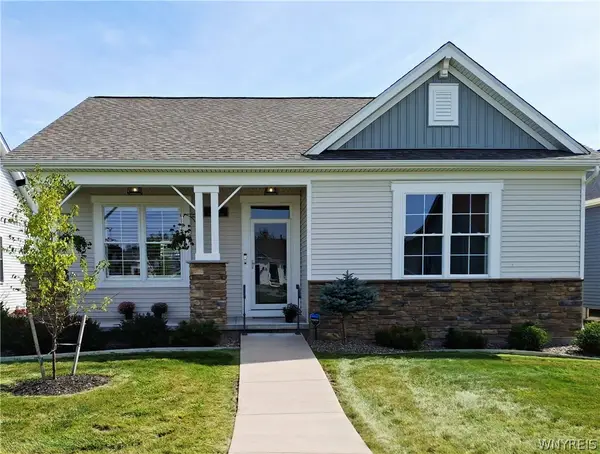 $475,000Active3 beds 2 baths2,163 sq. ft.
113 Thompson Lane, Canandaigua, NY 14424
MLS# B1712464Listed by: THE GREENE REALTY GROUP - New
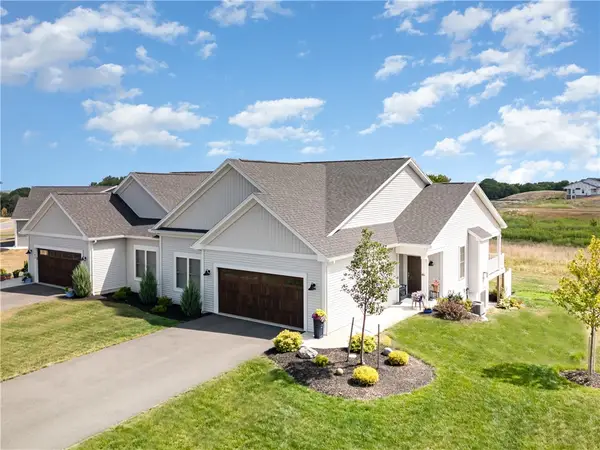 $609,900Active2 beds 2 baths1,752 sq. ft.
3023 Pierce Brook Trail Lot 44, Canandaigua, NY 14424
MLS# R1713010Listed by: HOWARD HANNA - Open Fri, 4:30 to 6pmNew
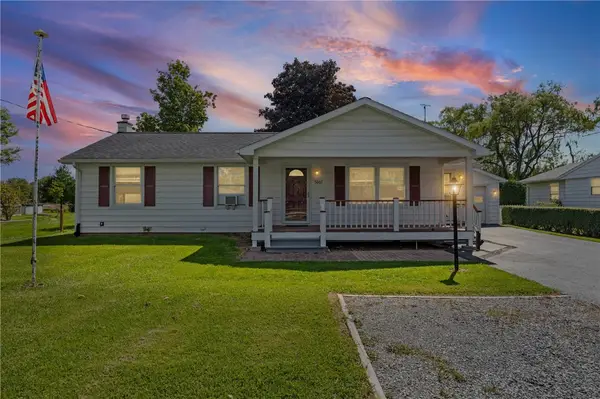 $189,900Active3 beds 1 baths1,296 sq. ft.
5007 North Road, Canandaigua, NY 14424
MLS# R1708665Listed by: KELLER WILLIAMS REALTY GATEWAY - New
 $657,900Active3 beds 3 baths2,715 sq. ft.
3089 Pierce Brook Trail Lot 17, Canandaigua, NY 14424
MLS# R1712399Listed by: HOWARD HANNA


Protect your home and budget from life's surprises with an Assurant Home Warranty, backed by a partner that supports you through every step of homeownership. Explore Plans.
© 2023 - 2026 ERA Franchise Systems LLC. All rights reserved. ERA Franchise Systems LLC fully supports the principles of the Fair Housing Act and the Equal Opportunity Act. ERA, ERA Real Estate powered, and their respective logos are registered service marks of ERA Franchise Systems LLC. Each office is independently owned and operated.