
4023 Rippleton Road, Cazenovia, NY 13035
Local realty services provided by:ERA Team VP Real Estate
Listed by: eric burrell, sean hagan
Office: limestone creek properties llc.
MLS#:S1674090
Source:NY_GENRIS
Price summary
- Price:$1,500,000
- Price per sq. ft.:$294.12
About this home
Fernwood Farm Estate. Set on approximately 6.5 idyllic acres along one of Cazenovia's most scenic country roads, Fernwood Farm Estate is a rare offering that seamlessly blends historic elegance, refined country living, and boutique hospitality potential.
Originally dating to the 19th century and thoughtfully restored, this distinguished residence showcases timeless architectural character complemented by modern comforts. Surrounded by rolling countryside, mature landscaping, and serene pastoral views, the property offers a level of privacy and tranquility rarely found in today's market.
The home features four beautifully appointed guest suites, owners quarters that house an additional three bedrooms, inviting common spaces, and warm, curated interiors that reflect both sophistication and comfort. Every detail has been designed to create an elevated living experience...whether as a private residence, weekend retreat, or an elegant escape for guests.
Currently operated as a highly regarded boutique bed and breakfast, Fernwood Farm enjoys an established reputation and steady demand, offering the flexibility for supplemental income or a fully relied hospitality venture. For the next owner, the opportunity exists to further elevate the property into a luxury inn, private event destination, or exclusive retreat.
The expansive grounds provide a stunning natural backdrop ideal for intimate gatherings, wellness retreats, or bespoke events, with ample space for future enhancements or additional amenities. Its proximity to the Village of Cazenovia and regional attractions enhances both lifestyle appeal and guest desirability.
This is more than a property...it is a legacy estate offering a unique blend of heritage, beauty, and possibility. Whether envisioned as a refined private residence or a signature hospitality experience, Fernwood Farm Estate represents a truly exceptional opportunity in the Cazenovia market.
Offered partially furnished, with many business assets included for a seamless transition....
Contact an agent
Home facts
- Year built:1874
- Subdivision & Development:Cazenovia
- Listing ID #:S1674090
- Added:138 day(s) ago
- Updated:October 07, 2026 at 03:21 PM
Rooms and interior
- Bedrooms:7
- Total bathrooms:7
- Full bathrooms:6
- Half bathrooms:1
- Rooms Total:19
- Flooring:Hardwood, Tile, Varies
- Dining Description:Separate Formal Dining Room
- Bathrooms Description:Sauna
- Kitchen Description:Country Kitchen, Dishwasher, Kitchen Island, Pantry, Refrigerator, Walk In Pantry
- Basement:Yes
- Basement Description:Partial
- Living area:5,100 sq. ft.
Heating and cooling
- Cooling:Central Air
- Heating:Forced Air, Gas
- Central air:Yes
Structure and exterior
- Roof:Shingle
- Year built:1874
- Building area:5,100 sq. ft.
- Lot area:6.25 Acres
- Lot Features:Agricultural, Flag Lot
- Architectural Style:Historic Antique, Two Story
- Construction Materials:Frame, Wood Siding
- Foundation Description:Block
- Levels:2 Stories
Utilities
- Water:Connected, Public, Water Connected
- Sewer:Septic Tank
Finances and disclosures
- Price:$1,500,000
- Price per sq. ft.:$294.12
- Tax amount:$10,530
Features and amenities
- Appliances:Dishwasher, Dryer, Gas Cooktop, Range Hood, Refrigerator, Washer
- Laundry features:Dryer, Electric Water Heater, Main Level, Washer
- Amenities:Partially Furnished, Sauna, int_feat_Workshop
Parking
- Parking description:Circular Driveway, Detached, Garage
- Garage:Yes
- Garage spaces:4
New listings near 4023 Rippleton Road
- New
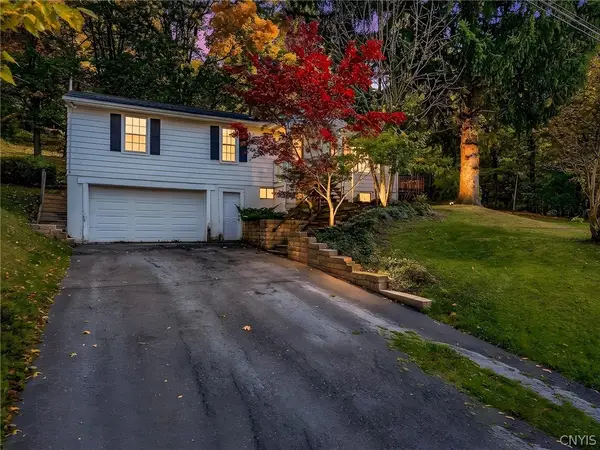 $199,900Active3 beds 2 baths1,274 sq. ft.
3990 Pompey Hollow Road, Cazenovia, NY 13035
MLS# S1720232Listed by: OAK TREE REAL ESTATE - New
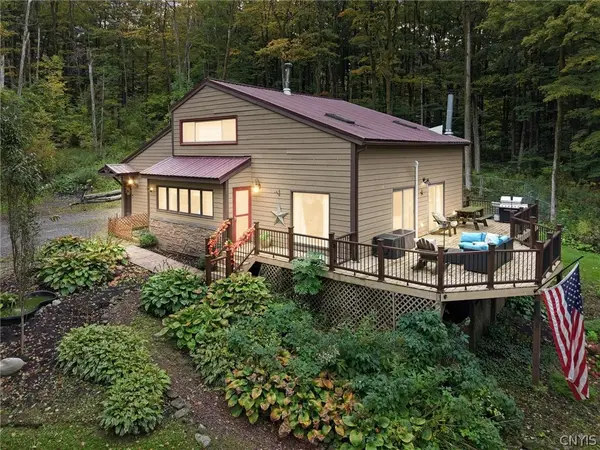 $390,000Active3 beds 2 baths1,568 sq. ft.
2830 Hill Road, Cazenovia, NY 13035
MLS# S1718531Listed by: HOWARD HANNA REAL ESTATE - New
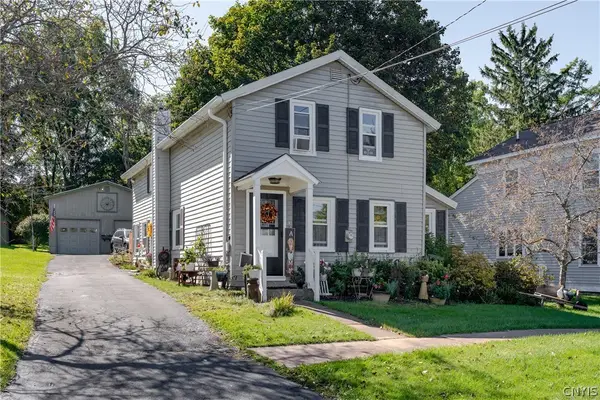 Listed by ERA$340,000Active3 beds 2 baths1,806 sq. ft.
50 Fenner Street, Cazenovia, NY 13035
MLS# S1718061Listed by: HUNT REAL ESTATE ERA 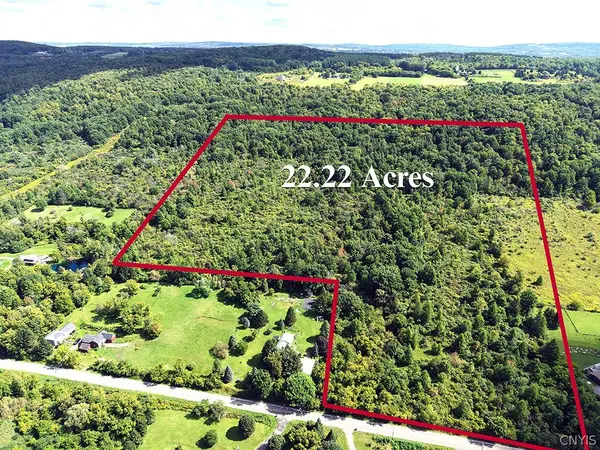 Listed by ERA$209,000Active22.33 Acres
00 Pompey Hollow Rd E, Cazenovia, NY 13035
MLS# S1717159Listed by: HUNT REAL ESTATE ERA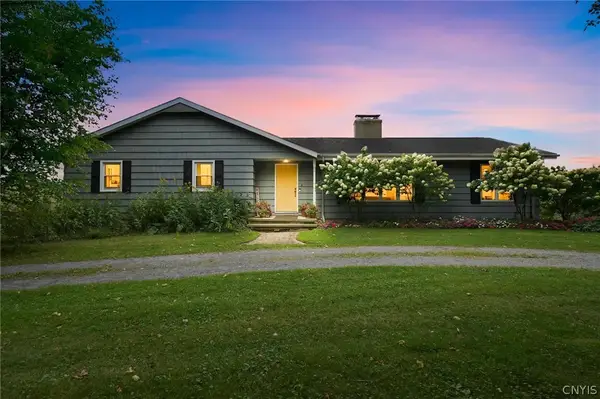 $375,000Pending3 beds 2 baths1,834 sq. ft.
4676 South Rd, Cazenovia, NY 13035
MLS# S1716299Listed by: ACROPOLIS REALTY GROUP LLC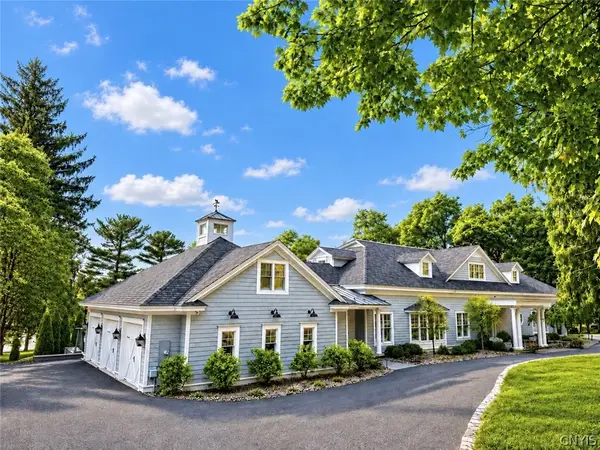 $6,500,000Active6 beds 5 baths7,720 sq. ft.
77 Forman Street, Cazenovia, NY 13035
MLS# S1715212Listed by: LIMESTONE CREEK PROPERTIES LLC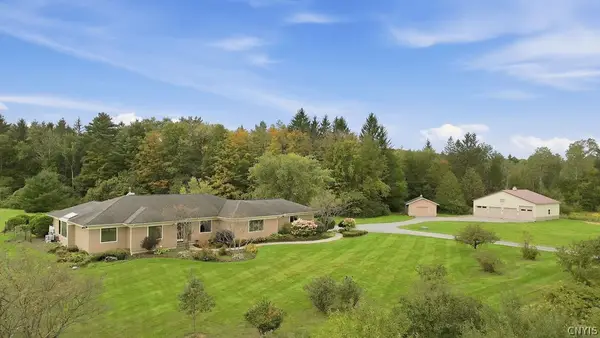 $649,000Active5 beds 3 baths2,832 sq. ft.
3465 Janet Lane, Cazenovia, NY 13035
MLS# S1714701Listed by: HOWARD HANNA REAL ESTATE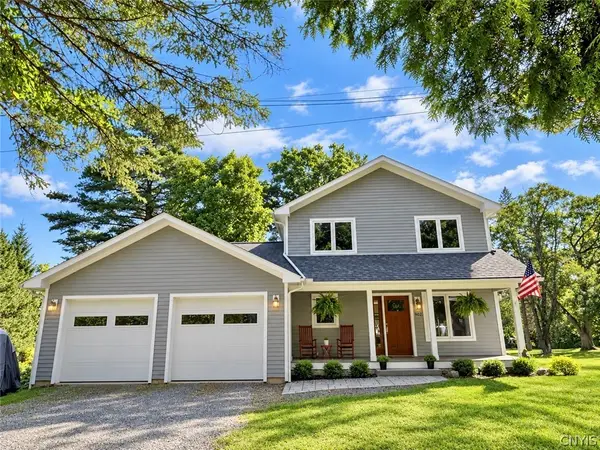 $849,000Pending3 beds 3 baths2,185 sq. ft.
5092 Lakewood, Cazenovia, NY 13035
MLS# S1714716Listed by: LIMESTONE CREEK PROPERTIES LLC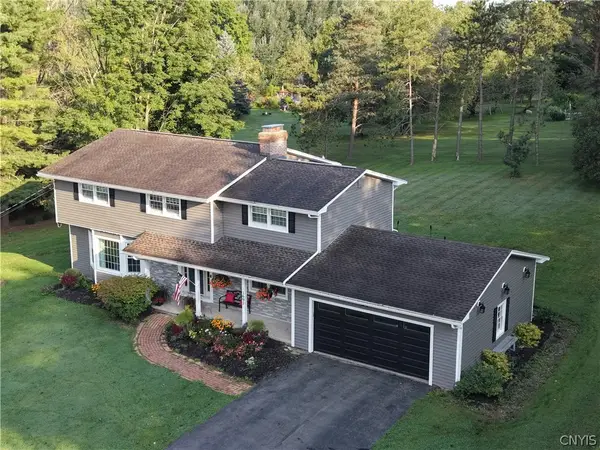 $439,000Active4 beds 3 baths2,474 sq. ft.
1697 N Lake Road, Cazenovia, NY 13035
MLS# S1713965Listed by: OAK TREE REAL ESTATE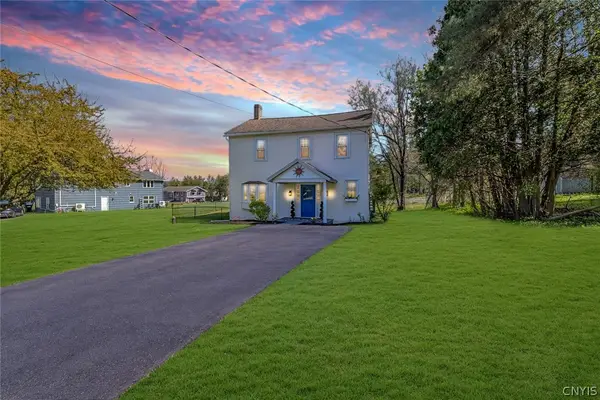 $339,000Active5 beds 2 baths1,985 sq. ft.
1020 Marlyn Park Drive, Cazenovia, NY 13035
MLS# S1713781Listed by: KELLER WILLIAMS SYRACUSE


Protect your home and budget from life's surprises with an Assurant Home Warranty, backed by a partner that supports you through every step of homeownership. Explore Plans.
© 2023 - 2026 ERA Franchise Systems LLC. All rights reserved. ERA Franchise Systems LLC fully supports the principles of the Fair Housing Act and the Equal Opportunity Act. ERA, ERA Real Estate powered, and their respective logos are registered service marks of ERA Franchise Systems LLC. Each office is independently owned and operated.