
1943 Falls Road, Chittenango, NY 13037
Local realty services provided by:ERA Team VP Real Estate
1943 Falls Road,Chittenango, NY 13037
$324,500
- 3 Beds
- 2 Baths
- - sq. ft.
- Single family
- Sold
Listed by: sean hagan
Office: limestone creek properties llc.
MLS#:S1698133
Source:NY_GENRIS
Sorry, we are unable to map this address
Price summary
- Price:$324,500
About this home
Located in the Cazenovia School District, this beautifully maintained ranch offers 3 bedrooms, 2 full bathrooms, and sits on a picturesque 0.75-acre lot. Step inside to an open-concept kitchen and dining area that flows seamlessly into the main living space, creating a warm and inviting atmosphere that's perfect for everyday living and entertaining. Beautiful hardwood floors extend throughout the living room and all three bedrooms, adding warmth, character, and timeless appeal. The home is also equipped with central air conditioning, keeping you cool and comfortable during the warm summer months. Enjoy your morning coffee or unwind at the end of the day on the cozy covered front porch while taking in the peaceful country setting. Out back, a spacious deck overlooks the large backyard and above-ground pool, creating the perfect space for summer gatherings, family fun, and outdoor entertaining. The partially finished basement provides valuable additional living space with a family room featuring a pellet stove, a full bathroom, and the potential for a fourth bedroom, home office, fitness room, or recreation area. Whether you're looking for extra living space or room to grow, this home offers the flexibility to fit your lifestyle. Additional highlights include a one-car attached garage and a large storage shed, offering plenty of room for vehicles, tools, lawn equipment, and extra storage. Ideally located just minutes from Chittenango Falls State Park, you'll enjoy easy access to one of Central New York's most scenic destinations, featuring breathtaking waterfalls, hiking trails, picnic areas, and year-round outdoor recreation. Conveniently located between Cazenovia and Chittenango, this home offers the perfect blend of peaceful country living with easy access to shopping, dining, schools, and major commuting routes. The home offers 1,120 square feet on the first floor plus 513 square feet of finished basement living area, for a total of approximately 1,633 square feet....
Contact an agent
Home facts
- Year built:1977
- Listing ID #:S1698133
- Added:101 day(s) ago
- Updated:October 23, 2026 at 06:37 AM
Rooms and interior
- Bedrooms:3
- Total bathrooms:2
- Full bathrooms:2
- Rooms Total:9
- Flooring:Carpet, Ceramic Tile, Hardwood, Laminate, Varies
- Dining Description:Living Dining Room
- Kitchen Description:Country Kitchen, Dishwasher, Microwave, Refrigerator
- Basement:Yes
- Basement Description:Full, Partially Finished, Walk Out Access
Heating and cooling
- Cooling:Central Air
- Heating:Forced Air, Oil
- Central air:Yes
Structure and exterior
- Roof:Asphalt
- Year built:1977
- Lot Features:Irregular Lot, Rural Lot
- Architectural Style:Ranch
- Construction Materials:Vinyl Siding
- Exterior Features:Deck, Pool
- Foundation Description:Block
- Levels:1 Story
Schools
- High school:Cazenovia High
- Middle school:Cazenovia Middle
- Elementary school:Burton Street Elementary
Utilities
- Water:Well
- Sewer:Septic Tank
Finances and disclosures
- Price:$324,500
- Tax amount:$2,988
Features and amenities
- Appliances:Dishwasher, Dryer, Microwave, Refrigerator, Washer
- Laundry features:Dryer, Electric Water Heater, Washer
- Amenities:Deck, int_feat_Workshop
- Pool features:Above Ground
Parking
- Parking description:Attached, Garage, Garage Door Opener
- Garage:Yes
- Garage spaces:1
New listings near 1943 Falls Road
- New
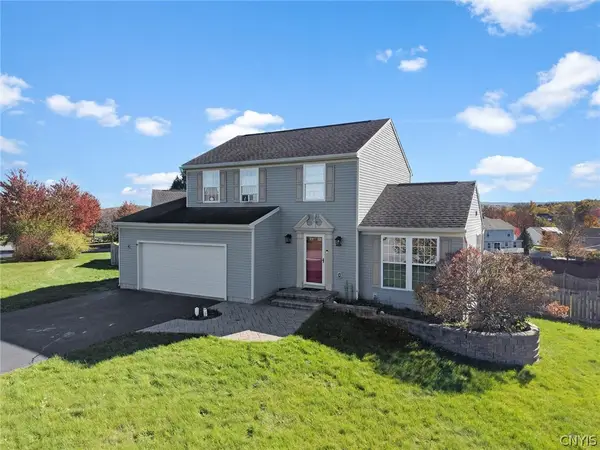 Listed by ERA$325,000Active3 beds 3 baths1,590 sq. ft.
147 Naymik Drive, Chittenango, NY 13037
MLS# S1723539Listed by: HUNT REAL ESTATE ERA - New
 $519,900Active3 beds 2 baths1,788 sq. ft.
4009 Brick Kiln Drive, Chittenango, NY 13037
MLS# S1722868Listed by: REAL BROKER NY LLC - Open Sun, 1 to 3pmNew
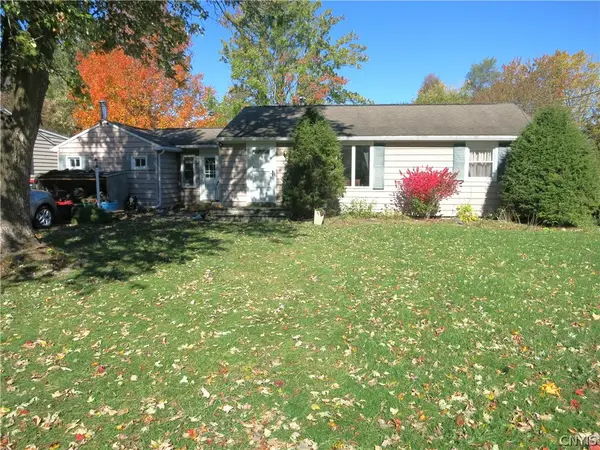 $229,900Active3 beds 1 baths1,298 sq. ft.
208 Edwin Street, Chittenango, NY 13037
MLS# S1723181Listed by: RE/MAX MASTERS - New
 $349,900Active4 beds 2 baths1,818 sq. ft.
104 Sleepy Hollow Road, Chittenango, NY 13037
MLS# S1722789Listed by: REAL BROKER NY LLC - New
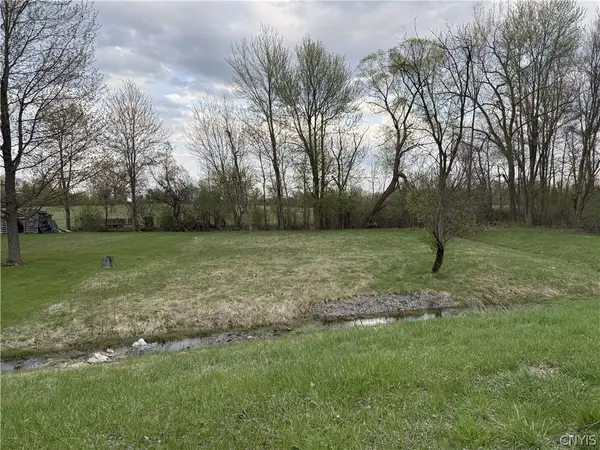 $44,900Active0.41 Acres
7470 Sandy Hatch Road, Chittenango, NY 13037
MLS# S1722842Listed by: KELLER-WILLIAMS MOHAWK VALLEY - New
 $239,900Active2 beds 1 baths1,165 sq. ft.
9026 Palmer Drive, Chittenango, NY 13037
MLS# S1722431Listed by: WEICHERT, REALTORS-TBG 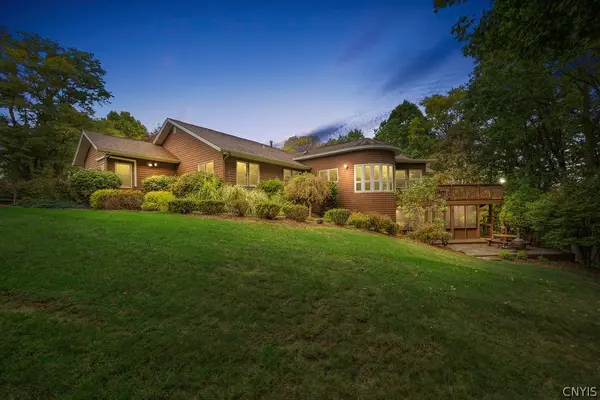 Listed by ERA$419,000Pending3 beds 2 baths2,399 sq. ft.
111 Pauline Drive, Chittenango, NY 13037
MLS# S1721032Listed by: HUNT REAL ESTATE ERA- Open Sat, 10am to 12pm
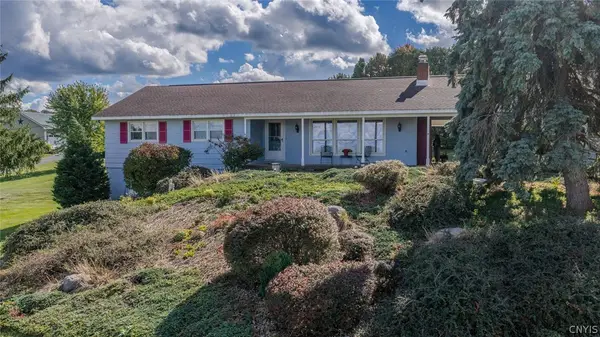 $365,000Active3 beds 2 baths2,304 sq. ft.
6664 Quarry Road, Chittenango, NY 13037
MLS# S1717773Listed by: KELLER WILLIAMS SYRACUSE 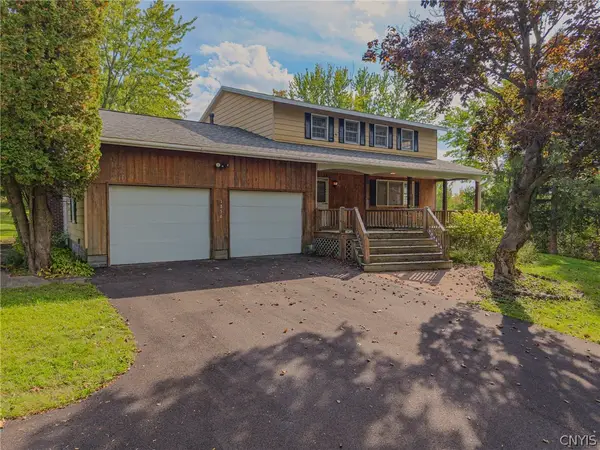 $319,900Active4 beds 3 baths2,114 sq. ft.
1856 Clay Hill Road, Chittenango, NY 13037
MLS# S1720539Listed by: TRENCA & CO REALTY, LLC- Open Sun, 1 to 3pm
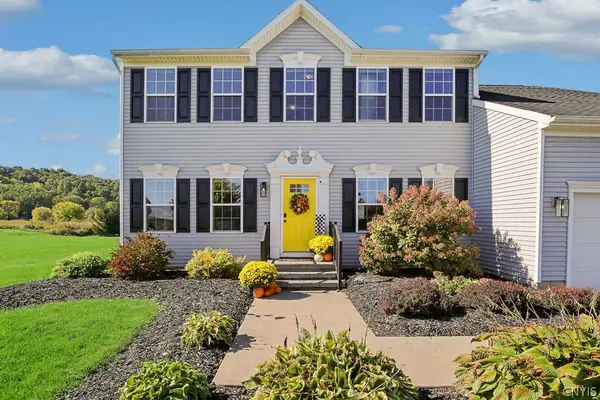 $524,900Pending4 beds 3 baths3,334 sq. ft.
5817 Strawmount Trail, Chittenango, NY 13037
MLS# S1719698Listed by: COLDWELL BANKER PRIME PROP,INC


Protect your home and budget from life's surprises with an Assurant Home Warranty, backed by a partner that supports you through every step of homeownership. Explore Plans.
© 2023 - 2026 ERA Franchise Systems LLC. All rights reserved. ERA Franchise Systems LLC fully supports the principles of the Fair Housing Act and the Equal Opportunity Act. ERA, ERA Real Estate powered, and their respective logos are registered service marks of ERA Franchise Systems LLC. Each office is independently owned and operated.