
217 Marineview Drive, Chittenango, NY 13037
Local realty services provided by:HUNT Real Estate ERA
217 Marineview Drive,Chittenango, NY 13037
$474,900
- 2 Beds
- 3 Baths
- 1,418 sq. ft.
- Single family
- Pending
Listed by: christine thomas
Office: park realty of wny llc.
MLS#:B1693813
Source:NY_GENRIS
Price summary
- Price:$474,900
- Price per sq. ft.:$334.91
- Monthly HOA dues:$340
About this home
There’s still plenty of summer left to enjoy breathtaking sunsets, boating, and all the fun that comes with lakeside living on Oneida Lake. This beautiful house in Harbor Lights offers 2 bedrooms and 2 full bathrooms on the first floor, featuring an open concept kitchen, dining room, and living room with a gas fireplace along with first-floor laundry. Vinyl floors flow through the main living space with new carpet in the bedrooms. Lots of natural light, while the spacious eat-in kitchen includes a slider leading to a sunny composite deck. The dry, mostly finished walk-out basement extends the living space with a recreation room, half bathroom, storage and a brick patio in the backyard. The basement is plumbed for radiant heat. A welcoming covered front porch with brick patio and walkways adds charm. The 2.5-car garage provides convenience. This home also includes your own boat slip with power and water in the private marina with access to Oneida Lake. At Harbor Lights, the HOA takes care of the details, so you can relax. The HOA fees include roof repair and replacement, lawn care, snow removal, trash service, dock maintenance with power and lighting, and master insurance, giving you peace of mind and more time to enjoy a comfortable, low-maintenance lifestyle. Also listed as a Condo/Patio Home.
Delayed Negotiations will start at 5:00pm EST on Sunday, July 19th....
Contact an agent
Home facts
- Year built:2016
- Subdivision & Development:Harbor Lights/Oneida Lake
- Listing ID #:B1693813
- Added:101 day(s) ago
- Updated:October 22, 2026 at 08:32 AM
Rooms and interior
- Bedrooms:2
- Total bathrooms:3
- Full bathrooms:2
- Half bathrooms:1
- Rooms Total:9
- Flooring:Carpet, Tile, Varies, Vinyl
- Dining Description:Living Dining Room
- Kitchen Description:Dishwasher, Disposal, Kitchen Family Room Combo, Kitchen Island, Refrigerator, Walk In Pantry
- Basement:Yes
- Basement Description:Finished, Full, Walk Up Access
- Living area:1,418 sq. ft.
Heating and cooling
- Cooling:Central Air
- Heating:Forced Air, Gas
- Central air:Yes
Structure and exterior
- Roof:Asphalt
- Year built:2016
- Building area:1,418 sq. ft.
- Lot area:0.05 Acres
- Lot Features:Rectangular, Residential Lot
- Architectural Style:Colonial
- Construction Materials:Vinyl Siding
- Exterior Features:Balcony, Deck, Dock
- Foundation Description:Poured
- Levels:2 Stories
Utilities
- Water:Connected, Public, Water Connected
- Sewer:Connected, Sewer Connected
Finances and disclosures
- Price:$474,900
- Price per sq. ft.:$334.91
- Tax amount:$10,213
Features and amenities
- Appliances:Dishwasher, Disposal, Dryer, Gas Cooktop, Range Hood, Refrigerator, Washer
- Laundry features:Dryer, Electric Water Heater, Main Level, Washer
- Amenities:Balcony, Deck, Dock
Parking
- Parking description:Attached, Garage, Garage Door Opener
- Garage:Yes
- Garage spaces:3
New listings near 217 Marineview Drive
- New
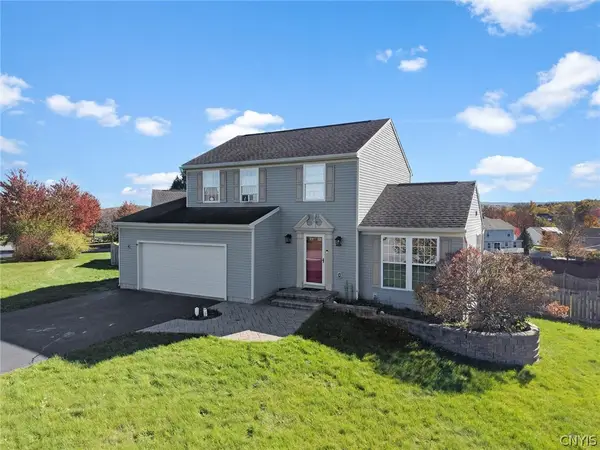 Listed by ERA$325,000Active3 beds 3 baths1,590 sq. ft.
147 Naymik Drive, Chittenango, NY 13037
MLS# S1723539Listed by: HUNT REAL ESTATE ERA - New
 $519,900Active3 beds 2 baths1,788 sq. ft.
4009 Brick Kiln Drive, Chittenango, NY 13037
MLS# S1722868Listed by: REAL BROKER NY LLC - Open Sun, 1am to 3pmNew
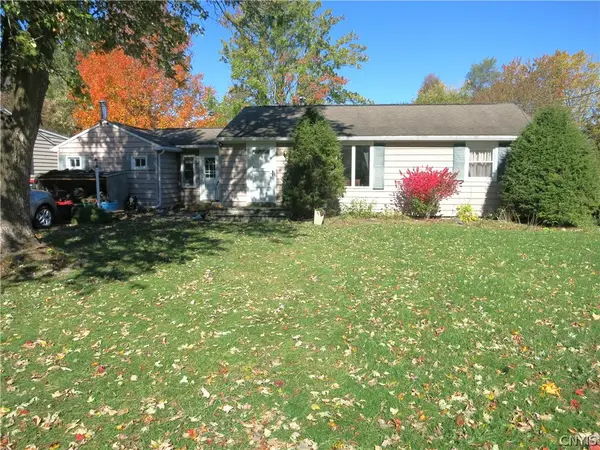 $229,900Active3 beds 1 baths1,298 sq. ft.
208 Edwin Street, Chittenango, NY 13037
MLS# S1723181Listed by: RE/MAX MASTERS - New
 $349,900Active4 beds 2 baths1,818 sq. ft.
104 Sleepy Hollow Road, Chittenango, NY 13037
MLS# S1722789Listed by: REAL BROKER NY LLC - New
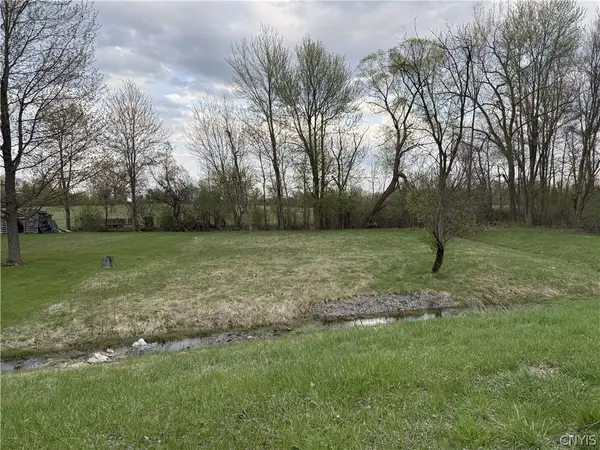 $44,900Active0.41 Acres
7470 Sandy Hatch Road, Chittenango, NY 13037
MLS# S1722842Listed by: KELLER-WILLIAMS MOHAWK VALLEY - New
 $239,900Active2 beds 1 baths1,165 sq. ft.
9026 Palmer Drive, Chittenango, NY 13037
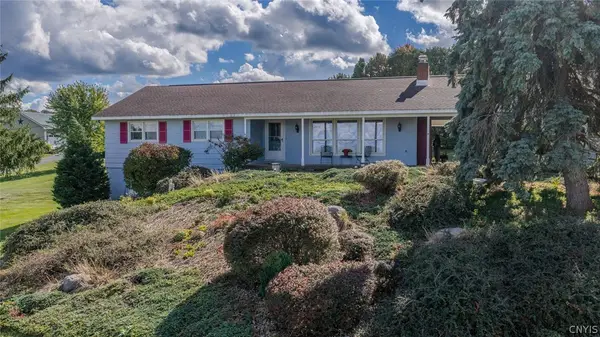
MLS# S1722431Listed by: WEICHERT, REALTORS-TBG 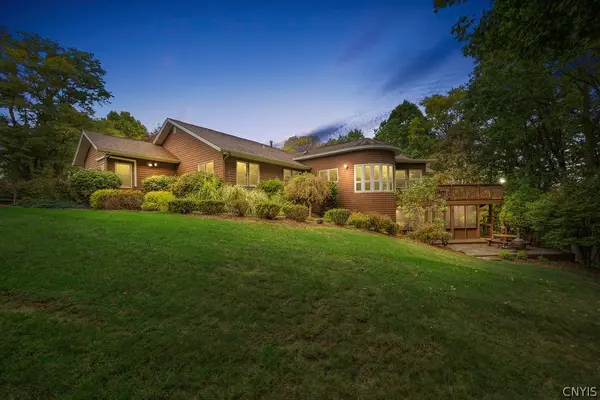 Listed by ERA$419,000Pending3 beds 2 baths2,399 sq. ft.
111 Pauline Drive, Chittenango, NY 13037
MLS# S1721032Listed by: HUNT REAL ESTATE ERA- Open Sat, 10am to 12pm
 $365,000Active3 beds 2 baths2,304 sq. ft.
6664 Quarry Road, Chittenango, NY 13037
MLS# S1717773Listed by: KELLER WILLIAMS SYRACUSE 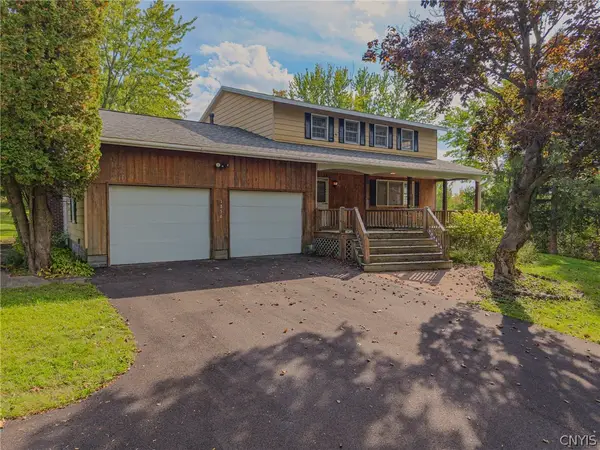 $319,900Active4 beds 3 baths2,114 sq. ft.
1856 Clay Hill Road, Chittenango, NY 13037
MLS# S1720539Listed by: TRENCA & CO REALTY, LLC- Open Sun, 1 to 3pm
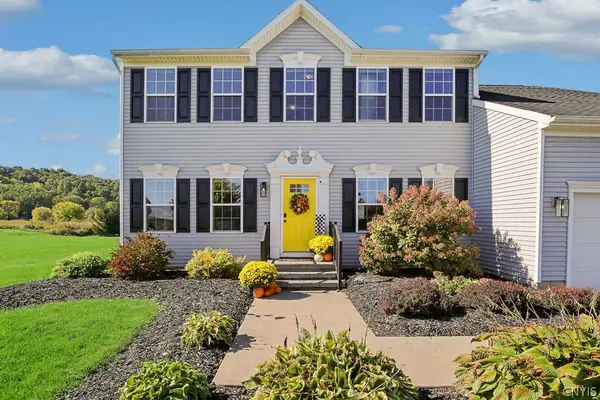 $524,900Active4 beds 3 baths3,334 sq. ft.
5817 Strawmount Trail, Chittenango, NY 13037
MLS# S1719698Listed by: COLDWELL BANKER PRIME PROP,INC


Protect your home and budget from life's surprises with an Assurant Home Warranty, backed by a partner that supports you through every step of homeownership. Explore Plans.
© 2023 - 2026 ERA Franchise Systems LLC. All rights reserved. ERA Franchise Systems LLC fully supports the principles of the Fair Housing Act and the Equal Opportunity Act. ERA, ERA Real Estate powered, and their respective logos are registered service marks of ERA Franchise Systems LLC. Each office is independently owned and operated.