
6118 Cordero Drive, Cicero, NY 13039
Local realty services provided by:HUNT Real Estate ERA
Listed by: ed fayette
Office: century 21 galloway realty
MLS#:S1694584
Source:NY_GENRIS
Price summary
- Price:$309,900
- Price per sq. ft.:$220.73
About this home
Be part of this wonderful community in this 3-bed, 1.5-bath split level ranch home, complete with 2-car garage and spacious backyard and deck. Located just moments from parks, shopping and dining in Cicero and only 10 minutes from Syracuse. Upon entering, there is a large foyer and a half-bath. Also on the ground level floor is a dining area with a slider out to the backyard. Just a few steps up, and you'll be in the living room, bonus room and kitchen. The three bedrooms and main full bath are found on the second floor. On the lowest level, there is a family room that is currently used as a home gym and the laundry room. You will find plenty of storage throughout this house. Some recent updates to this property include: Basement flooring installed Feb 2022. Kitchen flooring, living room flooring, upstairs bathroom flooring, and upstairs carpet installed March 2020. Upstairs full bathroom renovated March 2020 (flooring, vanity, toilet, wall paint). New hot water heater May 2024. Deck boards replaced August 2024. New appliances in March 2020 (stove, oven, microwave, dish washer). New washer Jan 2020....
Contact an agent
Home facts
- Year built:1988
- Subdivision & Development:Johns Lndg Sec 2
- Listing ID #:S1694584
- Added:54 day(s) ago
- Updated:August 23, 2026 at 07:49 AM
Rooms and interior
- Bedrooms:3
- Total bathrooms:2
- Full bathrooms:1
- Half bathrooms:1
- Rooms Total:9
- Flooring:Carpet, Hardwood, Varies, Vinyl
- Dining Description:Separate Formal Dining Room
- Kitchen Description:Country Kitchen, Dishwasher, Microwave, Refrigerator
- Basement:Yes
- Basement Description:Finished, Full
- Living area:1,404 sq. ft.
Heating and cooling
- Cooling:Central Air
- Heating:Forced Air, Gas
- Central air:Yes
Structure and exterior
- Roof:Shingle
- Year built:1988
- Building area:1,404 sq. ft.
- Lot area:0.29 Acres
- Lot Features:Near Public Transit, Rectangular, Residential Lot
- Architectural Style:Split Level
- Construction Materials:Vinyl Siding
- Exterior Features:Deck
- Foundation Description:Block
- Levels:1 Story
Utilities
- Water:Connected, Public, Water Connected
- Sewer:Connected, Sewer Connected
Finances and disclosures
- Price:$309,900
- Price per sq. ft.:$220.73
- Tax amount:$6,320
Features and amenities
- Appliances:Dishwasher, Dryer, Gas Range, Microwave, Refrigerator, Washer
- Laundry features:Dryer, Washer
- Amenities:Deck
Parking
- Parking description:Attached, Garage, Garage Door Opener
- Garage:Yes
- Garage spaces:2
New listings near 6118 Cordero Drive
- New
 $159,900Active3 beds 1 baths864 sq. ft.
6128 Riley Road, Cicero, NY 13039
MLS# S1708546Listed by: CANDY COSTA REAL ESTATE LLC - Open Sun, 12 to 2pmNew
 $374,900Active3 beds 3 baths2,159 sq. ft.
9430 Hawkeye Drive, Brewerton, NY 13029
MLS# S1704232Listed by: KELLER WILLIAMS SYRACUSE - New
 $429,900Active4 beds 4 baths2,112 sq. ft.
6153 Ketch Drive, Cicero, NY 13039
MLS# S1708880Listed by: KELLER WILLIAMS SYRACUSE - New
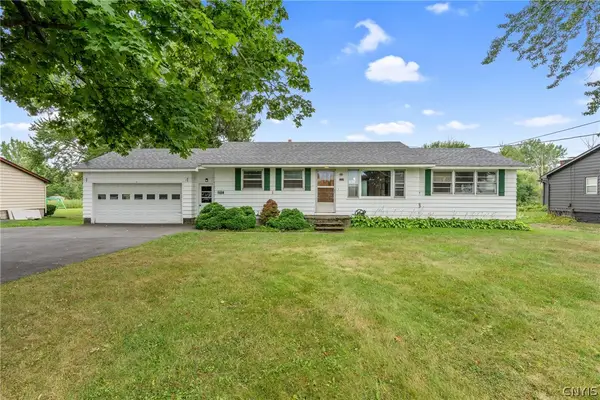 $224,900Active3 beds 1 baths1,072 sq. ft.
6020 Gillette Road, Cicero, NY 13039
MLS# S1706027Listed by: HHC REALTY - New
 $244,900Active4 beds 2 baths2,433 sq. ft.
6406 Mud Mill Road, Brewerton, NY 13029
MLS# S1708592Listed by: COLDWELL BANKER PRIME PROP,INC - Open Sun, 11am to 1pmNew
 $300,000Active3 beds 2 baths1,668 sq. ft.
9472 Bygone Drive, Brewerton, NY 13029
MLS# R1708528Listed by: HOWARD HANNA - New
 Listed by ERA$599,000Active3 beds 2 baths1,792 sq. ft.
7611 Tuttle Road, Bridgeport, NY 13030
MLS# S1707767Listed by: HUNT REAL ESTATE ERA - New
 Listed by ERA$199,900Active4 beds 2 baths2,712 sq. ft.
9544 Neva Lane, Brewerton, NY 13029
MLS# S1705914Listed by: HUNT REAL ESTATE ERA - New
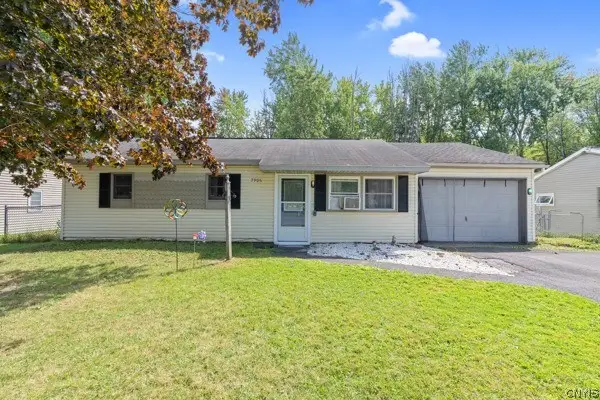 $179,900Active3 beds 1 baths864 sq. ft.
7906 Eisenhower Boulevard, Bridgeport, NY 13030
MLS# S1707377Listed by: KELLER WILLIAMS SYRACUSE - New
 $219,000Active2 beds 2 baths1,226 sq. ft.
6135 Bethlehem Lane, Cicero, NY 13039
MLS# S1706999Listed by: COLDWELL BANKER PRIME PROP,INC


Protect your home and budget from life's surprises with an Assurant Home Warranty, backed by a partner that supports you through every step of homeownership. Explore Plans.
© 2023 - 2026 ERA Franchise Systems LLC. All rights reserved. ERA Franchise Systems LLC fully supports the principles of the Fair Housing Act and the Equal Opportunity Act. ERA, ERA Real Estate powered, and their respective logos are registered service marks of ERA Franchise Systems LLC. Each office is independently owned and operated.