
8135 Brookwood Drive, Cicero, NY 13039
Local realty services provided by:ERA Team VP Real Estate
Listed by: catherine huang
Office: howard hanna real estate
MLS#:S1695647
Source:NY_GENRIS
Price summary
- Price:$259,000
- Price per sq. ft.:$188.5
About this home
The seller has received multiple offers. Well-loved-and-maintained, also MOVE-IN READY ranch nestled in the sought-after Stevens Park neighborhood, this thoughtfully refined 3-bedroom ranch harmonizes mid-century ease with contemporary panache. Modern open floor plan with the entire interior painted in a crisp, luminous palette, acting as a curated canvas for your design narrative. Across the seamless floor plan, refinished hardwood floors gleam under abundant natural light, flowing into an inviting dining room adjacent to an eat-in kitchen complete with spacious countertop spaces and cherry cabinetry and first level laundry closet. Perfect for effortless single-level living, the layout transitions gracefully into a first-floor master bedroom suite with a half bath, 2 large sized guest bedrooms and a full bath. Step outside to find a LARGE manicured rectangular lot boasting a partially fenced yard and an attached garage, fronted by a freshly sealed driveway 2026. New hot water heater 2024, New central Air 2023, Added Main bath exhaust fan, Tree removals. Beyond this private sanctuary lies a vibrant local lifestyle, Enjoy morning strolls through nearby neighborhood parks, endless weekend recreation on Oneida Lake, and premier shopping, entertainment, and dining along the bustling Brewerton Road corridor. The property sits within the highly regarded North Syracuse Central School District, with Gillette Road Middle School and Cicero-North Syracuse High School located just moments away. Commutes and travel are remarkably seamless; the home is positioned near a local bus line and major highway arteries, offering quick access to regional hospitals, universities and downtown Syracuse. With central New York's historic economic expansion—including the nearby multi-billion-dollar Micron technology development, combining elevated and powerful financial trajectory, this residence is both a design-forward haven and an enduring investment. Your next chapter begins here....
Contact an agent
Home facts
- Year built:1962
- Listing ID #:S1695647
- Added:51 day(s) ago
- Updated:August 23, 2026 at 02:52 PM
Rooms and interior
- Bedrooms:3
- Total bathrooms:2
- Full bathrooms:1
- Half bathrooms:1
- Rooms Total:7
- Flooring:Hardwood, Laminate, Tile, Varies
- Dining Description:Living Dining Room
- Kitchen Description:Dishwasher, Refrigerator
- Basement:Yes
- Basement Description:Full
- Living area:1,374 sq. ft.
Heating and cooling
- Cooling:Central Air
- Heating:Forced Air, Gas
- Central air:Yes
Structure and exterior
- Year built:1962
- Building area:1,374 sq. ft.
- Lot area:0.22 Acres
- Lot Features:Rectangular, Residential Lot
- Architectural Style:Ranch
- Construction Materials:Wood Siding
- Foundation Description:Block
- Levels:1 Story
Utilities
- Water:Connected, Public, Water Connected
- Sewer:Connected, Sewer Connected
Finances and disclosures
- Price:$259,000
- Price per sq. ft.:$188.5
- Tax amount:$6,178
Features and amenities
- Appliances:Dishwasher, Dryer, Range Hood, Refrigerator, Washer
- Laundry features:Dryer, Main Level, Washer
Parking
- Parking description:Attached, Garage
- Garage:Yes
- Garage spaces:2
New listings near 8135 Brookwood Drive
- New
 $159,900Active3 beds 1 baths864 sq. ft.
6128 Riley Road, Cicero, NY 13039
MLS# S1708546Listed by: CANDY COSTA REAL ESTATE LLC - Open Sun, 12 to 2pmNew
 $374,900Active3 beds 3 baths2,159 sq. ft.
9430 Hawkeye Drive, Brewerton, NY 13029
MLS# S1704232Listed by: KELLER WILLIAMS SYRACUSE - New
 $429,900Active4 beds 4 baths2,112 sq. ft.
6153 Ketch Drive, Cicero, NY 13039
MLS# S1708880Listed by: KELLER WILLIAMS SYRACUSE - New
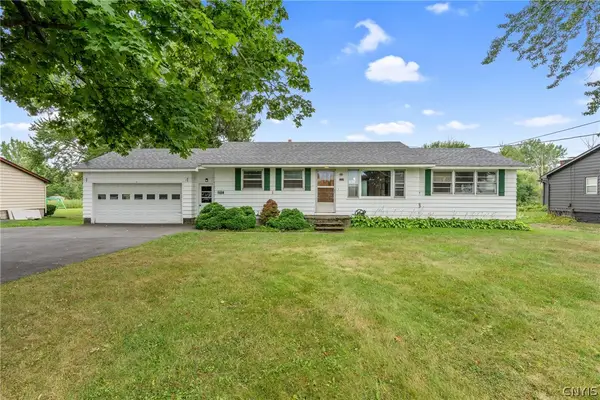 $224,900Active3 beds 1 baths1,072 sq. ft.
6020 Gillette Road, Cicero, NY 13039
MLS# S1706027Listed by: HHC REALTY - New
 $244,900Active4 beds 2 baths2,433 sq. ft.
6406 Mud Mill Road, Brewerton, NY 13029
MLS# S1708592Listed by: COLDWELL BANKER PRIME PROP,INC - Open Sun, 11am to 1pmNew
 $300,000Active3 beds 2 baths1,668 sq. ft.
9472 Bygone Drive, Brewerton, NY 13029
MLS# R1708528Listed by: HOWARD HANNA - New
 Listed by ERA$599,000Active3 beds 2 baths1,792 sq. ft.
7611 Tuttle Road, Bridgeport, NY 13030
MLS# S1707767Listed by: HUNT REAL ESTATE ERA - New
 Listed by ERA$199,900Active4 beds 2 baths2,712 sq. ft.
9544 Neva Lane, Brewerton, NY 13029
MLS# S1705914Listed by: HUNT REAL ESTATE ERA - New
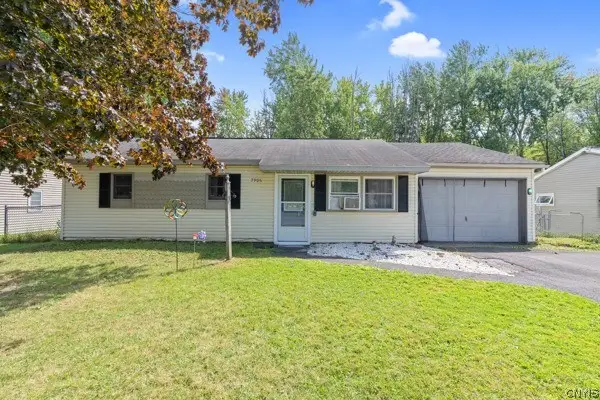 $179,900Active3 beds 1 baths864 sq. ft.
7906 Eisenhower Boulevard, Bridgeport, NY 13030
MLS# S1707377Listed by: KELLER WILLIAMS SYRACUSE - New
 $219,000Active2 beds 2 baths1,226 sq. ft.
6135 Bethlehem Lane, Cicero, NY 13039
MLS# S1706999Listed by: COLDWELL BANKER PRIME PROP,INC


Protect your home and budget from life's surprises with an Assurant Home Warranty, backed by a partner that supports you through every step of homeownership. Explore Plans.
© 2023 - 2026 ERA Franchise Systems LLC. All rights reserved. ERA Franchise Systems LLC fully supports the principles of the Fair Housing Act and the Equal Opportunity Act. ERA, ERA Real Estate powered, and their respective logos are registered service marks of ERA Franchise Systems LLC. Each office is independently owned and operated.