
8817 Stonebriar Drive, Clarence Center, NY 14032
Local realty services provided by:HUNT Real Estate ERA
8817 Stonebriar Drive,Clarence Center, NY 14032
$969,999
- 4 Beds
- 3 Baths
- 3,405 sq. ft.
- Single family
- Active
Listed by: deodata m cammilleri
Office: howard hanna wny inc.
MLS#:B1709739
Source:NY_GENRIS
Price summary
- Price:$969,999
- Price per sq. ft.:$284.87
About this home
Welcome to 8817 Stonebriar Drive, a gorgeous 4-bedroom Colonial perfectly situated on one of Clarence’s most sought-after streets! This exceptional home offers a beautiful floor plan, sun-filled rooms , rich rosewood floors throughout both first and second levels, and thoughtful architectural details throughout.The cook's kitchen features new appliances and updated lighting, creating a stylish and inviting space for everyday living and entertaining. An impressive two-story family room showcases soaring ceilings,palladium windows, stunning gas fireplace and a secondary staircase leading to the second-floor loft area. Formal living and dining rooms add elegance, while an exquisite den features gorgeous custom built-in shelving and a striking coffered ceiling. Upstairs, generously sized bedrooms include a luxurious primary suite with a two-sided fireplace, glamour bath and an expansive walk-in closet. Additional details include two staircases and thermal Pella windows adding both function and comfort. The partially finished daylight basement, complete with an egress window, offers flexible added living and recreational space. The inviting morning room connects perfectly to a stunning stamped concrete patio, creating a wonderful indoor-outdoor retreat. An exceptional opportunity in a premier Clarence location—this home is absolutely stunning! Come see for yourself! Open House Sunday, August 30th 11:00AM–3:00 PM...
Contact an agent
Home facts
- Year built:2003
- Subdivision & Development:Stonebriar
- Listing ID #:B1709739
- Added:7 day(s) ago
- Updated:September 03, 2026 at 05:50 PM
Rooms and interior
- Bedrooms:4
- Total bathrooms:3
- Full bathrooms:2
- Half bathrooms:1
- Rooms Total:10
- Flooring:Hardwood, Tile, Varies
- Dining Description:Living Dining Room, Separate Formal Dining Room
- Kitchen Description:Dishwasher, Disposal, Kitchen Family Room Combo, Kitchen Island, Microwave, Pantry, Refrigerator
- Basement:Yes
- Basement Description:Full, Partially Finished, Sump Pump
- Living area:3,405 sq. ft.
Heating and cooling
- Cooling:Central Air
- Heating:Forced Air, Gas
- Central air:Yes
Structure and exterior
- Roof:Asphalt
- Year built:2003
- Building area:3,405 sq. ft.
- Lot area:0.34 Acres
- Lot Features:Rectangular, Residential Lot
- Architectural Style:Colonial, Two Story
- Construction Materials:Brick, Copper Plumbing, Vinyl Siding
- Exterior Features:Patio, Sprinkler Irrigation
- Foundation Description:Poured
- Levels:2 Stories
Schools
- High school:Clarence Senior High
- Middle school:Clarence Middle
Utilities
- Water:Connected, Public, Water Connected
- Sewer:Connected, Sewer Connected
Finances and disclosures
- Price:$969,999
- Price per sq. ft.:$284.87
- Tax amount:$11,321
Features and amenities
- Appliances:Dishwasher, Disposal, Dryer, Generator, Humidifier, Microwave, Range Hood, Refrigerator, Washer
- Laundry features:Dryer, Main Level, Washer
- Amenities:Loft, Skylights, Storage, int_feat_Den
Parking
- Parking description:Attached, Garage, Garage Door Opener
- Garage:Yes
- Garage spaces:3
New listings near 8817 Stonebriar Drive
- New
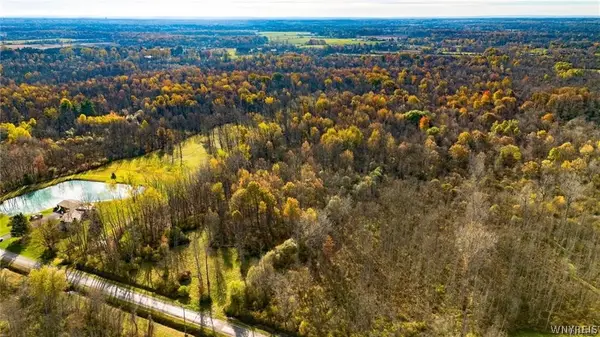 $45,000Active4.33 Acres
10525 Cedar Road, Clarence Center, NY 14032
MLS# B1711860Listed by: WNY METRO ROBERTS REALTY - New
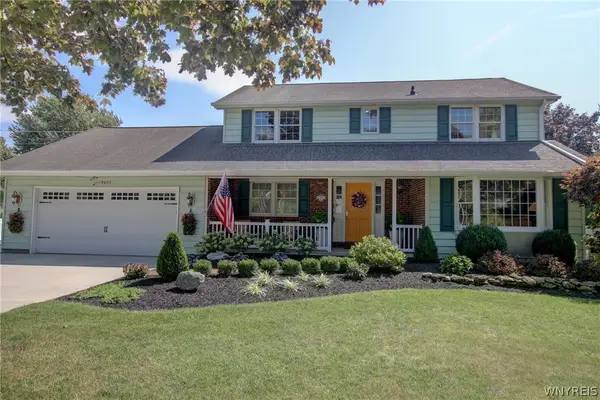 $600,000Active3 beds 3 baths2,234 sq. ft.
9635 High Street, Clarence, NY 14032
MLS# B1711402Listed by: WNY METRO ROBERTS REALTY - New
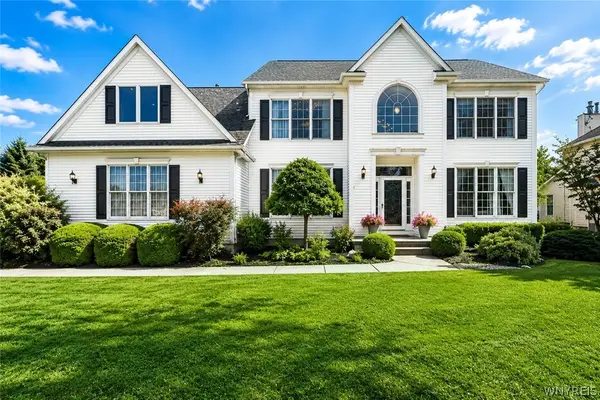 $824,900Active4 beds 3 baths2,705 sq. ft.
5453 Marthas Vineyard, Clarence Center, NY 14032
MLS# B1711569Listed by: HOWARD HANNA WNY INC. - New
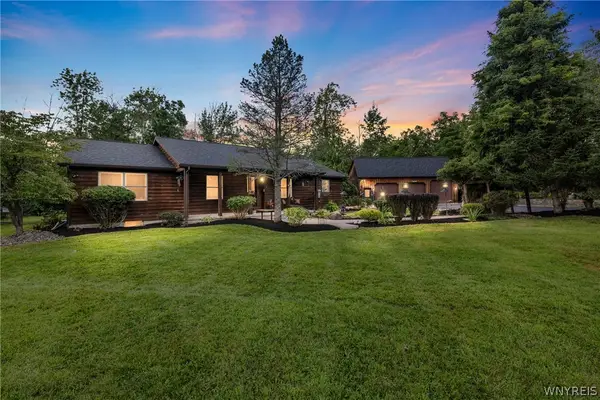 Listed by ERA$595,000Active3 beds 2 baths1,568 sq. ft.
5900 Creekview Drive, Clarence Center, NY 14032
MLS# B1710111Listed by: HUNT REAL ESTATE ERA 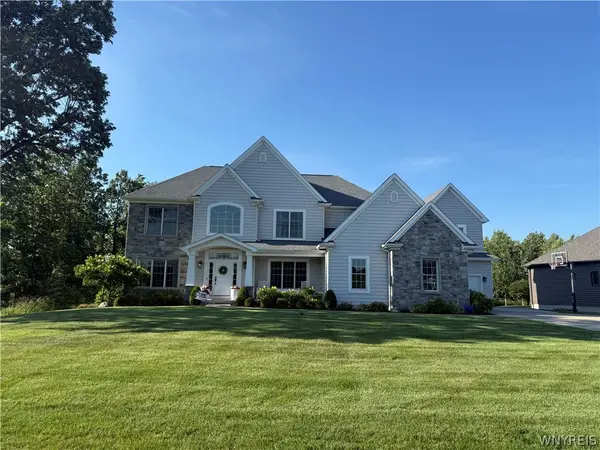 $1,400,000Pending4 beds 5 baths3,572 sq. ft.
5551 Meadowglen Drive, Clarence Center, NY 14032
MLS# B1698724Listed by: HOWARD HANNA WNY INC.- $1,400,000Pending4 beds 5 baths3,572 sq. ft.
5551 Meadowglen Drive, Clarence Center, NY 14032
MLS# B1698724Listed by: HOWARD HANNA WNY INC. - $1,400,000Pending4 beds 5 baths3,572 sq. ft.
5551 Meadowglen Drive, Clarence Center, NY 14032
MLS# B1698724Listed by: HOWARD HANNA WNY INC. - $1,400,000Pending4 beds 5 baths3,572 sq. ft.
5551 Meadowglen Drive, Clarence Center, NY 14032
MLS# B1698724Listed by: HOWARD HANNA WNY INC. - $1,400,000Pending4 beds 5 baths3,572 sq. ft.
5551 Meadowglen Drive, Clarence Center, NY 14032
MLS# B1698724Listed by: HOWARD HANNA WNY INC. - $1,400,000Pending4 beds 5 baths3,572 sq. ft.
5551 Meadowglen Drive, Clarence Center, NY 14032
MLS# B1698724Listed by: HOWARD HANNA WNY INC.


Protect your home and budget from life's surprises with an Assurant Home Warranty, backed by a partner that supports you through every step of homeownership. Explore Plans.
© 2023 - 2026 ERA Franchise Systems LLC. All rights reserved. ERA Franchise Systems LLC fully supports the principles of the Fair Housing Act and the Equal Opportunity Act. ERA, ERA Real Estate powered, and their respective logos are registered service marks of ERA Franchise Systems LLC. Each office is independently owned and operated.