
6400 Goodrich Road, Clarence, NY 14032
Local realty services provided by:HUNT Real Estate ERA
6400 Goodrich Road,Clarence, NY 14032
$269,000
- 4 Beds
- 1 Baths
- 2,049 sq. ft.
- Single family
- Active
Listed by:

Office: hunt real estate era
MLS#:B1723309
Source:NY_GENRIS
Price summary
- Price:$269,000
- Price per sq. ft.:$131.28
About this home
Welcome to 6400 Goodrich Road. Minutes from the bike path, and the 4 Corners, right in the Hamlet of Clarence Center. Property has over 2,000 square feet, plenty of room to entertain! All kitchen appliances are included. Property needs some sprucing up, and it will shine. Kitchen has been recently updated. Large room sizes. Other room 1, is the 3 season room, and other room 2 is the laundry/utility room. 2 woodburning stoves, with brick mantles and trim. The upstairs needs some finishing touches. The boiler and hot water tank are app. 3 years old. Roof is app. 6 to 7 years old. Garage is 27' x 24' with opposing overhead doors....perfect for the handyman, mechanic or storage for boat, ATV, etc. House is wired for portable generator. House is easy to show, and the owner is hoping for a quick sale.
Contact an agent
Home facts
- Year built:1900
- Listing ID #:B1723309
- Added:2 day(s) ago
- Updated:October 23, 2026 at 03:18 PM
Rooms and interior
- Bedrooms:4
- Total bathrooms:1
- Full bathrooms:1
- Rooms Total:9
- Flooring:Carpet, Hardwood, Laminate, Varies
- Dining Description:Separate Formal Dining Room
- Kitchen Description:Country Kitchen, Dishwasher, Kitchen Family Room Combo, Microwave, Refrigerator
- Basement:Yes
- Basement Description:Partial
- Living area:2,049 sq. ft.
Heating and cooling
- Heating:Baseboard, Gas
Structure and exterior
- Roof:Asphalt
- Year built:1900
- Building area:2,049 sq. ft.
- Lot area:1.26 Acres
- Lot Features:Rectangular, Wooded
- Architectural Style:Cape Cod, Historic Antique
- Construction Materials:Copper Plumbing, Vinyl Siding
- Exterior Features:Porch
- Foundation Description:Stone
- Levels:2 Stories
Schools
- High school:Clarence Senior High
- Middle school:Clarence Middle
- Elementary school:Clarence Center Elementary
Utilities
- Water:Connected, Public, Water Connected
- Sewer:Connected, Sewer Connected
Finances and disclosures
- Price:$269,000
- Price per sq. ft.:$131.28
- Tax amount:$5,486
Features and amenities
- Appliances:Dishwasher, Gas Range, Microwave, Range Hood, Refrigerator
- Laundry features:Main Level
Parking
- Parking description:Detached, Driveway, Garage, Garage Door Opener
- Garage:Yes
- Garage spaces:3
New listings near 6400 Goodrich Road
- New
 Listed by ERA$269,000Active4 beds 2 baths2,138 sq. ft.
4800 Boncrest Road, Buffalo, NY 14221
MLS# B1723994Listed by: HUNT REAL ESTATE ERA - Open Sat, 12 to 3pmNew
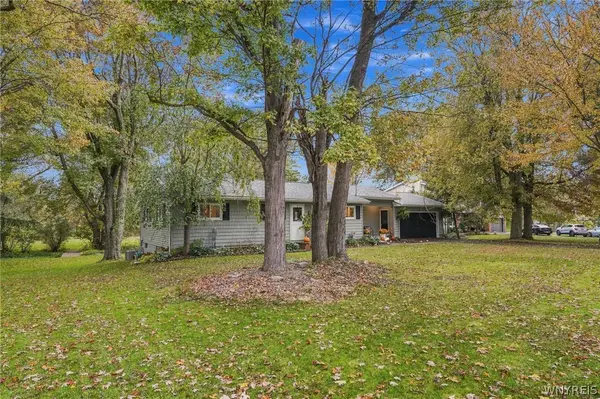 Listed by ERA$389,900Active3 beds 2 baths1,278 sq. ft.
5130 Old Goodrich Road, Clarence, NY 14031
MLS# B1723629Listed by: HUNT REAL ESTATE ERA - Open Sat, 1 to 3pmNew
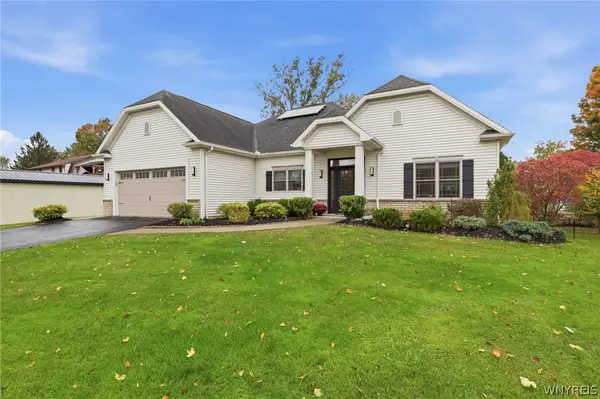 Listed by ERA$749,900Active4 beds 3 baths2,780 sq. ft.
6790 Rivera Way, East Amherst, NY 14051
MLS# B1723249Listed by: HUNT REAL ESTATE ERA - Open Sun, 12 to 2pmNew
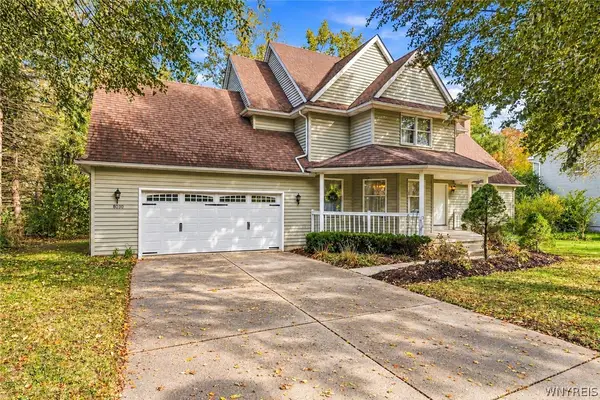 $469,000Active3 beds 3 baths2,005 sq. ft.
8030 Old Post Road W, East Amherst, NY 14051
MLS# B1720100Listed by: KELLER WILLIAMS REALTY WNY - Open Sat, 12 to 2pmNew
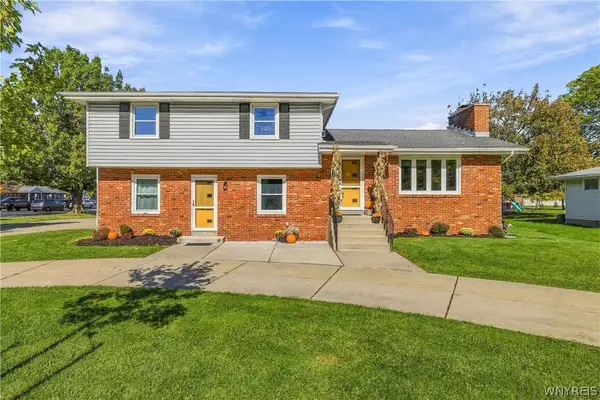 $389,000Active5 beds 3 baths2,464 sq. ft.
8200 Greiner Road, Buffalo, NY 14221
MLS# B1720640Listed by: KELLER WILLIAMS REALTY WNY - New
 $550,000Active2 beds 2 baths1,762 sq. ft.
8120 Laurel Park Lane #20A, East Amherst, NY 14051
MLS# B1723122Listed by: 716 REALTY GROUP WNY LLC - New
 $585,000Active2 beds 2 baths1,803 sq. ft.
5692 Ferncrest Unit D Court #D, Clarence Center, NY 14032
MLS# B1722097Listed by: HOWARD HANNA WNY INC. - New
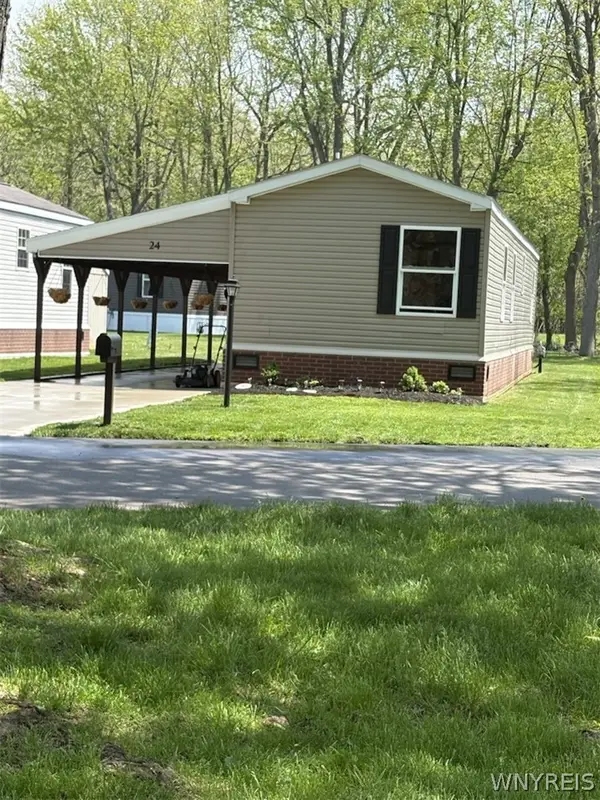 $94,000Active2 beds 2 baths780 sq. ft.
24 Maureen Avenue, Clarence, NY 14031
MLS# B1720679Listed by: WNY METRO ROBERTS REALTY - Open Sat, 12 to 2pmNew
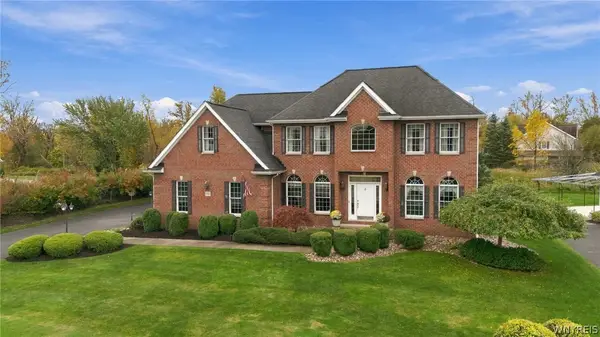 Listed by ERA$799,900Active4 beds 3 baths3,030 sq. ft.
9093 Winding Creek Ln, Clarence Center, NY 14032
MLS# B1722665Listed by: HUNT REAL ESTATE ERA


Protect your home and budget from life's surprises with an Assurant Home Warranty, backed by a partner that supports you through every step of homeownership. Explore Plans.
© 2023 - 2026 ERA Franchise Systems LLC. All rights reserved. ERA Franchise Systems LLC fully supports the principles of the Fair Housing Act and the Equal Opportunity Act. ERA, ERA Real Estate powered, and their respective logos are registered service marks of ERA Franchise Systems LLC. Each office is independently owned and operated.