
4611 Shisler Road, Clarence, NY 14031
Local realty services provided by:Team VP Real Estate
4611 Shisler Road,Clarence, NY 14031
$529,900
- 5 Beds
- 3 Baths
- 2,796 sq. ft.
- Multi-family
- Active
Listed by: rachel y simme
Office: wny metro roberts realty
MLS#:B1700502
Source:NY_GENRIS
Price summary
- Price:$529,900
- Price per sq. ft.:$189.52
About this home
Welcome to 4611 Shisler Rd! This beautifully updated two-family home offers an incredible opportunity for owner-occupants, investors, or multi-generational living, all in a prime Clarence location.
The main unit features three generously sized bedrooms and two full bathrooms, including a spacious primary suite with double closets and a beautifully renovated ensuite bath. An oversized second-floor bedroom also offers double closets and access to a private balcony. The bright, open-concept living and dining areas are filled with natural light from expansive windows and skylights, creating a warm and inviting atmosphere. A stunning fireplace serves as the centerpiece of the living space, while sliding glass doors seamlessly connect the indoors to the backyard. The updated kitchen is both stylish and functional, featuring abundant cabinetry, quartz countertops, and modern appliances.
The second unit has been beautifully renovated and offers two bedrooms, one full bathroom, a stunning new kitchen with modern finishes. The unit features its own private entrance, separate driveway, and separate utilities, providing privacy and convenience for occupants. Whether used as an income-producing rental, owner-occupied unit, or private living space for extended family, this apartment offers exceptional flexibility.
Outside, enjoy an entertainer's dream backyard featuring a fully fenced yard, a beautiful in-ground pool with a new liner and updated equipment, a spacious deck, charming gazebo, second-floor balcony, and a storage shed for additional storage. Convenient front and rear garage doors provide easy access to the backyard, making this outdoor space as functional as it is inviting.
Located just steps from the Clarence Bike Path and Main Street's popular shops and restaurants, this rare two-family property combines updated living spaces, outstanding versatility, and an unbeatable location. Also easily converted back to a spacious single-family home with an in-law suite if desired. Don't miss this unique opportunity!...
Contact an agent
Home facts
- Year built:1900
- Listing ID #:B1700502
- Added:1 day(s) ago
- Updated:July 21, 2026 at 09:38 PM
Rooms and interior
- Bedrooms:5
- Total bathrooms:3
- Full bathrooms:3
- Flooring:Carpet, Tile, Varies
- Basement:Yes
- Basement Description:Full, Sump Pump
- Living area:2,796 sq. ft.
Heating and cooling
- Cooling:Central Air, Wall Units
- Heating:Forced Air, Gas
- Central air:Yes
Structure and exterior
- Roof:Asphalt
- Year built:1900
- Building area:2,796 sq. ft.
- Lot area:0.57 Acres
- Lot Features:Rectangular, Residential Lot
- Architectural Style:Duplex
- Construction Materials:Stone, Vinyl Siding
- Exterior Features:Deck, Fully Fenced, Patio, Pool, Porch
- Foundation Description:Stone
- Levels:2 Stories
Schools
- High school:Clarence Senior High
- Middle school:Clarence Middle
- Elementary school:Harris Hill Elementary
Utilities
- Water:Connected, Public, Water Connected
- Sewer:Septic Tank
Finances and disclosures
- Price:$529,900
- Price per sq. ft.:$189.52
- Tax amount:$7,339
Features and amenities
- Amenities:Deck, Skylights
- Pool features:In Ground
Parking
- Parking description:Concrete Driveway, Garage Door Opener
- Garage:Yes
- Garage spaces:3
New listings near 4611 Shisler Road
- New
 $998,900Active4 beds 4 baths3,943 sq. ft.
9683 Cobblestone Drive, Clarence, NY 14031
MLS# B1698785Listed by: HOWARD HANNA WNY INC. - Open Wed, 4 to 6pmNew
 $570,000Active5 beds 3 baths2,000 sq. ft.
10875 Howe Road, Clarence, NY 14031
MLS# B1699448Listed by: HOWARD HANNA WNY INC. - New
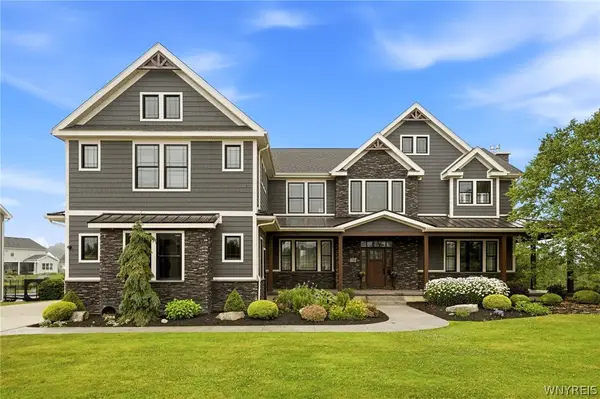 $1,375,000Active4 beds 5 baths4,465 sq. ft.
5368 Glenview Drive, Clarence, NY 14031
MLS# B1698964Listed by: HOWARD HANNA WNY INC. - New
 $399,900Active4 beds 2 baths1,801 sq. ft.
5300 Shimerville Road, Clarence, NY 14031
MLS# B1699054Listed by: SUPERLATIVE REAL ESTATE, INC.  $599,900Pending5 beds 4 baths3,033 sq. ft.
9230 Valley Stream Road, Clarence, NY 14031
MLS# B1698442Listed by: BUFFALO RESIDENTIAL LLC.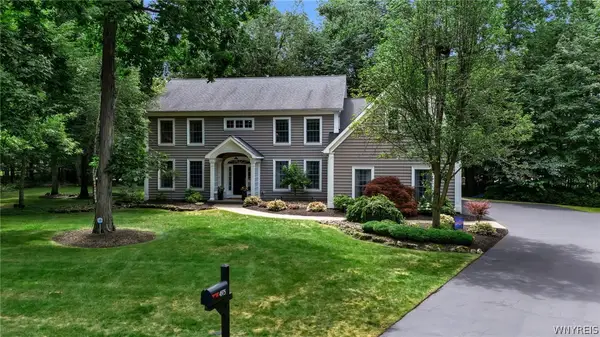 $1,075,000Pending4 beds 4 baths3,716 sq. ft.
4975 Sandstone Court, Clarence, NY 14031
MLS# B1698120Listed by: HOWARD HANNA WNY INC.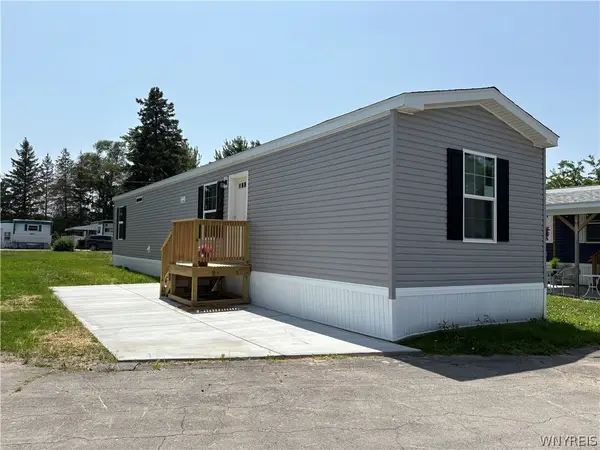 $79,900Active2 beds 2 baths868 sq. ft.
9170 Sheridan Drive #10, Clarence, NY 14031
MLS# B1695783Listed by: NICHOL CITY REALTY $899,900Active3 beds 3 baths3,000 sq. ft.
9792 Longleaf, Clarence, NY 14031
MLS# B1668396Listed by: NATALE BUILDING CORP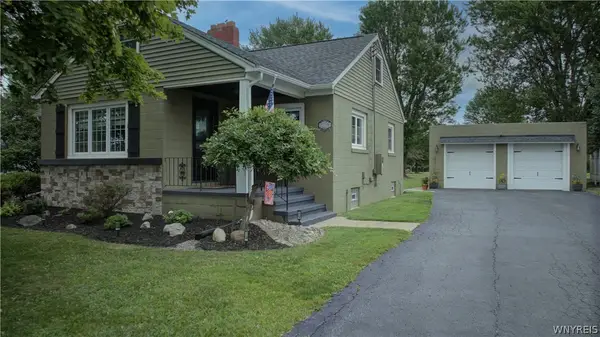 $375,000Pending3 beds 3 baths1,717 sq. ft.
5175 Thompson Road, Clarence, NY 14031
MLS# B1697301Listed by: RE/MAX PLUS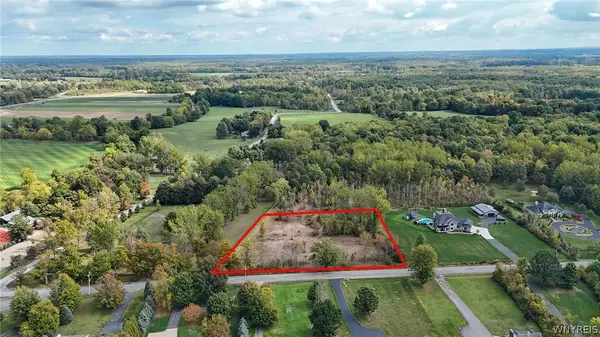 $117,500Active2.4 Acres
Salt Road E, Clarence, NY 14031
MLS# B1697218Listed by: WNY METRO ROBERTS REALTY


Protect your home and budget from life's surprises with an Assurant Home Warranty, backed by a partner that supports you through every step of homeownership. Explore Plans.
© 2023 - 2026 ERA Franchise Systems LLC. All rights reserved. ERA Franchise Systems LLC fully supports the principles of the Fair Housing Act and the Equal Opportunity Act. ERA, ERA Real Estate powered, and their respective logos are registered service marks of ERA Franchise Systems LLC. Each office is independently owned and operated.