
5300 Shimerville Road, Clarence, NY 14031
Local realty services provided by:HUNT Real Estate ERA
5300 Shimerville Road,Clarence, NY 14031
$399,900
- 4 Beds
- 2 Baths
- 1,801 sq. ft.
- Single family
- Active
Listed by: michael mcgreevy
Office: superlative real estate, inc.
MLS#:B1699054
Source:NY_GENRIS
Price summary
- Price:$399,900
- Price per sq. ft.:$222.04
About this home
Welcome to 5300 Shimerville Road, where quality craftsmanship, thoughtful updates, and a peaceful setting come together in one exceptional Clarence home. Extensively renovated from top to bottom by a professional contractor, this move-in ready property has been meticulously maintained and truly needs nothing but its next owner.
Major mechanical updates provide outstanding peace of mind, including a new roof (2022), furnace and central air (2019), hot water tank (2024), new plumbing, new electrical, drain tile, and main plumbing lines (all 2019). A Generac generator, reverse osmosis water filtration system (2025), inspected chimney with new cap, and regularly maintained septic system further add to the home’s long-term value and reliability.
Inside, you’ll find beautiful ¾-inch hardwood flooring, fresh paint throughout, all new drywall and insulation, updated bathrooms, solid cherry cabinetry, and an inviting, functional layout. The kitchen features a brand-new induction cooktop, newer oven and dishwasher (2025), and ample cabinetry, all new lower-level windows, new upper window sashes, and all new blinds and shades enhance both comfort and efficiency.
Outside, the improvements continue with brand-new Hardie Board siding and trim (2025), a new front door, resurfaced deck, and freshly sealed driveway, creating outstanding curb appeal and low-maintenance living for years to come.
One of this property’s most desirable features is its setting. The land directly south of the property is permanently protected from development, while the rear yard backs to a combination of protected land and a soon to be private 5+ acre estate valued over $2 million, ensuring exceptional privacy and preserving the peaceful country atmosphere.
Homes with this level of renovation, maintenance, and pride of ownership rarely become available. If you’ve been searching for a home where every major improvement has already been completed, you won’t want to miss this one.
Seller reserves the right to set an offer deadline....
Contact an agent
Home facts
- Year built:1965
- Listing ID #:B1699054
- Added:38 day(s) ago
- Updated:August 23, 2026 at 02:52 PM
Rooms and interior
- Bedrooms:4
- Total bathrooms:2
- Full bathrooms:2
- Rooms Total:8
- Flooring:Hardwood, Tile, Varies
- Kitchen Description:Dishwasher, Kitchen Island, Refrigerator
- Living area:1,801 sq. ft.
Heating and cooling
- Cooling:Central Air
- Heating:Forced Air, Gas, Wood
- Central air:Yes
Structure and exterior
- Roof:Asphalt
- Year built:1965
- Building area:1,801 sq. ft.
- Lot area:0.5 Acres
- Lot Features:Rectangular
- Architectural Style:Raised Ranch
- Construction Materials:Copper Plumbing, Frame, Stone
- Exterior Features:Deck
- Foundation Description:Poured
- Levels:2 Stories
Schools
- High school:Clarence Senior High
- Middle school:Clarence Middle
- Elementary school:Sheridan Hill Elementary
Utilities
- Water:Connected, Public, Water Connected
- Sewer:Septic Tank
Finances and disclosures
- Price:$399,900
- Price per sq. ft.:$222.04
- Tax amount:$5,251
Features and amenities
- Appliances:Dishwasher, Dryer, Refrigerator, Washer
- Laundry features:Dryer, Washer
- Amenities:Deck
Parking
- Parking description:Attached, Garage
- Garage:Yes
- Garage spaces:2
New listings near 5300 Shimerville Road
- New
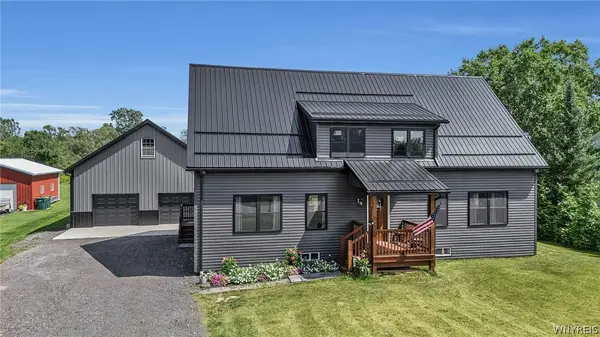 $599,900Active2 beds 2 baths1,500 sq. ft.
6455 Salt Road, Clarence, NY 14031
MLS# B1709104Listed by: KELLER WILLIAMS REALTY WNY - New
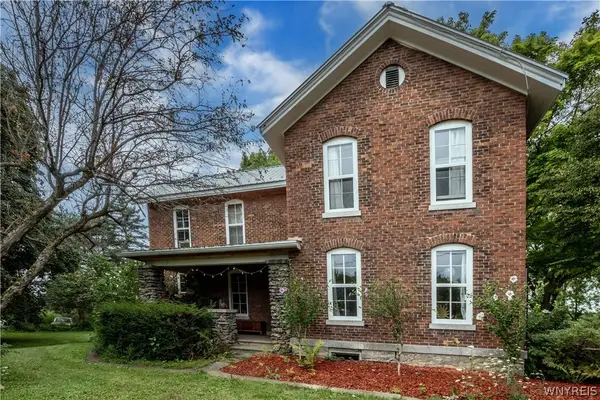 $589,900Active3 beds 2 baths2,278 sq. ft.
6110 Salt Rd, Clarence, NY 14031
MLS# B1708647Listed by: HOWARD HANNA WNY INC. - Open Mon, 5 to 7pmNew
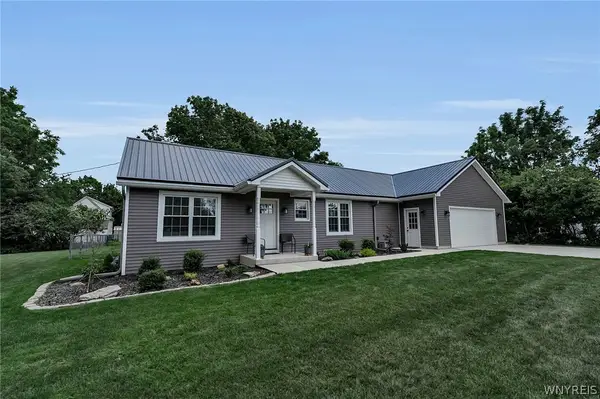 $349,900Active2 beds 2 baths1,023 sq. ft.
4691 Quarry Lane, Clarence, NY 14031
MLS# B1708903Listed by: HOWARD HANNA WNY INC. - New
 $275,000Active6.38 Acres
8485 Goodrich Road E, Clarence, NY 14031
MLS# B1707729Listed by: KELLER WILLIAMS REALTY WNY - Open Sun, 1 to 3pmNew
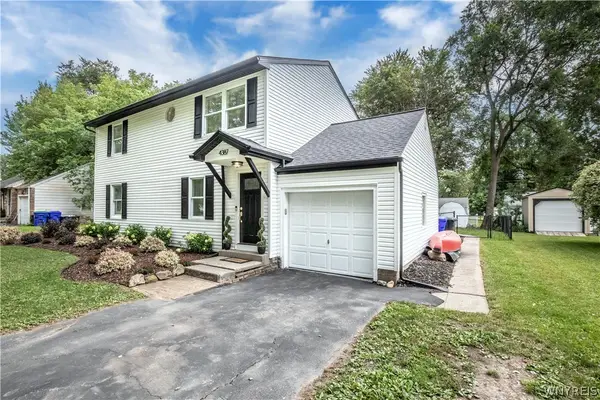 $379,950Active5 beds 2 baths1,968 sq. ft.
4387 Barton Road, Clarence, NY 14031
MLS# B1706866Listed by: MJ PETERSON REAL ESTATE INC. - New
 $549,999Active4 beds 3 baths4,716 sq. ft.
5308 Mayfield Court, Clarence, NY 14031
MLS# R1708264Listed by: HOMESTER - Open Sun, 1 to 3pmNew
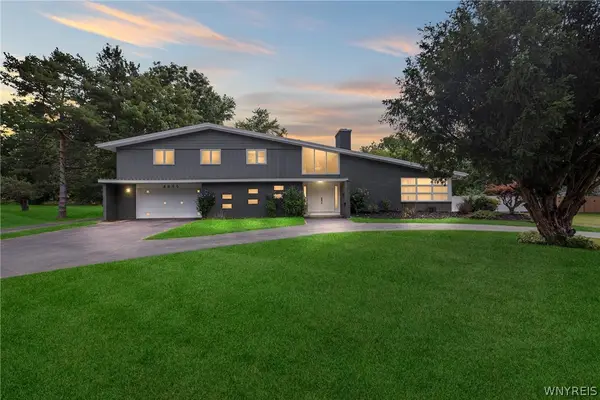 $649,900Active4 beds 3 baths3,482 sq. ft.
4885 Smiley Terrace, Clarence, NY 14031
MLS# B1707757Listed by: HOWARD HANNA WNY INC. - New
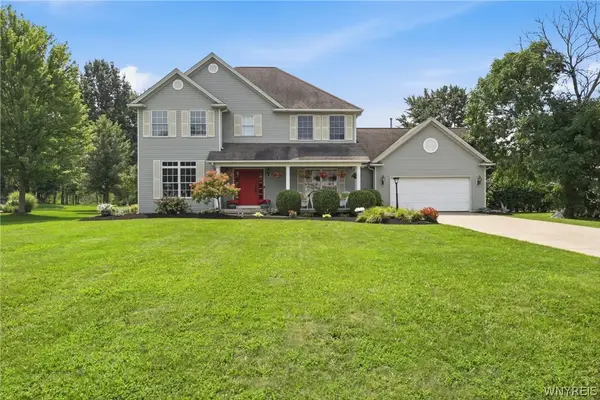 Listed by ERA$599,900Active4 beds 3 baths2,306 sq. ft.
10713 Jones Road, Clarence, NY 14031
MLS# B1707107Listed by: HUNT REAL ESTATE ERA 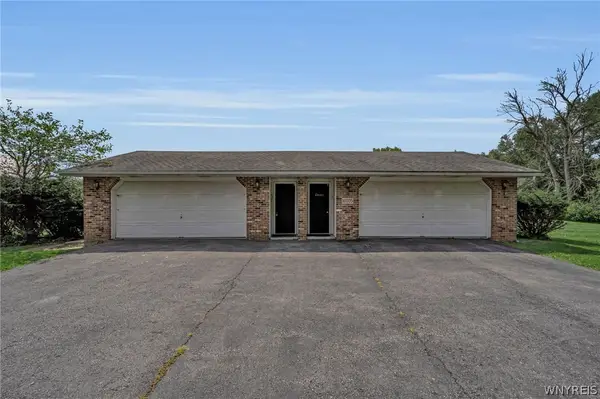 $474,900Pending4 beds 4 baths2,808 sq. ft.
10705 Keller Road, Clarence, NY 14031
MLS# B1707466Listed by: SEROTA REAL ESTATE LLC- New
 $1,550,000Active4 beds 6 baths5,144 sq. ft.
10360 Keller Road, Clarence, NY 14031
MLS# B1691858Listed by: HOWARD HANNA WNY INC.


Protect your home and budget from life's surprises with an Assurant Home Warranty, backed by a partner that supports you through every step of homeownership. Explore Plans.
© 2023 - 2026 ERA Franchise Systems LLC. All rights reserved. ERA Franchise Systems LLC fully supports the principles of the Fair Housing Act and the Equal Opportunity Act. ERA, ERA Real Estate powered, and their respective logos are registered service marks of ERA Franchise Systems LLC. Each office is independently owned and operated.