
5368 Glenview Drive, Clarence, NY 14031
Local realty services provided by:HUNT Real Estate ERA
Listed by: dana m david
Office: howard hanna wny inc.
MLS#:B1698964
Source:NY_GENRIS
Price summary
- Price:$1,375,000
- Price per sq. ft.:$307.95
- Monthly HOA dues:$50
About this home
Welcome to 5368 Glenview, a former Horizon Home Show model showcasing luxury finishes and designer upgrades throughout. Showcasing luxury finishes & countless custom upgrades, this one-of-a-kind home offers over-the-top comfort both inside and out. Rich hickory hardwood floors, 9-foot ceilings, & elegant finishes create a warm, sophisticated atmosphere. Designed with flexibility in mind, the home features two luxurious primary suites, making it an ideal option for multigenerational living or accommodating long-term guests. The main-level primary suite provides a peaceful retreat with private access to the covered rear deck. Your gourmet kitchen features elegant marble countertops, commercial-grade appliances, and opens to a light-filled morning room with expansive windows overlooking your private backyard. The spacious family room impresses with a coffered ceiling & cozy gas fireplace. Upstairs, the second primary suite is nothing short of spectacular, featuring its own gas fireplace & spa-inspired glamour bath. A third bedroom includes a private ensuite, while the fourth bedroom is conveniently located adjacent to a full hall bath. The spacious second-floor laundry room is beautifully designed with functionality and storage in mind. Completing the upper level is an expansive 450-square-foot bonus room, ideal for a media room, home gym, or even a fifth bedroom. The expansive daylight basement boasts 9’ ceilings & the potential for an additional 2,000sqft. Step outside to your own private resort-style retreat. The beautifully landscaped backyard features a two-tiered paver patio with a built-in fire pit, a sparkling Pacific inground pool, and a relaxing hot tub—perfect for entertaining or enjoying peaceful evenings at home. The fully fenced yard offers privacy, pet-friendly landscaping, & mature trees, while a scenic walking path leads directly to the community's stocked pond for fishing or relaxing by the water. Complete with an irrigation system, Generac generator, & an extensive list of premium upgrades, 5368 Glenview is an extraordinary home that combines luxury, comfort, and everyday functionality in one exceptional package. Showings begin Saturday!...
Contact an agent
Home facts
- Year built:2016
- Subdivision & Development:SPAULDING GREEN
- Listing ID #:B1698964
- Added:26 day(s) ago
- Updated:August 04, 2026 at 08:34 AM
Rooms and interior
- Bedrooms:4
- Total bathrooms:5
- Full bathrooms:4
- Half bathrooms:1
- Rooms Total:10
- Flooring:Hardwood, Tile, Varies
- Dining Description:Separate Formal Dining Room
- Kitchen Description:Dishwasher, Kitchen Island, Microwave, Pantry, Refrigerator, Walk In Pantry
- Basement:Yes
- Basement Description:Full, Sump Pump
- Living area:4,465 sq. ft.
Heating and cooling
- Cooling:Central Air
- Heating:Forced Air, Gas
- Central air:Yes
Structure and exterior
- Roof:Shingle
- Year built:2016
- Building area:4,465 sq. ft.
- Lot area:0.46 Acres
- Lot Features:Rectangular, Residential Lot
- Architectural Style:Colonial, Two Story
- Construction Materials:Composite Siding
- Exterior Features:Deck, Fully Fenced, Pool, Porch, Sprinkler Irrigation
- Foundation Description:Poured
- Levels:2 Stories
Schools
- High school:Clarence Senior High
- Middle school:Clarence Middle
- Elementary school:Ledgeview Elementary
Utilities
- Water:Connected, Public, Water Connected
- Sewer:Connected, Sewer Connected
Finances and disclosures
- Price:$1,375,000
- Price per sq. ft.:$307.95
- Tax amount:$16,596
Features and amenities
- Appliances:Dishwasher, Dryer, Gas Cooktop, Generator, Microwave, Range Hood, Refrigerator, Washer
- Laundry features:Dryer, Upper Level, Washer
- Amenities:Deck, int_feat_Den
- Pool features:In Ground
Parking
- Parking description:Attached, Driveway, Garage, Garage Door Opener, Storage
- Garage:Yes
- Garage spaces:3
New listings near 5368 Glenview Drive
- New
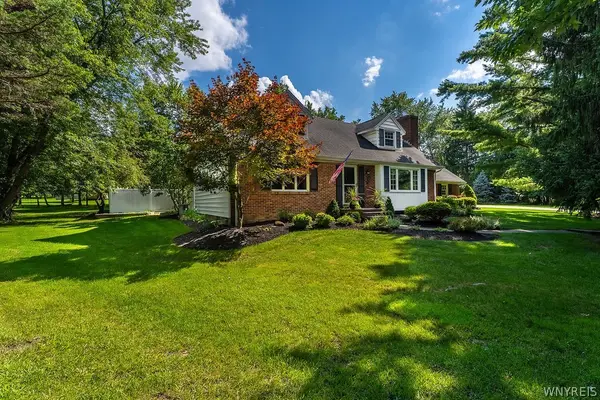 $549,999Active3 beds 2 baths2,243 sq. ft.
5293 Ashwood Court, Clarence, NY 14031
MLS# B1705899Listed by: RECCKIO R.E. & DEVELOPMENT,INC - Open Sat, 11am to 1pmNew
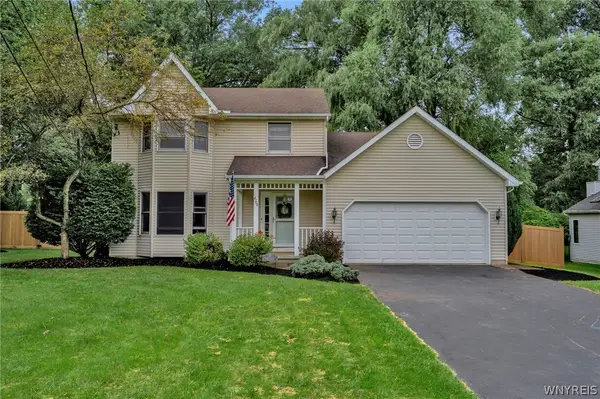 $449,900Active3 beds 3 baths1,759 sq. ft.
4700 Schurr Road, Clarence, NY 14031
MLS# B1705857Listed by: KELLER WILLIAMS REALTY WNY - New
 $299,000Active0.53 Acres
Sublot 172 Rockhaven Drive, Clarence, NY 14031
MLS# B1705085Listed by: HOWARD HANNA WNY INC. - New
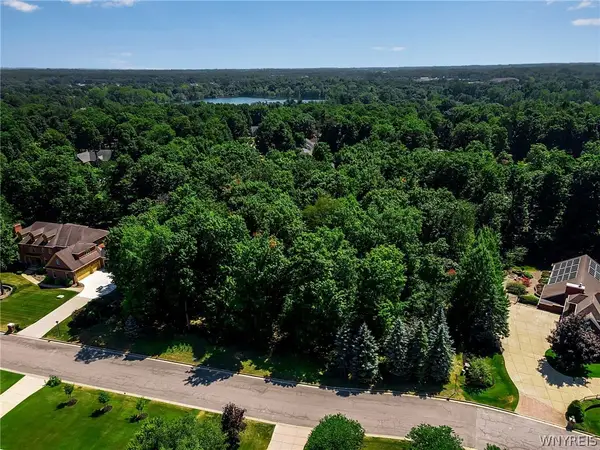 $299,000Active0.53 Acres
Sublot 173 Rockhaven Drive, Clarence, NY 14031
MLS# B1705087Listed by: HOWARD HANNA WNY INC. - New
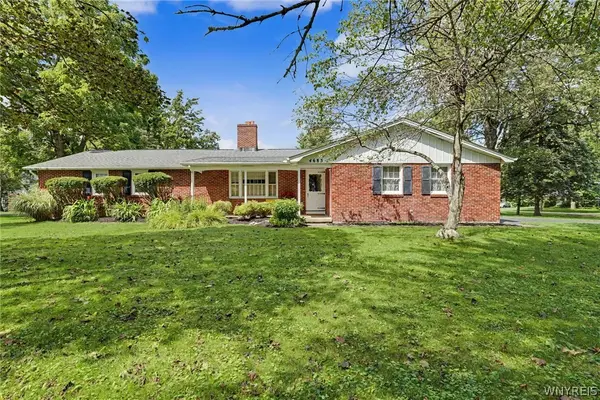 Listed by ERA$349,999Active4 beds 3 baths1,722 sq. ft.
4685 Sawmill Road, Clarence, NY 14031
MLS# B1703212Listed by: HUNT REAL ESTATE ERA - New
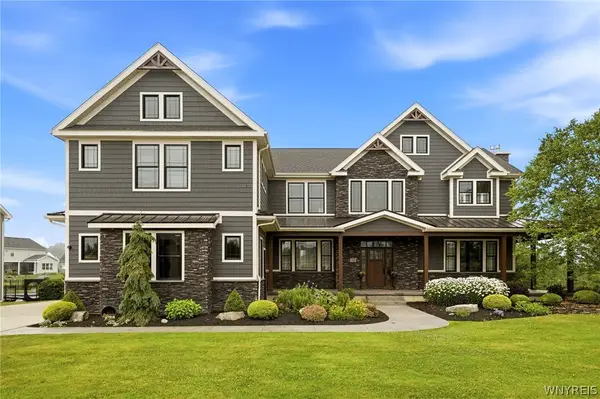 $1,375,000Active5 beds 5 baths4,556 sq. ft.
5368 Glenview Drive, Clarence, NY 14031
MLS# B1704042Listed by: HOWARD HANNA WNY INC. - New
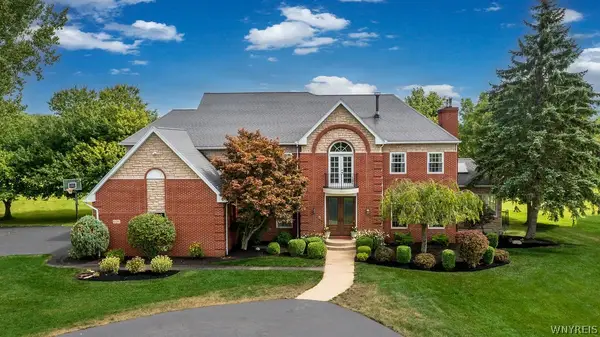 $874,900Active4 beds 6 baths4,321 sq. ft.
10290 Clarence Center Road, Clarence, NY 14031
MLS# B1703674Listed by: KELLER WILLIAMS REALTY WNY - New
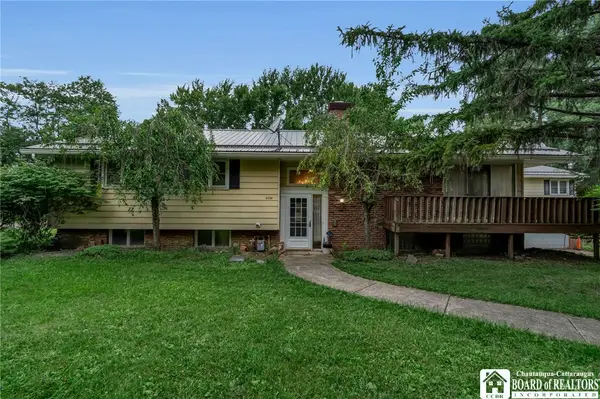 $525,000Active4 beds 3 baths4,716 sq. ft.
5308 Mayfield Court, Clarence, NY 14031
MLS# R1703243Listed by: HOMESTER 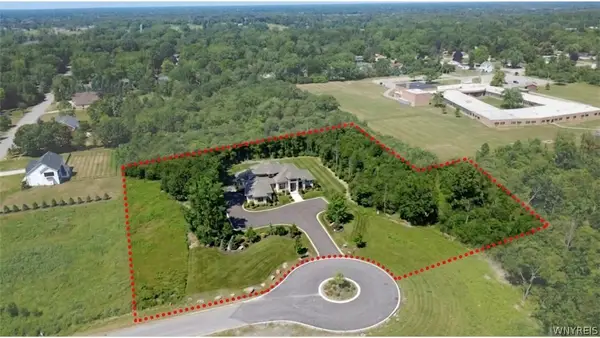 $3,990,000Active6 beds 8 baths8,776 sq. ft.
4505 Boncrest W, Clarence, NY 14031
MLS# B1701643Listed by: KELLER WILLIAMS REALTY WNY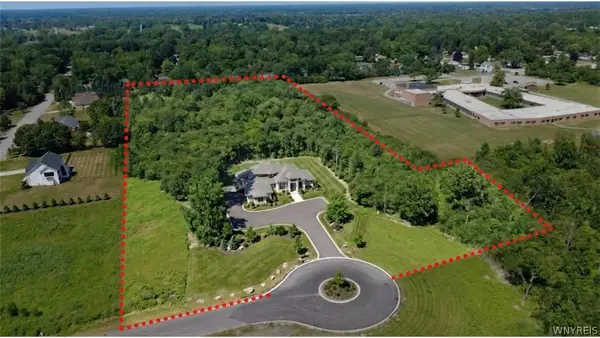 $4,600,000Active6 beds 8 baths8,776 sq. ft.
4505 Boncrest W, Clarence, NY 14031
MLS# B1703281Listed by: KELLER WILLIAMS REALTY WNY


Protect your home and budget from life's surprises with an Assurant Home Warranty, backed by a partner that supports you through every step of homeownership. Explore Plans.
© 2023 - 2026 ERA Franchise Systems LLC. All rights reserved. ERA Franchise Systems LLC fully supports the principles of the Fair Housing Act and the Equal Opportunity Act. ERA, ERA Real Estate powered, and their respective logos are registered service marks of ERA Franchise Systems LLC. Each office is independently owned and operated.