
9683 Cobblestone Drive, Clarence, NY 14031
Local realty services provided by:ERA Team VP Real Estate
Listed by: sandra l komara
Office: howard hanna wny inc.
MLS#:B1698785
Source:NY_GENRIS
Price summary
- Price:$998,900
- Price per sq. ft.:$253.34
- Monthly HOA dues:$140
About this home
Welcome to this spectacular custom built Jurek home in Spaulding Lake! This home boasts a stunning 2-story foyer, curved staircase, gorgeous crown moldings, pillars, HW floors w/inlay detail. First floor primary bedroom suite with glamour bath with access to private deck with hot tub, formal dining room, spectacular great room with soaring ceiling, 2-story fireplace, triple stacked windows. Eat-in white gourmet kitchen, walk-in pantry, adjoining sun-lit morning room with gas fireplace. Impressive second floor boasts 3 bedrooms and 2 full baths, 24' x 13' bonus room/possible 5th bdrm. Finished lower level adds over 800 SF of additional useable space. Circular driveway, 3 car side load garage, Generac generator, sprinkler system. Spaulding Lake association offers use of the lake, dock, clubhouse, tennis courts, walking path around the lake and tot lot. Some photos have been virtually staged. Don't miss this wonderful opportunity!
Contact an agent
Home facts
- Year built:1994
- Subdivision & Development:Spaulding Lake Pt 03 Ph 0
- Listing ID #:B1698785
- Added:46 day(s) ago
- Updated:September 04, 2026 at 08:44 PM
Rooms and interior
- Bedrooms:4
- Total bathrooms:4
- Full bathrooms:3
- Half bathrooms:1
- Rooms Total:12
- Flooring:Carpet, Ceramic Tile, Hardwood, Varies
- Dining Description:Separate Formal Dining Room
- Kitchen Description:Dishwasher, Disposal, Kitchen Island, Microwave, Pantry, Refrigerator
- Basement:Yes
- Basement Description:Finished, Full, Sump Pump
- Living area:3,943 sq. ft.
Heating and cooling
- Cooling:Central Air, Zoned
- Heating:Forced Air, Gas, Zoned
- Central air:Yes
Structure and exterior
- Roof:Asphalt, Shingle
- Year built:1994
- Building area:3,943 sq. ft.
- Lot area:0.59 Acres
- Lot Features:Corner Lot, Rectangular, Residential Lot, Wooded
- Architectural Style:Traditional, Two Story
- Construction Materials:Brick, Copper Plumbing, Stone, Vinyl Siding
- Exterior Features:Deck, Hot Tub Spa, Sprinkler Irrigation
- Foundation Description:Poured
- Levels:2 Stories
Utilities
- Water:Connected, Public, Water Connected
- Sewer:Connected, Sewer Connected
Finances and disclosures
- Price:$998,900
- Price per sq. ft.:$253.34
- Tax amount:$15,127
Features and amenities
- Appliances:Dishwasher, Disposal, Gas Range, Generator, Humidifier, Microwave, Refrigerator
- Laundry features:Main Level
- Amenities:Clubhouse, Deck, Dock, Drapes, Skylights, int_feat_Den
Parking
- Parking description:Attached, Circular Driveway, Garage, Garage Door Opener
- Garage:Yes
- Garage spaces:3
New listings near 9683 Cobblestone Drive
- New
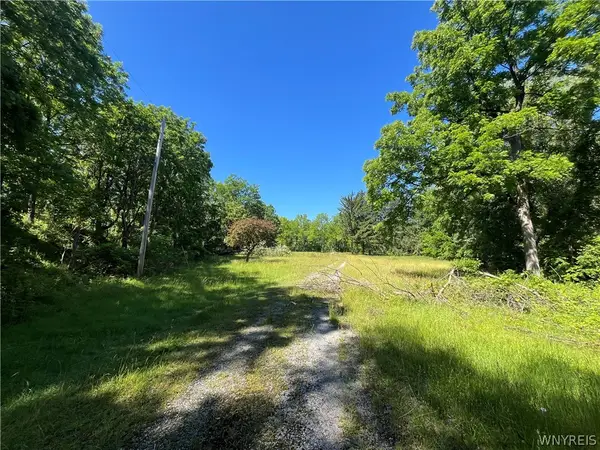
 $175,000Active7.52 Acres
9970 Tonawanda Crk Rd N, Clarence, NY 14031
MLS# B1712431Listed by: WNY METRO ROBERTS REALTY - New
 $389,900Active3.1 Acres
4880 Ransom Road, Clarence, NY 14301
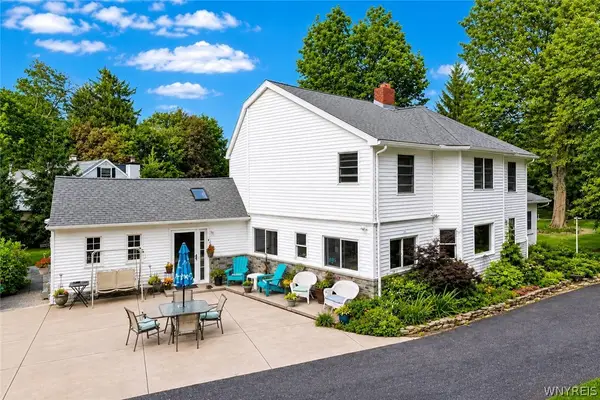
MLS# B1711233Listed by: HOWARD HANNA WNY INC. 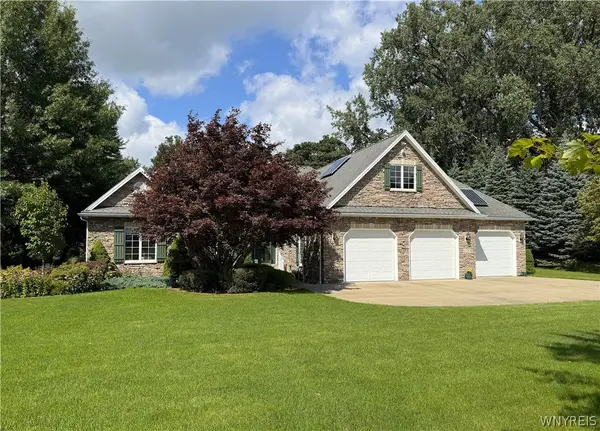 $649,900Pending3 beds 2 baths2,763 sq. ft.
10580 Tillman Road, Clarence, NY 14031
MLS# B1710015Listed by: WNYBYOWNER.COM- New
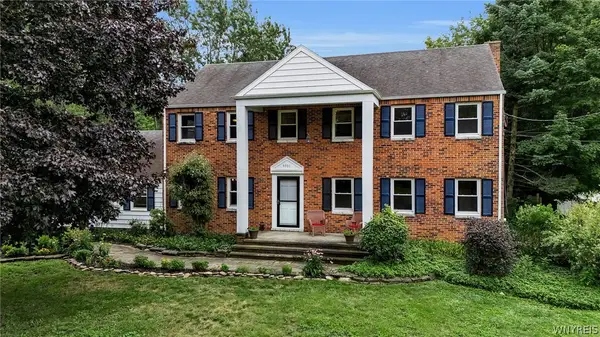
 $550,000Active4 beds 3 baths2,902 sq. ft.
4650 Christian Drive, Clarence, NY 14031
MLS# B1709741Listed by: HOWARD HANNA WNY INC. - New
 $499,900Active4 beds 3 baths2,554 sq. ft.
9501 Greiner Road, Clarence, NY 14031
MLS# B1709073Listed by: KELLER WILLIAMS REALTY WNY 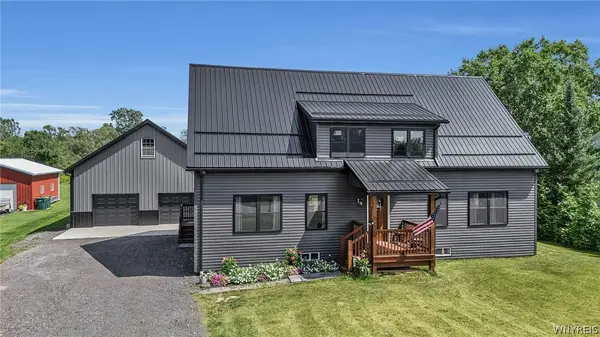 $599,900Active2 beds 2 baths1,500 sq. ft.
6455 Salt Road, Clarence, NY 14031
MLS# B1709104Listed by: KELLER WILLIAMS REALTY WNY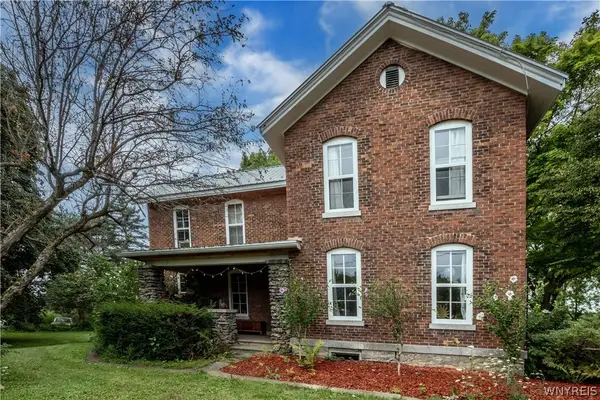 $545,000Active3 beds 2 baths2,278 sq. ft.
6110 Salt Rd, Clarence, NY 14031
MLS# B1708647Listed by: HOWARD HANNA WNY INC.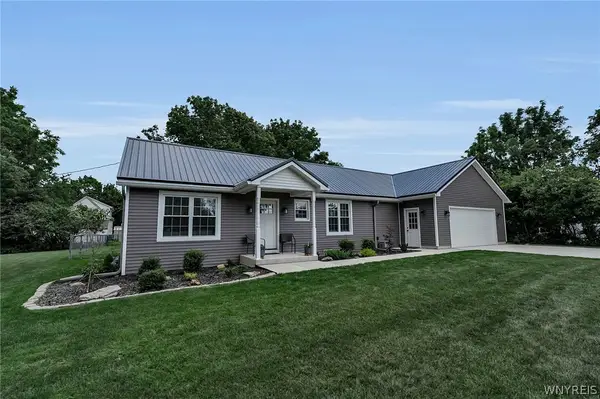 $349,900Active2 beds 2 baths1,023 sq. ft.
4691 Quarry Lane, Clarence, NY 14031
MLS# B1708903Listed by: HOWARD HANNA WNY INC. $275,000Active6.38 Acres
8485 Goodrich Road E, Clarence, NY 14031
MLS# B1707729Listed by: KELLER WILLIAMS REALTY WNY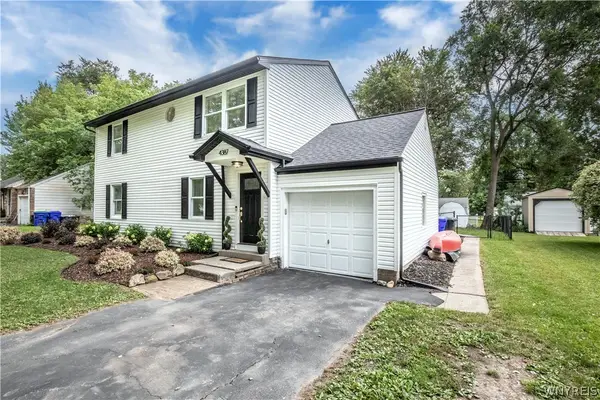 $379,950Pending5 beds 2 baths1,968 sq. ft.
4387 Barton Road, Clarence, NY 14031
MLS# B1706866Listed by: MJ PETERSON REAL ESTATE INC.


Protect your home and budget from life's surprises with an Assurant Home Warranty, backed by a partner that supports you through every step of homeownership. Explore Plans.
© 2023 - 2026 ERA Franchise Systems LLC. All rights reserved. ERA Franchise Systems LLC fully supports the principles of the Fair Housing Act and the Equal Opportunity Act. ERA, ERA Real Estate powered, and their respective logos are registered service marks of ERA Franchise Systems LLC. Each office is independently owned and operated.