
4789 Shimerville Road, Clarence, NY 14031
Local realty services provided by:ERA Team VP Real Estate
4789 Shimerville Road,Clarence, NY 14031
$844,900
- 4 Beds
- 3 Baths
- 3,952 sq. ft.
- Single family
- Pending
Listed by: john santora iii
Office: keller williams realty wny
MLS#:B1700692
Source:NY_GENRIS
Price summary
- Price:$844,900
- Price per sq. ft.:$213.79
About this home
The Key To Your Dream Home offering Luxury, Privacy & Modern efficiency is here in this exceptional custom-built home on *2 PRIVATE ACRES w/300 feet of setback from the road. Surrounded by mature trees & scenic walking trails, this meticulously maintained home offers over 4,000 square feet of finished living space, plus additional 930+sqft of finished lower level w/egress window, creating flexible living space for recreation, a home gym & media room. From the moment you arrive, you’ll appreciate the impressive driveway recently improved & sealed, curb appeal, green space, prof landscaping surround. A thoughtfully designed floor plan offers 4-5 bedrooms, 2.5 baths, spacious living areas & quality craftsmanship throughout. The Inviting 2 Story foyer welcomes you into a home designed for both everyday living&entertaining.Updated Chef’s Kitchen featuring quartz countertops, refinished cabinetry, gas cooktop, double wall ovens, stainless appliances & large center island w/seating. The adjoining family room showcases soaring ceilings, walls of windows, and one of 3 fireplaces, creating a warm&inviting atmosphere. A stunning three-season rm & outdoor pergola provide the perfect spaces to relax while overlooking the private oasis.The versatile 1'st floor den/home office can easily serve as a fifth bedroom if desired. Upstairs, you’ll find generously sized bedrooms & comfortable accommodations for family and guests.Primary Suite w/UPDATED attached SPA BATH w/Soaking Tub & Dual Vanities & Oversized Shower. Extensive recent improvements provide peace of mind, including a brand-new septic system (2026), extensive electrical upgrades (2026), whole-house water softener & fresh interior paint throughout. The home also features an impressive dual solar energy system w/ hybrid heat pump technology, helping reduce utility costs while providing energy efficiency and backup power capability. Enjoy your own private retreat complete w/a custom fire pit gathering area, wooded walking trails, spacious yard, and multiple outdoor entertaining spaces designed to embrace the natural beauty of the property. Some rooms virtually staged for design & layout. A MUST SEE TO APPRECIATE!...
Contact an agent
Home facts
- Year built:1987
- Listing ID #:B1700692
- Added:71 day(s) ago
- Updated:October 03, 2026 at 08:27 AM
Rooms and interior
- Bedrooms:4
- Total bathrooms:3
- Full bathrooms:2
- Half bathrooms:1
- Rooms Total:13
- Flooring:Carpet, Ceramic Tile, Hardwood, Laminate, Varies
- Dining Description:Separate Formal Dining Room
- Kitchen Description:Dishwasher, Kitchen Island, Microwave, Pantry, Refrigerator
- Basement:Yes
- Basement Description:Full, Partially Finished, Sump Pump
- Living area:3,952 sq. ft.
Heating and cooling
- Cooling:Central Air, Zoned
- Heating:Forced Air, Gas, Radiant Floor, Zoned
- Central air:Yes
Structure and exterior
- Roof:Shingle
- Year built:1987
- Building area:3,952 sq. ft.
- Lot area:2.1 Acres
- Lot Features:Irregular Lot, Residential Lot, Wooded
- Architectural Style:Contemporary, Two Story
- Construction Materials:Cedar, Copper Plumbing
- Exterior Features:Deck
- Foundation Description:Poured
- Levels:2 Stories
Schools
- High school:Clarence Senior High
- Middle school:Clarence Middle
- Elementary school:Sheridan Hill Elementary
Utilities
- Water:Connected, Public, Water Connected
- Sewer:Septic Tank
Finances and disclosures
- Price:$844,900
- Price per sq. ft.:$213.79
- Tax amount:$10,516
Features and amenities
- Appliances:Dishwasher, Dryer, Gas Cooktop, Humidifier, Microwave, Refrigerator, Washer
- Laundry features:Dryer, Upper Level, Washer
- Amenities:Deck, Skylights, int_feat_Den
Parking
- Parking description:Attached, Garage, Garage Door Opener, Storage, Water Available
- Garage:Yes
- Garage spaces:3
New listings near 4789 Shimerville Road
- New
 $2,150,000Active3 beds 3 baths2,603 sq. ft.
4970 Goodrich Road, Clarence, NY 14031
MLS# B1719542Listed by: SUPERLATIVE REAL ESTATE, INC. - New
 $365,000Active3 beds 2 baths1,246 sq. ft.
9521 Greiner Road, Clarence, NY 14031
MLS# B1718469Listed by: BERKSHIRE HATHAWAY HOMESERVICES ZAMBITO REALTORS - New
 $789,000Active5 beds 3 baths3,820 sq. ft.
9615 The Maples, Clarence, NY 14031
MLS# B1718568Listed by: HOWARD HANNA WNY INC. - New
 $479,000Active6 beds 4 baths2,926 sq. ft.
4565 Christian Drive, Clarence, NY 14031
MLS# B1717886Listed by: HOWARD HANNA WNY INC. - Open Sat, 1 to 3pmNew
 Listed by ERA$499,900Active4 beds 3 baths2,409 sq. ft.
8877 Greiner Road, Clarence, NY 14031
MLS# B1718673Listed by: HUNT REAL ESTATE ERA - Open Sat, 11am to 2pm
 $398,500Pending4 beds 4 baths2,272 sq. ft.
5280 Strickler Rd, Clarence, NY 14031
MLS# B1717984Listed by: HOWARD HANNA WNY INC.  Listed by ERA$899,900Pending5 beds 4 baths3,215 sq. ft.
5368 Marguerites Way, Clarence, NY 14031
MLS# B1717673Listed by: HUNT REAL ESTATE ERA- Open Sat, 1 to 3pmNew
 Listed by ERA$999,900Active4 beds 4 baths3,847 sq. ft.
5055 Old Goodrich Road, Clarence, NY 14031
MLS# B1717622Listed by: HUNT REAL ESTATE ERA - Open Sat, 12 to 3pm
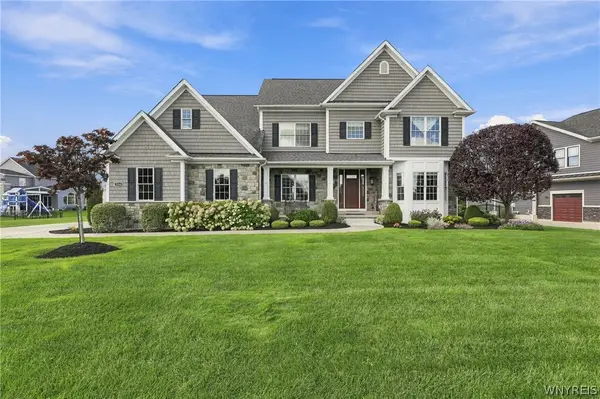 $1,475,000Pending4 beds 5 baths5,048 sq. ft.
5366 Glenview Drive, Clarence, NY 14031
MLS# B1716752Listed by: SYMPHONY REAL ESTATE LLC - New
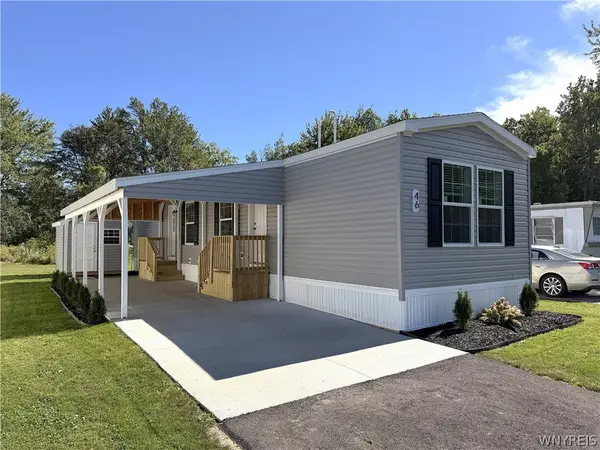 $100,000Active2 beds 1 baths840 sq. ft.
9233 Main St. Lot #46, Clarence, NY 14031
MLS# B1717478Listed by: WNYBYOWNER.COM


Protect your home and budget from life's surprises with an Assurant Home Warranty, backed by a partner that supports you through every step of homeownership. Explore Plans.
© 2023 - 2026 ERA Franchise Systems LLC. All rights reserved. ERA Franchise Systems LLC fully supports the principles of the Fair Housing Act and the Equal Opportunity Act. ERA, ERA Real Estate powered, and their respective logos are registered service marks of ERA Franchise Systems LLC. Each office is independently owned and operated.