
5150 Brookhaven Drive, Clarence, NY 14031
Local realty services provided by:ERA Team VP Real Estate
5150 Brookhaven Drive,Clarence, NY 14031
$445,000
- 4 Beds
- 3 Baths
- 2,259 sq. ft.
- Single family
- Active
Listed by: lisa barnack
Office: keller williams realty lancaster
MLS#:B1684711
Source:NY_GENRIS
Price summary
- Price:$445,000
- Price per sq. ft.:$196.99
About this home
WELCOME TO 5150 BROOKHAVEN! Nestled in the heart of Clarence hollow, this home has taken the guess work out of annual maintenance. With a new boiler (2023), partial newer roof (2020), new hot water tank (2019), fully relined and rebuilt chimney with new gas lines (2022), waterproofed basement with glass block windows (2021). Additional amenities include: newer sump pump with back up alarm, new water lines in some of the bathrooms, a whole house generator and newer kitchen appliances (2021-2023). Boasting over 2,200 square feet, this home lives like a Tri-level with plenty of room for storage and a large spacious corner lot to boot. Schedule your tour today and start your next chapter with ease knowing all the big ticket items have been accounted for! Some photos have been virtually staged. Per sellers' request, all offers due Wednesday, June 3rd at 10am
Contact an agent
Home facts
- Year built:1966
- Listing ID #:B1684711
- Added:2 day(s) ago
- Updated:May 30, 2026 at 02:54 PM
Rooms and interior
- Bedrooms:4
- Total bathrooms:3
- Full bathrooms:2
- Half bathrooms:1
- Rooms Total:11
- Flooring:Ceramic Tile, Hardwood, Varies
- Dining Description:Living Dining Room, Separate Formal Dining Room
- Kitchen Description:Microwave, Refrigerator
- Basement:Yes
- Basement Description:Partial, Sump Pump
- Living area:2,259 sq. ft.
Heating and cooling
- Cooling:Window Units
- Heating:Baseboard, Gas
Structure and exterior
- Roof:Asphalt
- Year built:1966
- Building area:2,259 sq. ft.
- Lot area:0.63 Acres
- Lot Features:Corner Lot, Rectangular, Residential Lot
- Architectural Style:Raised Ranch, Split Level, Two Story
- Construction Materials:Brick, Vinyl Siding
- Exterior Features:Patio, Play Structure
- Foundation Description:Poured
- Levels:1 Story
Schools
- High school:Clarence Senior High
- Middle school:Clarence Middle
- Elementary school:Ledgeview Elementary
Utilities
- Water:Connected, Public, Water Connected
- Sewer:Connected, Sewer Connected
Finances and disclosures
- Price:$445,000
- Price per sq. ft.:$196.99
- Tax amount:$5,909
Features and amenities
- Appliances:Dryer, Gas Range, Microwave, Refrigerator, Washer
- Laundry features:Dryer, In Basement, Washer
Parking
- Parking description:Attached, Garage, Garage Door Opener
- Garage:Yes
- Garage spaces:2
New listings near 5150 Brookhaven Drive
- New
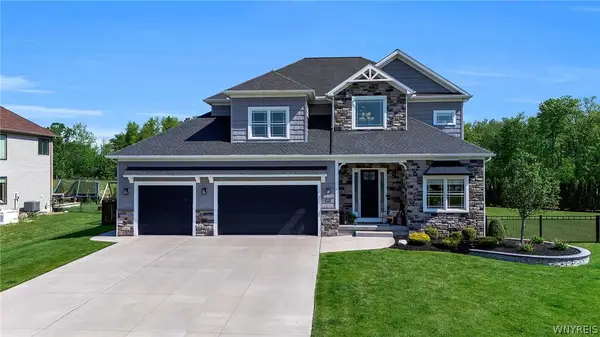 Listed by ERA$975,000Active4 beds 4 baths3,121 sq. ft.
9008 Roberts Grove, Clarence, NY 14031
MLS# B1685662Listed by: HUNT REAL ESTATE CORPORATION - New
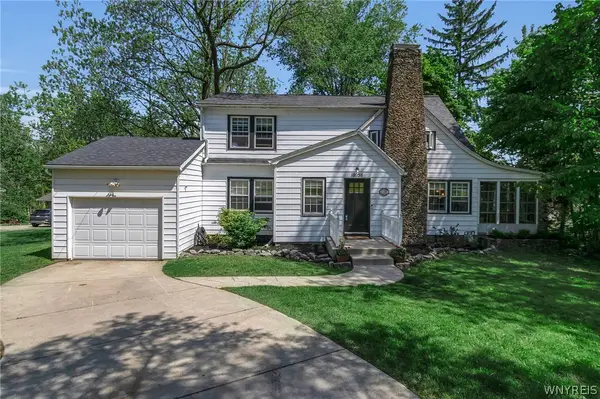 $449,900Active4 beds 2 baths2,194 sq. ft.
10056 Greiner Road, Clarence, NY 14031
MLS# B1685488Listed by: KELLER WILLIAMS REALTY WNY - Open Sun, 11am to 1pmNew
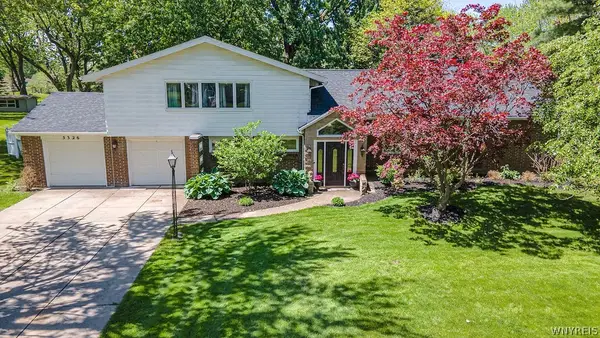 Listed by ERA$499,900Active4 beds 3 baths2,320 sq. ft.
5326 Willow Lake Drive, Clarence, NY 14031
MLS# B1684870Listed by: HUNT REAL ESTATE CORPORATION - New
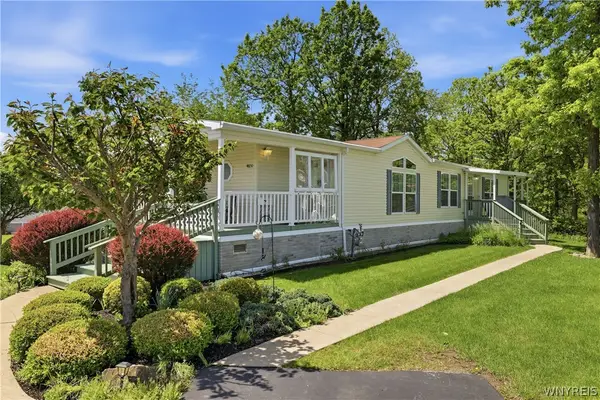 $259,000Active3 beds 2 baths1,938 sq. ft.
4650 Stonebridge, Clarence, NY 14031
MLS# B1685498Listed by: HOWARD HANNA WNY INC. - Open Sun, 1 to 3pmNew
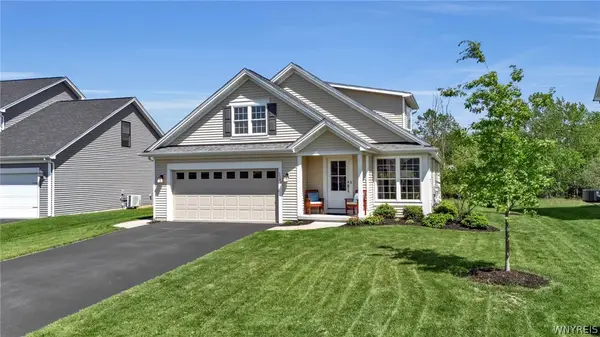 $549,000Active3 beds 2 baths1,734 sq. ft.
5343 Briannas Nook, Clarence, NY 14031
MLS# B1685233Listed by: HOWARD HANNA WNY INC. - Open Sun, 1 to 3pmNew
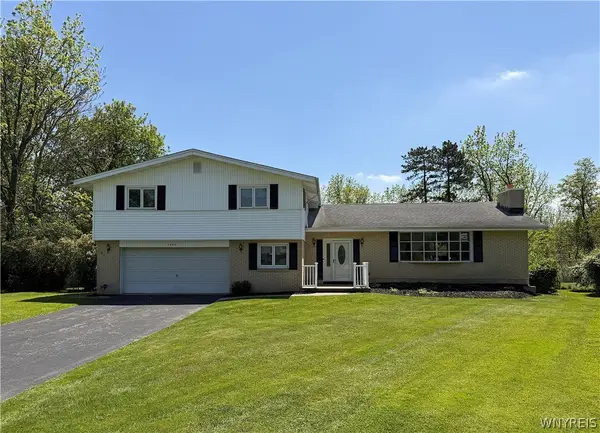 $548,000Active4 beds 3 baths3,230 sq. ft.
4858 Smiley Terrace, Clarence, NY 14031
MLS# B1684218Listed by: WNYBYOWNER.COM - New
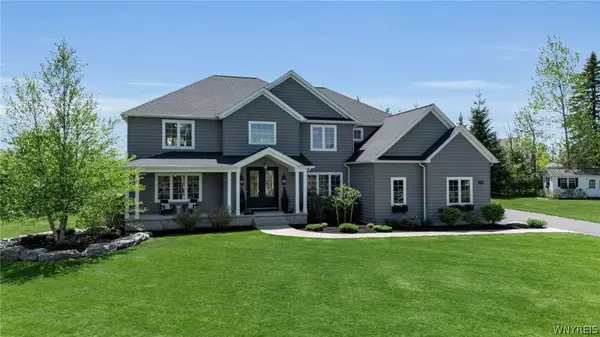 $1,150,000Active4 beds 4 baths3,530 sq. ft.
10285 Clarence Center Road, Clarence, NY 14031
MLS# B1683967Listed by: HOWARD HANNA WNY INC. - New
 $399,900Active3.1 Acres
4880 Ransom Road, Clarence, NY 14301
MLS# B1682885Listed by: HOWARD HANNA WNY INC. 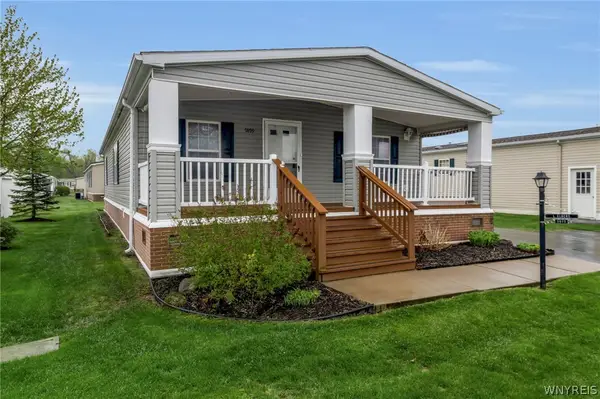 $165,000Active2 beds 2 baths1,620 sq. ft.
9899 Tobermory Avenue, Clarence, NY 14031
MLS# B1682406Listed by: KELLER WILLIAMS REALTY WNY


Protect your home and budget from life's surprises with an Assurant Home Warranty, backed by a partner that supports you through every step of homeownership. Explore Plans.
© 2023 - 2026 ERA Franchise Systems LLC. All rights reserved. ERA Franchise Systems LLC fully supports the principles of the Fair Housing Act and the Equal Opportunity Act. ERA, ERA Real Estate powered, and their respective logos are registered service marks of ERA Franchise Systems LLC. Each office is independently owned and operated.