
5343 Briannas Nook, Clarence, NY 14031
Local realty services provided by:HUNT Real Estate ERA
5343 Briannas Nook,Clarence, NY 14031
$549,000
- 3 Beds
- 2 Baths
- 1,734 sq. ft.
- Single family
- Pending
Listed by: giavanna rossi
Office: howard hanna wny inc.
MLS#:B1685233
Source:NY_GENRIS
Price summary
- Price:$549,000
- Price per sq. ft.:$316.61
- Monthly HOA dues:$20.92
About this home
Welcome to this meticulously maintained 3-bedroom, 2-bathroom Marrano home built in 2020, located in the highly desirable Northwoods Community in Clarence.
This lovely home features an open floor plan with abundant natural light pouring through the expansive front windows, creating a bright and inviting atmosphere from the moment you walk in. When you walk in, you are greeted to a family room/open kitchen concept. The spacious kitchen features white cabinetry, 2020 appliances, a large island, and nice size pantry, flowing seamlessly into the dining and living areas perfect for everyday living and entertaining. Solid hardwood floors throughout the entire home. Sliding glass doors open to a large patio and private backyard space. First floor primary suite has an en suite bathroom and two closets. A second bedroom with full bathroom is located on the opposite side of the kitchen from the primary suite providing privacy. 1st floor laundry/mudroom lead into the attached two-car garage. The second floor features a third bedroom with a queen Murphy bed. There is a large luxury finished closet that also leads to an attic space over the garage. Full basement offers excellent storage and workshop space. This basement has endless finishing possibilities. One of the home’s most desirable features is its setting backing up to Town of Clarence-owned open space, offering rare rear-yard privacy and peaceful views with no rear neighbors. The patio has a covered Kohler awning and is set up for relaxing or entertaining. The home is equipped with a two-stage high-efficiency furnace, A/C, ensuring year-round comfort and energy efficiency. Conveniently located just minutes from schools, restaurants, shopping, and scenic bike trails, this move-in-ready home combines modern comfort, thoughtful design, and an unbeatable location.
Open House Saturday, May 30th from 11-1pm and Sunday, May 31st from 1-3pm.
Showings begin on Friday, May 29th at 8:00 AM. Offers if any are due June 5th, 2026, at 3:00 PM....
Contact an agent
Home facts
- Year built:2020
- Listing ID #:B1685233
- Added:127 day(s) ago
- Updated:October 03, 2026 at 08:27 AM
Rooms and interior
- Bedrooms:3
- Total bathrooms:2
- Full bathrooms:2
- Rooms Total:5
- Flooring:Hardwood, Varies
- Dining Description:Living Dining Room
- Kitchen Description:Dishwasher, Disposal, Kitchen Family Room Combo, Microwave, Pantry, Refrigerator
- Basement:Yes
- Basement Description:Full, Sump Pump
- Living area:1,734 sq. ft.
Heating and cooling
- Cooling:Central Air
- Heating:Forced Air, Gas
- Central air:Yes
Structure and exterior
- Year built:2020
- Building area:1,734 sq. ft.
- Lot area:0.15 Acres
- Lot Features:Rectangular, Residential Lot
- Architectural Style:Contemporary
- Construction Materials:Vinyl Siding
- Exterior Features:Awnings, Patio
- Foundation Description:Poured
- Levels:2 Stories
Utilities
- Water:Connected, Public, Water Connected
- Sewer:Connected, Sewer Connected
Finances and disclosures
- Price:$549,000
- Price per sq. ft.:$316.61
- Tax amount:$8,561
Features and amenities
- Appliances:Dishwasher, Disposal, Gas Cooktop, Microwave, Refrigerator
- Laundry features:Main Level
Parking
- Parking description:Attached, Garage, Garage Door Opener
- Garage:Yes
- Garage spaces:2
New listings near 5343 Briannas Nook
- New
 $2,150,000Active3 beds 3 baths2,603 sq. ft.
4970 Goodrich Road, Clarence, NY 14031
MLS# B1719542Listed by: SUPERLATIVE REAL ESTATE, INC. - New
 $365,000Active3 beds 2 baths1,246 sq. ft.
9521 Greiner Road, Clarence, NY 14031
MLS# B1718469Listed by: BERKSHIRE HATHAWAY HOMESERVICES ZAMBITO REALTORS - New
 $789,000Active5 beds 3 baths3,820 sq. ft.
9615 The Maples, Clarence, NY 14031
MLS# B1718568Listed by: HOWARD HANNA WNY INC. - New
 $479,000Active6 beds 4 baths2,926 sq. ft.
4565 Christian Drive, Clarence, NY 14031
MLS# B1717886Listed by: HOWARD HANNA WNY INC. - Open Sat, 1 to 3pmNew
 Listed by ERA$499,900Active4 beds 3 baths2,409 sq. ft.
8877 Greiner Road, Clarence, NY 14031
MLS# B1718673Listed by: HUNT REAL ESTATE ERA - Open Sat, 11am to 2pm
 $398,500Pending4 beds 4 baths2,272 sq. ft.
5280 Strickler Rd, Clarence, NY 14031
MLS# B1717984Listed by: HOWARD HANNA WNY INC.  Listed by ERA$899,900Pending5 beds 4 baths3,215 sq. ft.
5368 Marguerites Way, Clarence, NY 14031
MLS# B1717673Listed by: HUNT REAL ESTATE ERA- Open Sat, 1 to 3pmNew
 Listed by ERA$999,900Active4 beds 4 baths3,847 sq. ft.
5055 Old Goodrich Road, Clarence, NY 14031
MLS# B1717622Listed by: HUNT REAL ESTATE ERA - Open Sat, 12 to 3pm
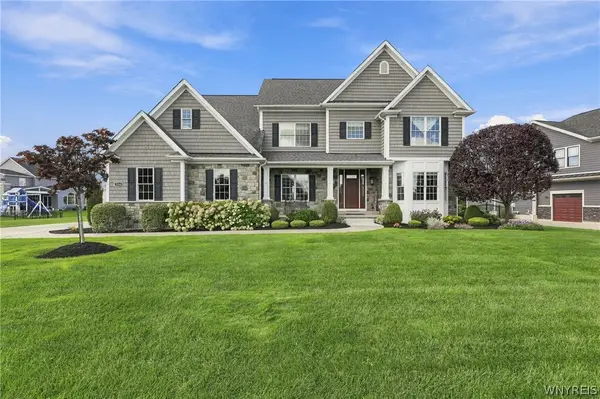 $1,475,000Pending4 beds 5 baths5,048 sq. ft.
5366 Glenview Drive, Clarence, NY 14031
MLS# B1716752Listed by: SYMPHONY REAL ESTATE LLC - New
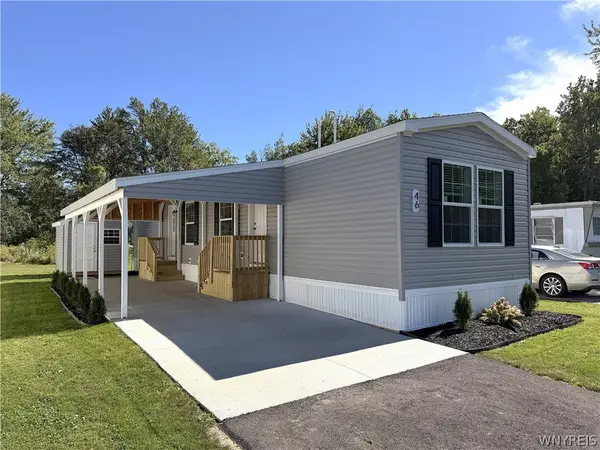 $100,000Active2 beds 1 baths840 sq. ft.
9233 Main St. Lot #46, Clarence, NY 14031
MLS# B1717478Listed by: WNYBYOWNER.COM


Protect your home and budget from life's surprises with an Assurant Home Warranty, backed by a partner that supports you through every step of homeownership. Explore Plans.
© 2023 - 2026 ERA Franchise Systems LLC. All rights reserved. ERA Franchise Systems LLC fully supports the principles of the Fair Housing Act and the Equal Opportunity Act. ERA, ERA Real Estate powered, and their respective logos are registered service marks of ERA Franchise Systems LLC. Each office is independently owned and operated.