
9530 Cobblestone Dr, Clarence, NY 14031
Local realty services provided by:HUNT Real Estate ERA
9530 Cobblestone Dr,Clarence, NY 14031
$999,500
- 4 Beds
- 4 Baths
- 5,436 sq. ft.
- Single family
- Pending
Listed by:

Office: hunt real estate era
MLS#:B1701324
Source:NY_GENRIS
Price summary
- Price:$999,500
- Price per sq. ft.:$183.87
- Monthly HOA dues:$140
About this home
Welcome to this beautifully designed custom built home situated in prestigious Spaulding Lake on a private .53-acre wooded lot with breathtaking views, tiered decks & patio presents an exceptional opportunity to own a residence of true distinction. This commanding 2-story Colonial offers an impressive 5400+ sq ft of elegant living space designed for room to grow & a layout that flows naturally from everyday living to entertaining on a larger scale. Step inside and discover soaring cathedral ceilings, hrwds, natural woodwork and sun-drenched spaces. Spacious kitchen featuring a large center island, abundant workspace, ss appliances, large eat-in area w/wall of windows & effortless flow into the great room anchored by a 2-story gas fplc, dramatic ceiling, transom windows, 2nd flr loft overlooking gorgeous yard. The formal living & dining rm are ready for entertaining, while the convenient laundry rm & layout provide the functionality buyer’s demand. Upstairs, primary en-suite w/large w-i closet, spa bath w/double vanities, whirlpool tub & shower. Three generous sized bdrms offer privacy & comfort, including a full bath and spacious loft space. The finished lower level offers a full walk-out, full bath and gas fireplace adds a genuine second living level with flexible space for media, work or entertaining beyond the main level a rare and valuable bonus rarely found in most homes. Prof landscaped, 3.5 car side-load garage, designer paint colors and quality craftsmanship throughout. Step outside to discover the true showpiece of this property: a stunning tiered deck overlooking gorgeous backyard, thoughtfully designed with multiple sitting areas perfect for hosting gatherings in a private outdoor retreat. Set on an expansive, beautifully framed lot, this backyard oasis is the kind of space that transforms everyday living into something extraordinary. Spaulding Lake community is renowned for its natural beauty and its serene lake setting. Located minutes to Clarence Center, golf courses, parks, shopping, fine dining, Clarence's acclaimed schools and the quiet exclusivity this neighborhood is known for and so much more!...
Contact an agent
Home facts
- Year built:1993
- Subdivision & Development:Spaulding Lake Pt 03 Ph1
- Listing ID #:B1701324
- Added:70 day(s) ago
- Updated:October 03, 2026 at 08:27 AM
Rooms and interior
- Bedrooms:4
- Total bathrooms:4
- Full bathrooms:3
- Half bathrooms:1
- Rooms Total:12
- Flooring:Carpet, Ceramic Tile, Hardwood, Varies
- Dining Description:Separate Formal Dining Room
- Kitchen Description:Dishwasher, Disposal, Kitchen Island, Microwave, Pantry, Refrigerator
- Basement:Yes
- Basement Description:Finished, Full, Sump Pump, Walk Out Access
- Living area:5,436 sq. ft.
Heating and cooling
- Cooling:Central Air
- Heating:Forced Air, Gas
- Central air:Yes
Structure and exterior
- Roof:Asphalt
- Year built:1993
- Building area:5,436 sq. ft.
- Lot area:0.53 Acres
- Lot Features:Corner Lot, Rectangular, Residential Lot, Wooded
- Architectural Style:Colonial, Two Story
- Construction Materials:Brick, Copper Plumbing, Vinyl Siding
- Exterior Features:Deck, Open, Patio, Porch, Sprinkler Irrigation
- Foundation Description:Poured
- Levels:2 Stories
Utilities
- Water:Connected, Public, Water Connected
- Sewer:Connected, Sewer Connected
Finances and disclosures
- Price:$999,500
- Price per sq. ft.:$183.87
- Tax amount:$14,724
Features and amenities
- Appliances:Dishwasher, Disposal, Dryer, Gas Cooktop, Microwave, Refrigerator, Washer
- Laundry features:Dryer, Main Level, Washer
- Amenities:Clubhouse, Deck, Dock, int_feat_Den
Parking
- Parking description:Attached, Garage, Garage Door Opener
- Garage:Yes
- Garage spaces:3
New listings near 9530 Cobblestone Dr
- New
 $2,150,000Active3 beds 3 baths2,603 sq. ft.
4970 Goodrich Road, Clarence, NY 14031
MLS# B1719542Listed by: SUPERLATIVE REAL ESTATE, INC. - New
 $365,000Active3 beds 2 baths1,246 sq. ft.
9521 Greiner Road, Clarence, NY 14031
MLS# B1718469Listed by: BERKSHIRE HATHAWAY HOMESERVICES ZAMBITO REALTORS - New
 $789,000Active5 beds 3 baths3,820 sq. ft.
9615 The Maples, Clarence, NY 14031
MLS# B1718568Listed by: HOWARD HANNA WNY INC. - New
 $479,000Active6 beds 4 baths2,926 sq. ft.
4565 Christian Drive, Clarence, NY 14031
MLS# B1717886Listed by: HOWARD HANNA WNY INC. - Open Sat, 1 to 3pmNew
 Listed by ERA$499,900Active4 beds 3 baths2,409 sq. ft.
8877 Greiner Road, Clarence, NY 14031
MLS# B1718673Listed by: HUNT REAL ESTATE ERA - Open Sat, 11am to 2pm
 $398,500Pending4 beds 4 baths2,272 sq. ft.
5280 Strickler Rd, Clarence, NY 14031
MLS# B1717984Listed by: HOWARD HANNA WNY INC.  Listed by ERA$899,900Pending5 beds 4 baths3,215 sq. ft.
5368 Marguerites Way, Clarence, NY 14031
MLS# B1717673Listed by: HUNT REAL ESTATE ERA- Open Sat, 1 to 3pmNew
 Listed by ERA$999,900Active4 beds 4 baths3,847 sq. ft.
5055 Old Goodrich Road, Clarence, NY 14031
MLS# B1717622Listed by: HUNT REAL ESTATE ERA - Open Sat, 12 to 3pm
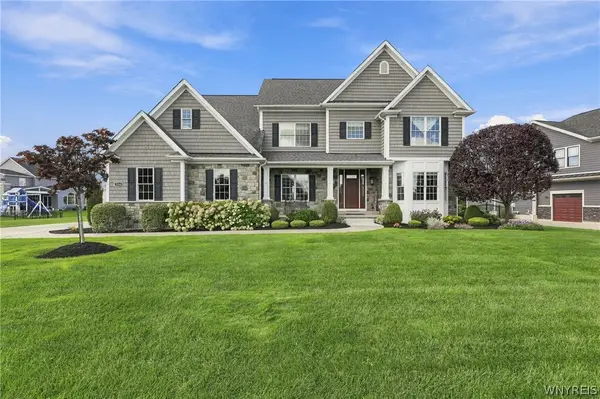 $1,475,000Pending4 beds 5 baths5,048 sq. ft.
5366 Glenview Drive, Clarence, NY 14031
MLS# B1716752Listed by: SYMPHONY REAL ESTATE LLC - New
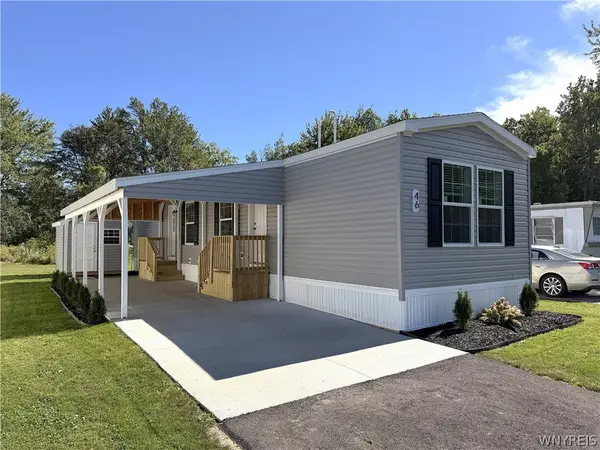 $100,000Active2 beds 1 baths840 sq. ft.
9233 Main St. Lot #46, Clarence, NY 14031
MLS# B1717478Listed by: WNYBYOWNER.COM


Protect your home and budget from life's surprises with an Assurant Home Warranty, backed by a partner that supports you through every step of homeownership. Explore Plans.
© 2023 - 2026 ERA Franchise Systems LLC. All rights reserved. ERA Franchise Systems LLC fully supports the principles of the Fair Housing Act and the Equal Opportunity Act. ERA, ERA Real Estate powered, and their respective logos are registered service marks of ERA Franchise Systems LLC. Each office is independently owned and operated.