
9642 Cobblestone Drive, Clarence, NY 14031
Local realty services provided by:HUNT Real Estate ERA
Listed by: terri l kern
Office: exit turning key realty
MLS#:B1730152
Source:NY_GENRIS
Price summary
- Price:$975,000
- Price per sq. ft.:$274.42
- Monthly HOA dues:$140
About this home
Some homes make an entrance. This one makes a statement. Set on a picturesque wooded half-acre in prestigious Spaulding Lake, this Forbes-built brick-front colonial pairs timeless architecture with the kind of amenities most homes only dream about, starting with its crown jewel: a stunning indoor Gunite pool and spa you can enjoy in every season. Manicured gardens, towering mature trees, beautiful updated exterior lighting, and a stamped concrete terrace set the scene out back. Panoramic windows in the two-story family room and the pool room frame the private wooded grounds. The family room fireplace adds warmth and charm. Step inside to a soaring two-story foyer, where a sweeping custom curved staircase and a sparkling chandelier set the tone. The flowing open floor plan was made for gathering, from quiet nights in to celebrations with everyone you love. At its heart, a generous chef's kitchen delivers custom cabinetry, ample counters, and a center island with a breakfast bar built right in. Nine-foot ceilings, impeccable trim, and crown molding show off true craftsmanship throughout. The main-level primary suite is a retreat all its own, with a tray ceiling, gas fireplace, two walk-in closets, and a spa bath with a jetted tub. A front living room adds another space for relaxing, recreation, or hosting, and the den/office with built-ins looks out over the yard. Upstairs, there are 3 additional bedrooms with generous closets. Luxury and lifestyle, all in one unforgettable address....
Contact an agent
Home facts
- Year built:1998
- Subdivision & Development:Spaulding Lake Pert 3 Ph
- Listing ID #:B1730152
- Added:1 day(s) ago
- Updated:November 21, 2026 at 12:40 AM
Rooms and interior
- Bedrooms:4
- Total bathrooms:4
- Full bathrooms:3
- Half bathrooms:1
- Rooms Total:10
- Flooring:Carpet, Ceramic Tile, Hardwood, Varies
- Dining Description:Separate Formal Dining Room
- Kitchen Description:Dishwasher, Disposal, Kitchen Island, Refrigerator
- Basement:Yes
- Basement Description:Full, Sump Pump
- Living area:3,553 sq. ft.
Heating and cooling
- Cooling:Central Air
- Heating:Forced Air, Gas
- Central air:Yes
Structure and exterior
- Roof:Asphalt
- Year built:1998
- Building area:3,553 sq. ft.
- Lot area:0.48 Acres
- Lot Features:Rectangular, Residential Lot
- Architectural Style:Traditional, Two Story
- Construction Materials:Brick, Copper Plumbing, Vinyl Siding
- Exterior Features:Patio, Pool
- Foundation Description:Poured
- Levels:2 Stories
Utilities
- Water:Connected, Public, Water Connected
- Sewer:Connected, Sewer Connected
Finances and disclosures
- Price:$975,000
- Price per sq. ft.:$274.42
- Tax amount:$13,498
Features and amenities
- Appliances:Dishwasher, Disposal, Dryer, Generator, Refrigerator, Washer
- Laundry features:Dryer, Main Level, Washer
- Amenities:Clubhouse, Loft, Skylights, int_feat_Den
- Pool features:In Ground, Indoor
Parking
- Parking description:Attached, Garage, Garage Door Opener
- Garage:Yes
- Garage spaces:3
New listings near 9642 Cobblestone Drive
- Open Sun, 11am to 1pmNew
 $649,900Active3 beds 2 baths2,998 sq. ft.
4659 Ransom Road, Clarence, NY 14031
MLS# B1729918Listed by: PRESTIGE FAMILY REALTY - Open Sat, 11am to 1pmNew
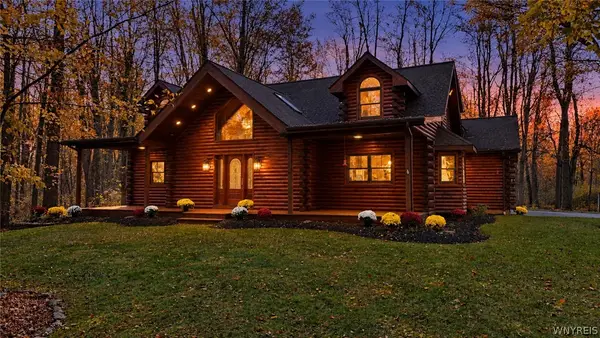 $729,900Active4 beds 3 baths2,800 sq. ft.
10357 Tillman Road, Clarence, NY 14031
MLS# B1729383Listed by: KELLER WILLIAMS REALTY WNY - New
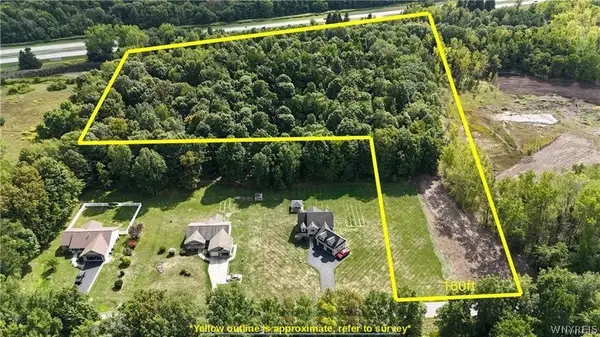 $179,900Active10.03 Acres
V/L Jones Road, Clarence, NY 14031
MLS# B1728995Listed by: MJ PETERSON REAL ESTATE INC. - New
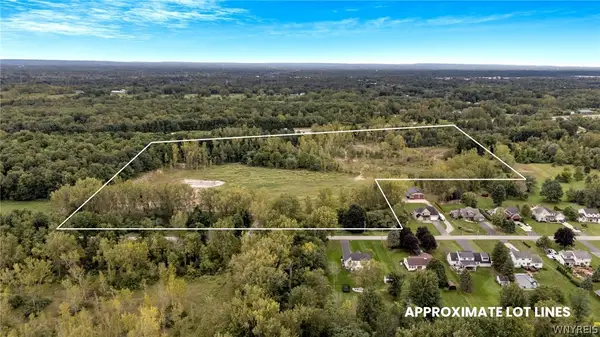 $349,900Active21.16 Acres
V/L Jones Road, Clarence, NY 14031
MLS# B1729003Listed by: MJ PETERSON REAL ESTATE INC. 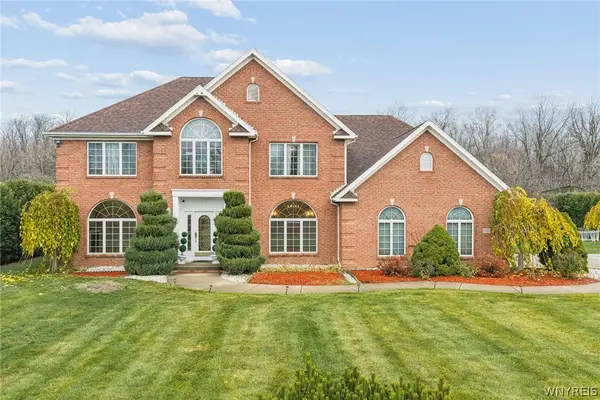 $749,000Pending3 beds 4 baths3,033 sq. ft.
9420 Wehrle Drive, Clarence, NY 14031
MLS# B1727637Listed by: SEROTA REAL ESTATE LLC- New
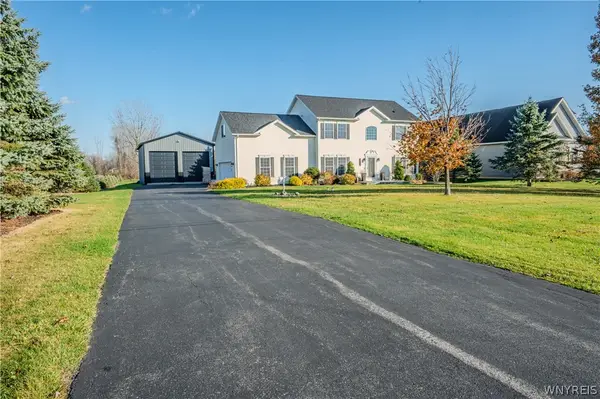 $609,900Active4 beds 3 baths2,376 sq. ft.
6315 Strickler Road, Clarence, NY 14031
MLS# B1728444Listed by: WNY METRO ROBERTS REALTY - New
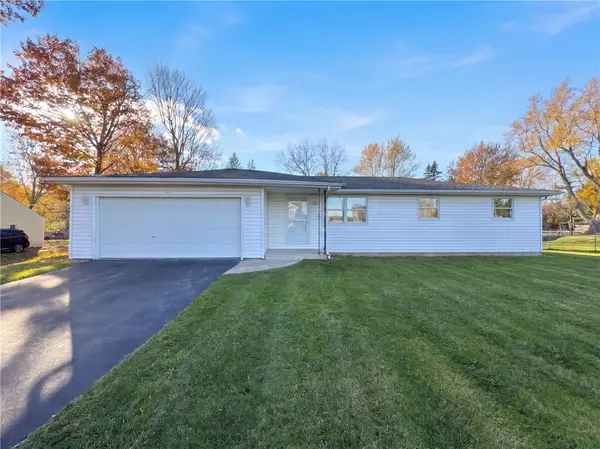 $327,000Active3 beds 2 baths1,372 sq. ft.
4580 Shimerville Road, Clarence, NY 14031
MLS# R1728672Listed by: OPENDOOR BROKERAGE LLC 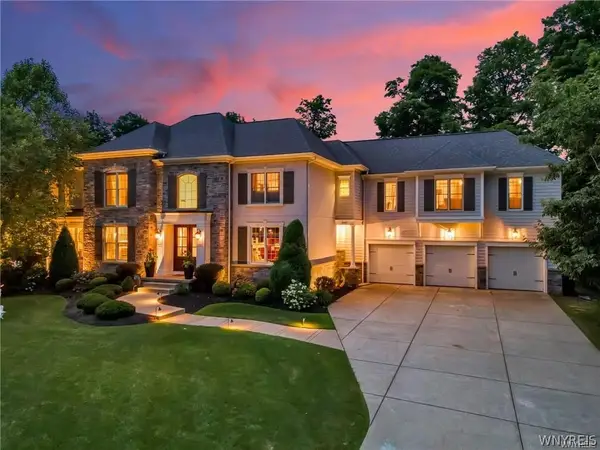 $1,735,000Pending6 beds 5 baths5,869 sq. ft.
5057 Shale Bluff Court, Clarence, NY 14031
MLS# B1727126Listed by: KELLER WILLIAMS REALTY WNY $2,188,750Active5 beds 5 baths5,150 sq. ft.
8628 Woodside Drive, Clarence, NY 14031
MLS# B1727545Listed by: NATALE BUILDING CORP


Protect your home and budget from life's surprises with an Assurant Home Warranty, backed by a partner that supports you through every step of homeownership. Explore Plans.
© 2023 - 2026 ERA Franchise Systems LLC. All rights reserved. ERA Franchise Systems LLC fully supports the principles of the Fair Housing Act and the Equal Opportunity Act. ERA, ERA Real Estate powered, and their respective logos are registered service marks of ERA Franchise Systems LLC. Each office is independently owned and operated.