
1 Cortes Court, Clifton Park, NY 12065
Local realty services provided by:HUNT Real Estate ERA
1 Cortes Court,Clifton Park, NY 12065
$475,000
- 4 Beds
- 3 Baths
- 2,660 sq. ft.
- Single family
- Active
Upcoming open houses
- Sat, Jul 2512:00 pm - 02:00 pm
- Sun, Jul 2612:00 pm - 02:00 pm
Listed by: l.b. morse
Office: howard hanna capital inc
MLS#:202622393
Source:Global MLS
Price summary
- Price:$475,000
- Price per sq. ft.:$178.57
About this home
If you've been waiting for outstanding quality, space, and beauty, this 2,660 SF Executive Raised Ranch presentation of meticulous homeownership is surely going to WOW you in every way! ~ Stunning remodeled kitchen with ceramic tiled flooring & Cambria quartz countertops ~ All remodeled baths with ceramic tiled shower and tub ~ Refinished HW floors t/o upper level & newer carpet on lower level ~ Walkout sliding glass doors on first level ~ New front exterior door, garage doors and (2) front picture windows ~ Central A/C installed for upper level in 2023 (A/C unit cools 1st level) ~ Siding and deck painted, updated landscaping & many trees removed to showcase a lovely back yard ~ HWBB heating with (3) zones, HW heater (5) years old ~ Roof (10) years old ~ Wood burning FP on lower level cleaned and used once ~ Enjoy the benefits of a Par 3 golf course nearby as well as the Barney Road community pool, both close by!
Contact an agent
Home facts
- Year built:1968
- Listing ID #:202622393
- Added:1 day(s) ago
- Updated:July 24, 2026 at 06:01 PM
Rooms and interior
- Bedrooms:4
- Total bathrooms:3
- Full bathrooms:2
- Half bathrooms:1
- Rooms Total:12
- Flooring:Carpet, Hardwood, Vinyl
- Dining Description:Eat-in Kitchen
- Bathrooms Description:Ceramic Tile Bath
- Kitchen Description:Dishwasher, Electric Oven, Ice Maker, Microwave, Refrigerator
- Basement Description:Finished, Full, Heated, Walk-Out Access
- Living area:2,660 sq. ft.
Heating and cooling
- Cooling:Central Air, Window Unit(s)
- Heating:Baseboard, Hot Water, Natural Gas, Zoned
- Central air:Yes
Structure and exterior
- Roof:Asphalt
- Year built:1968
- Building area:2,660 sq. ft.
- Lot area:0.77 Acres
- Lot Features:Cul-De-Sac, Landscaped, Level
- Architectural Style:Raised Ranch
- Construction Materials:Aluminum Siding
- Exterior Features:Deck, Lighting
Schools
- High school:Shenendehowa
- Elementary school:Skano
Utilities
- Water:Public
- Sewer:Public Sewer
Finances and disclosures
- Price:$475,000
- Price per sq. ft.:$178.57
- Tax amount:$5,486
Features and amenities
- Laundry features:Laundry Room, Main Level, Washer/Dryer
- Amenities:Blinds, Curtain Rods, Eat-in Kitchen, Screens, Solid Surface Counters, Window Treatments
Parking
- Total parking spaces:6
- Parking description:Attached, Driveway, Garage Door Opener, Paved
- Garage:Yes
- Garage spaces:2
New listings near 1 Cortes Court
- New
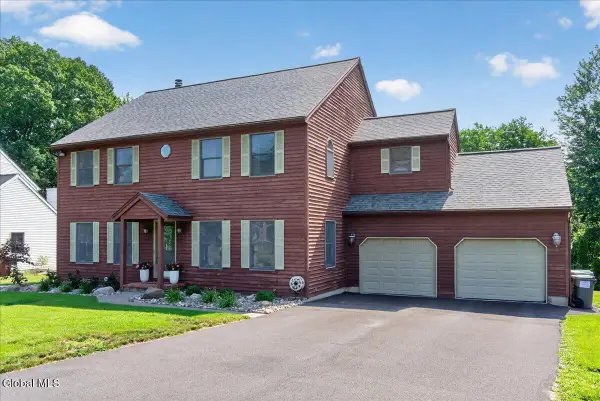 $589,900Active4 beds 3 baths2,616 sq. ft.
107 Old Coach Road, Clifton Park, NY 12065
MLS# 202622541Listed by: COLDWELL BANKER PRIME PROPERTIES - Open Sun, 11am to 1pmNew
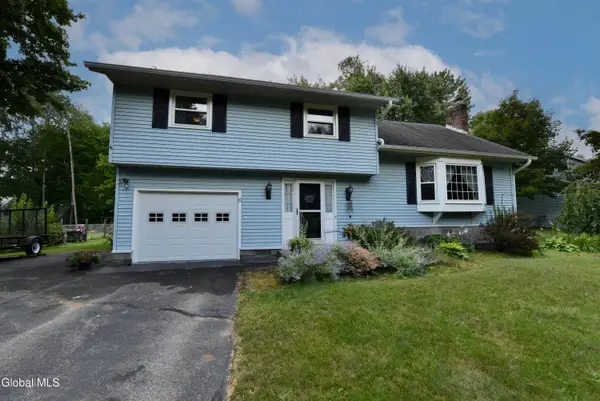 $429,900Active4 beds 2 baths2,046 sq. ft.
6 Gretel Terrace, Clifton Park, NY 12065
MLS# 202622495Listed by: COLDWELL BANKER PRIME PROPERTIES - Open Sun, 12 to 2pmNew
 $550,000Active3 beds 3 baths2,186 sq. ft.
14 Heather Drive, Clifton Park, NY 12065
MLS# 202622467Listed by: HOWARD HANNA CAPITAL INC - New
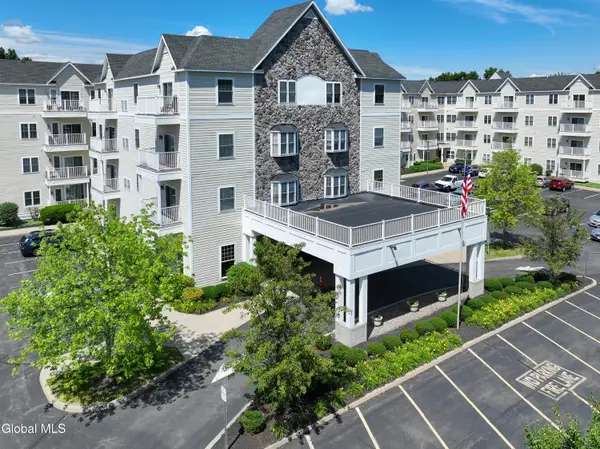 $269,000Active2 beds 2 baths1,123 sq. ft.
8 Wall Street #Unit 335, Clifton Park, NY 12065
MLS# 202622472Listed by: KW PLATFORM - Open Sat, 12 to 2pmNew
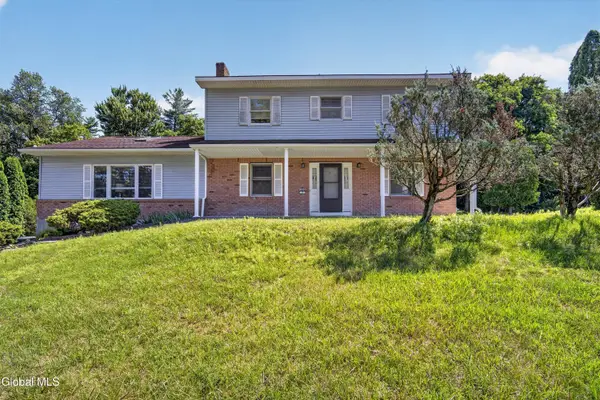 $449,900Active4 beds 3 baths2,368 sq. ft.
7 Huntington Parkway, Clifton Park, NY 12019
MLS# 202622427Listed by: KW PLATFORM - New
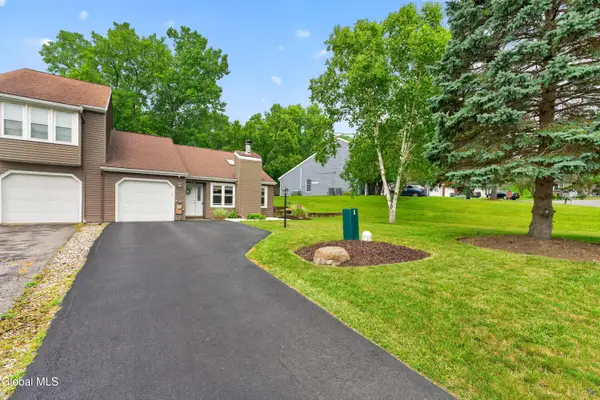 $279,500Active2 beds 1 baths958 sq. ft.
7 Westchester Court, Clifton Park, NY 12065
MLS# 202622412Listed by: CARR REAL ESTATE GROUP, LLC - Open Sun, 11am to 1pmNew
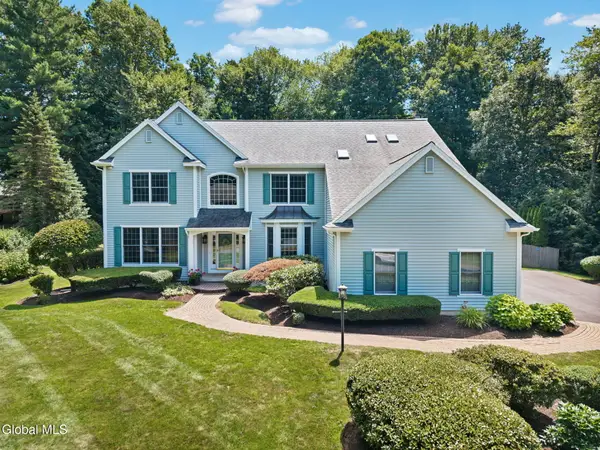 $974,900Active4 beds 6 baths3,910 sq. ft.
73 Robinwood Drive, Clifton Park, NY 12065
MLS# 202622422Listed by: HOWARD HANNA CAPITAL INC - Open Sun, 12 to 2pmNew
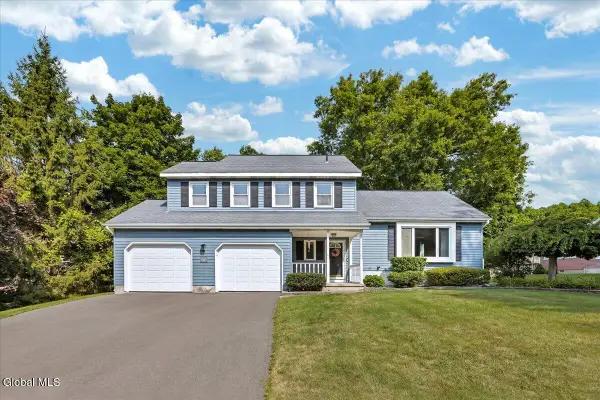 $499,000Active3 beds 3 baths1,704 sq. ft.
118 Southbury Road, Clifton Park, NY 12065
MLS# 202622380Listed by: CORNWELL R E LLC - Open Sat, 11am to 1pmNew
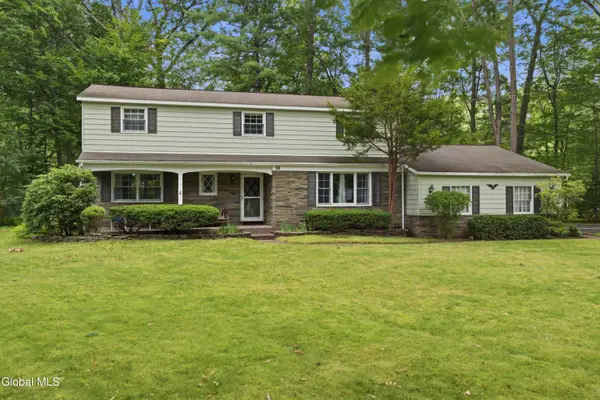 $485,000Active4 beds 3 baths2,521 sq. ft.
14 Barcelona Drive, Clifton Park, NY 12065
MLS# 202622388Listed by: KW PLATFORM


Protect your home and budget from life's surprises with an Assurant Home Warranty, backed by a partner that supports you through every step of homeownership. Explore Plans.
© 2023 - 2026 ERA Franchise Systems LLC. All rights reserved. ERA Franchise Systems LLC fully supports the principles of the Fair Housing Act and the Equal Opportunity Act. ERA, ERA Real Estate powered, and their respective logos are registered service marks of ERA Franchise Systems LLC. Each office is independently owned and operated.