
118 Southbury Road, Clifton Park, NY 12065
Local realty services provided by:HUNT Real Estate ERA
118 Southbury Road,Clifton Park, NY 12065
$499,000
- 3 Beds
- 3 Baths
- 1,704 sq. ft.
- Single family
- Active
Upcoming open houses
- Sun, Jul 2612:00 pm - 02:00 pm
Listed by: traci cornwell
Office: cornwell r e llc.
MLS#:202622380
Source:Global MLS
Price summary
- Price:$499,000
- Price per sq. ft.:$292.84
About this home
This 3-bedroom, 2.5-bath Colonial has been thoughtfully updated over the years, giving you the peace of mind to simply move in and start enjoying it. From the updated kitchen appliances to the newer roof, driveway, garage doors, and pool equipment, so much of the heavy lifting has already been done. The spacious primary suite has also been beautifully refreshed with thoughtful finishes, highlighted by a completely renovated spa-like shower that brings a modern touch to your everyday routine.
Inside, you'll find a layout that balances everyday living with spaces to gather. Hardwood floors, a finished basement, central air, and a sunroom create room for everything from quiet mornings to family game nights.
Step outside, and this home really begins to shine. The enclosed sunroom is the perfect spot for summer dinners, evening cookouts, or simply unwinding with a cup of coffee while enjoying the sights and sounds of nature-without the company of the bugs. Beyond the sunroom, the heated in-ground pool becomes the centerpiece of the backyard, creating the perfect place to spend long summer days. And unlike many pool properties, there's still plenty of yard left to play, garden, let the dogs run, or simply enjoy your own outdoor retreat.
Located in the award-winning Shenendehowa School District, you'll also love being within walking distance of neighborhood parks, playgrounds, and tennis courts, making it easy to enjoy everything this community has to offer. We can't wait to welcome you inside....
Contact an agent
Home facts
- Year built:1978
- Listing ID #:202622380
- Added:2 day(s) ago
- Updated:July 25, 2026 at 02:37 PM
Rooms and interior
- Bedrooms:3
- Total bathrooms:3
- Full bathrooms:2
- Half bathrooms:1
- Rooms Total:13
- Flooring:Carpet, Hardwood, Tile
- Kitchen Description:Dishwasher, Double Oven, Microwave, Range, Refrigerator
- Basement Description:Finished
- Living area:1,704 sq. ft.
Heating and cooling
- Cooling:Central Air
- Heating:Forced Air, Natural Gas
- Central air:Yes
Structure and exterior
- Roof:Asphalt, Shingle
- Year built:1978
- Building area:1,704 sq. ft.
- Lot area:0.36 Acres
- Lot Features:Cleared, Garden, Level, Private, Road Frontage
- Architectural Style:Colonial, Traditional
- Construction Materials:Drywall, Vinyl Siding
- Exterior Features:Covered, Drive-Paved, Enclosed, Front Porch, Garden, Lighting, Rear Porch
- Foundation Description:Block
Schools
- High school:Shenendehowa
- Elementary school:Okte
Utilities
- Water:Public
- Sewer:Public Sewer
Finances and disclosures
- Price:$499,000
- Price per sq. ft.:$292.84
- Tax amount:$5,500
Features and amenities
- Laundry features:Dryer, In Basement, Laundry Room, Washer
- Amenities:Drive-Paved, Paddle Fan, Vaulted Ceiling(s)
- Pool features:In Ground, Outdoor Pool
Parking
- Total parking spaces:6
- Parking description:Attached, Driveway, Paved
- Garage:Yes
- Garage spaces:2
New listings near 118 Southbury Road
- New
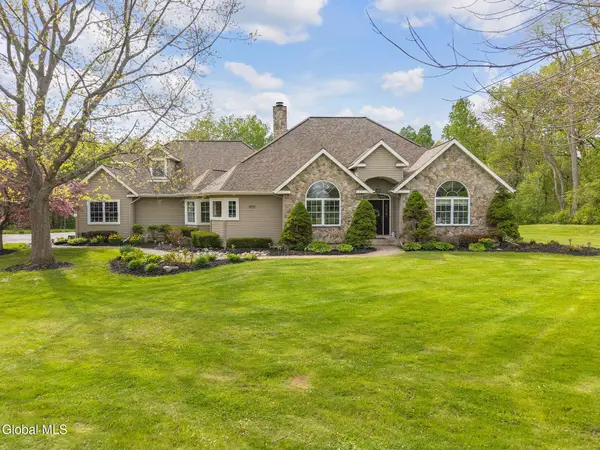 $1,120,000Active3 beds 3 baths4,388 sq. ft.
775 Waite Road, Clifton Park, NY 12065
MLS# 202622587Listed by: HOWARD HANNA CAPITAL INC - New
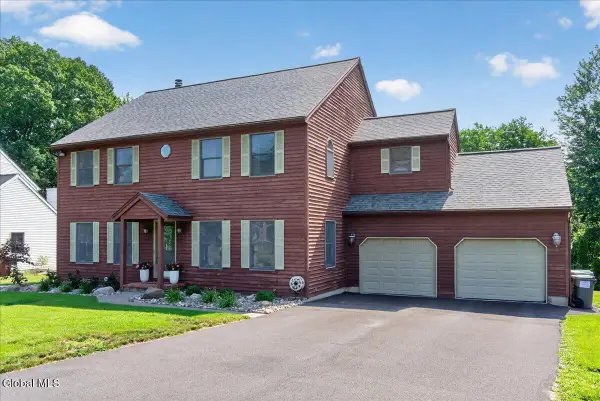 $589,900Active4 beds 3 baths2,616 sq. ft.
107 Old Coach Road, Clifton Park, NY 12065
MLS# 202622541Listed by: COLDWELL BANKER PRIME PROPERTIES - Open Sun, 11am to 1pmNew
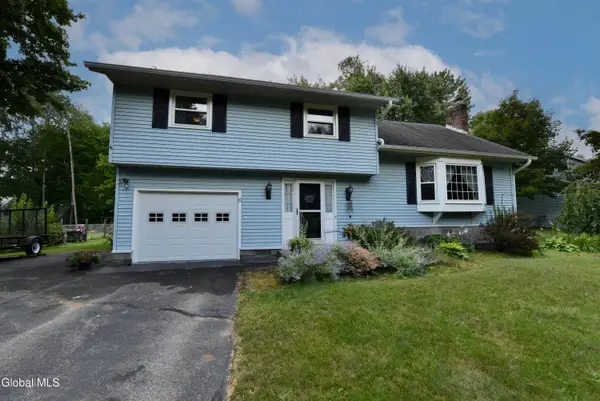 $429,900Active4 beds 2 baths2,046 sq. ft.
6 Gretel Terrace, Clifton Park, NY 12065
MLS# 202622495Listed by: COLDWELL BANKER PRIME PROPERTIES - Open Sun, 12 to 2pmNew
 $550,000Active3 beds 3 baths2,186 sq. ft.
14 Heather Drive, Clifton Park, NY 12065
MLS# 202622467Listed by: HOWARD HANNA CAPITAL INC - New
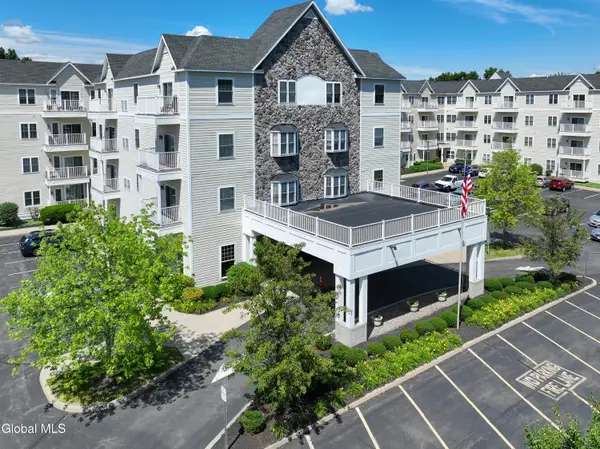 $269,000Active2 beds 2 baths1,123 sq. ft.
8 Wall Street #Unit 335, Clifton Park, NY 12065
MLS# 202622472Listed by: KW PLATFORM - Open Sat, 12 to 2pmNew
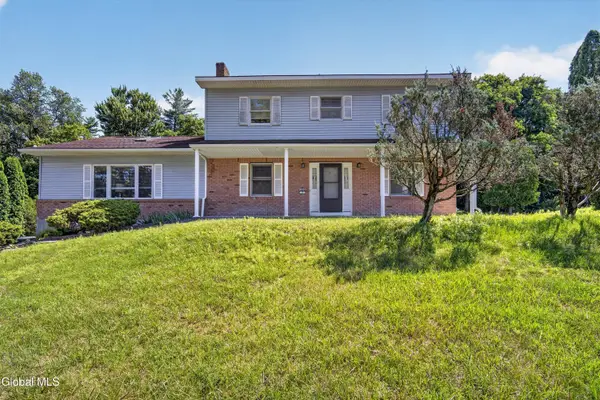 $449,900Active4 beds 3 baths2,368 sq. ft.
7 Huntington Parkway, Clifton Park, NY 12019
MLS# 202622427Listed by: KW PLATFORM - Open Tue, 4 to 6pmNew
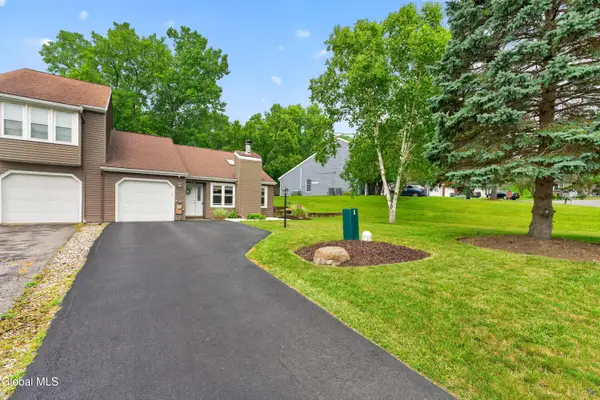 $279,500Active2 beds 1 baths958 sq. ft.
7 Westchester Court, Clifton Park, NY 12065
MLS# 202622412Listed by: CARR REAL ESTATE GROUP, LLC - Open Sun, 11am to 1pmNew
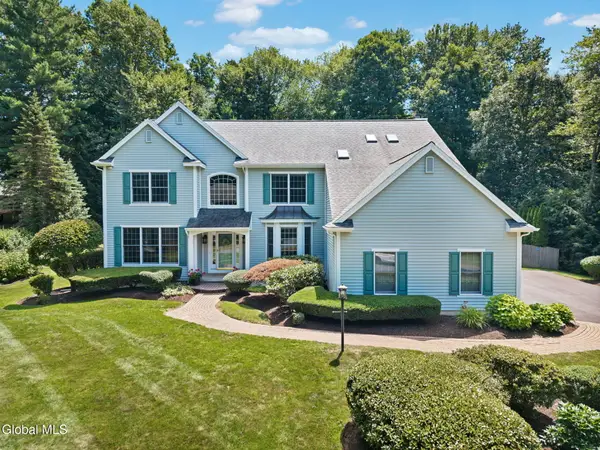 $974,900Active4 beds 6 baths3,910 sq. ft.
73 Robinwood Drive, Clifton Park, NY 12065
MLS# 202622422Listed by: HOWARD HANNA CAPITAL INC - Open Sat, 12 to 2pmNew
 $475,000Active4 beds 3 baths2,660 sq. ft.
1 Cortes Court, Clifton Park, NY 12065
MLS# 202622393Listed by: HOWARD HANNA CAPITAL INC


Protect your home and budget from life's surprises with an Assurant Home Warranty, backed by a partner that supports you through every step of homeownership. Explore Plans.
© 2023 - 2026 ERA Franchise Systems LLC. All rights reserved. ERA Franchise Systems LLC fully supports the principles of the Fair Housing Act and the Equal Opportunity Act. ERA, ERA Real Estate powered, and their respective logos are registered service marks of ERA Franchise Systems LLC. Each office is independently owned and operated.