
14 Heather Drive, Clifton Park, NY 12065
Local realty services provided by:HUNT Real Estate ERA
Upcoming open houses
- Sun, Jul 2612:00 pm - 02:00 pm
Listed by: jacqueline m surakan
Office: howard hanna capital inc
MLS#:202622467
Source:Global MLS
Price summary
- Price:$550,000
- Price per sq. ft.:$251.6
About this home
Welcome Home to this lovingly maintained, original owner, 3 Bedroom, 2 1/2 bath, Colonial w/ 2186 sq ft of relaxed living space nestled in a cul-de-sac in the highly desirable Meadow Estates... a quiet, friendly Clifton Park neighborhood convenient to I87, shopping, restaurants, parks and in Shenendehowa Schools. Private lot with patio and enjoy walking the beautiful nature trail that flows through the neighborhood. This amazing home offers a beautiful living space for everyday living and entertaining from the moment you step onto the covered front porch and enter into the 2-story foyer. The 1st floor features a spacious, open floor plan~office or a potential 4th bedroom~gleaming H/W floors~some newer neutral carpeting~gas fireplace and vaulted ceiling in the Family Room~Eat-in Kitchen w/ breakfast area, an abundance of oak cabinetry, S/S appliances~Laundry Room and more...
As you follow the open staircase to the 2nd floor you will find a serene Primary Bedroom Suite with his and her walk-in closets, Primary Bath with a stand-up shower, large soaking tub and vanity w/sink~ 2 more spacious bedrooms and lovely full bath.
Additional features includes Furnace 11yrs~newer washer~newer hot water heater. Built in microwave is not in working order and ''as is''....
Contact an agent
Home facts
- Year built:2001
- Listing ID #:202622467
- Added:1 day(s) ago
- Updated:July 24, 2026 at 06:01 PM
Rooms and interior
- Bedrooms:3
- Total bathrooms:3
- Full bathrooms:2
- Half bathrooms:1
- Rooms Total:13
- Flooring:Carpet, Hardwood, Vinyl
- Dining Description:Eat-in Kitchen
- Kitchen Description:Dishwasher, Range, Refrigerator
- Basement Description:Full, Interior Entry
- Living area:2,186 sq. ft.
Heating and cooling
- Cooling:Central Air
- Heating:Forced Air, Natural Gas, Zoned
- Central air:Yes
Structure and exterior
- Roof:Asphalt, Shingle
- Year built:2001
- Building area:2,186 sq. ft.
- Lot area:0.35 Acres
- Lot Features:Cul-De-Sac, Landscaped, Level, Private, Wooded
- Architectural Style:Colonial
- Construction Materials:Vinyl Siding
- Exterior Features:Covered, Drive-Paved, Front Porch, Lighting, Patio
- Foundation Description:Concrete Perimeter
Schools
- High school:Shenendehowa
- Elementary school:Tesago
Utilities
- Water:Public
- Sewer:Public Sewer
Finances and disclosures
- Price:$550,000
- Price per sq. ft.:$251.6
- Tax amount:$8,123
Features and amenities
- Laundry features:Laundry Room, Main Level, Washer/Dryer
- Amenities:Blinds, Double Pane Windows, Drive-Paved, Eat-in Kitchen, High Speed Internet, Paddle Fan, Vaulted Ceiling(s), Walk-In Closet(s)
Parking
- Total parking spaces:6
- Parking description:Attached, Driveway, Garage Door Opener, Off Street, Paved
- Garage:Yes
- Garage spaces:2
New listings near 14 Heather Drive
- New
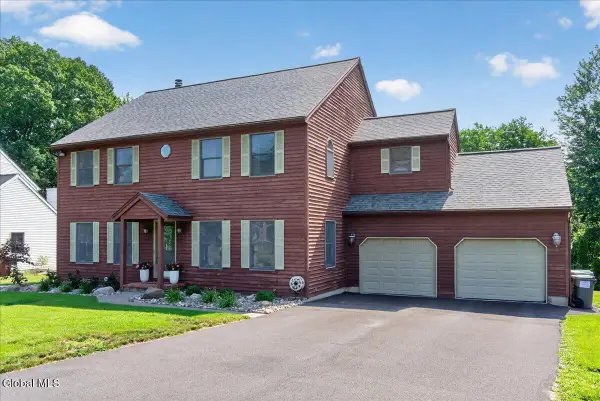 $589,900Active4 beds 3 baths2,616 sq. ft.
107 Old Coach Road, Clifton Park, NY 12065
MLS# 202622541Listed by: COLDWELL BANKER PRIME PROPERTIES - Open Sun, 11am to 1pmNew
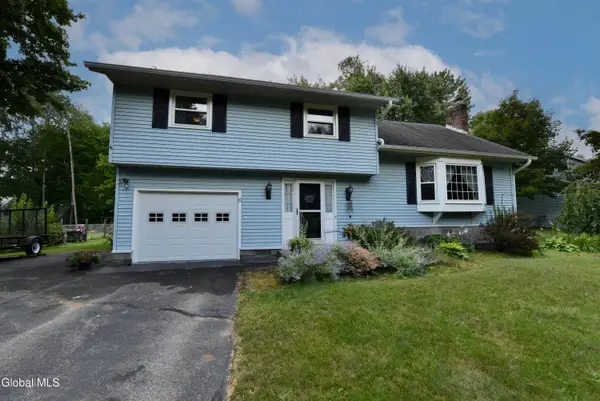 $429,900Active4 beds 2 baths2,046 sq. ft.
6 Gretel Terrace, Clifton Park, NY 12065
MLS# 202622495Listed by: COLDWELL BANKER PRIME PROPERTIES - New
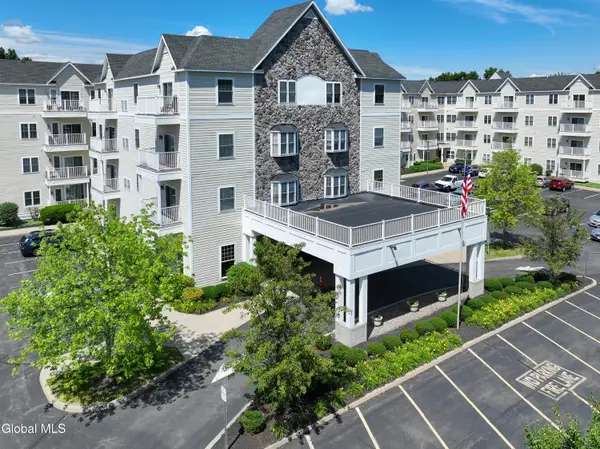 $269,000Active2 beds 2 baths1,123 sq. ft.
8 Wall Street #Unit 335, Clifton Park, NY 12065
MLS# 202622472Listed by: KW PLATFORM - Open Sat, 12 to 2pmNew
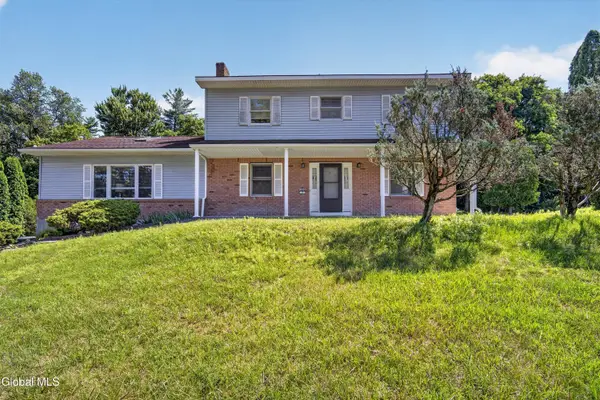 $449,900Active4 beds 3 baths2,368 sq. ft.
7 Huntington Parkway, Clifton Park, NY 12019
MLS# 202622427Listed by: KW PLATFORM - New
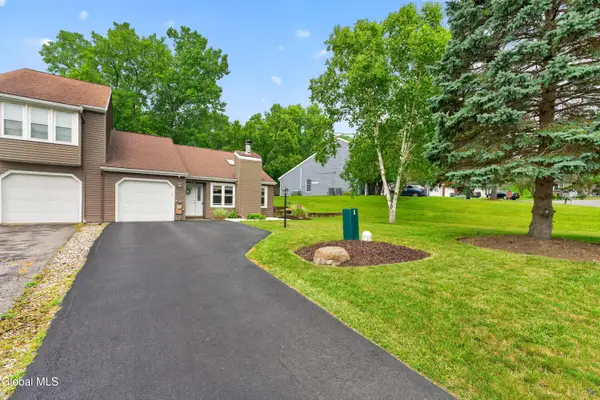 $279,500Active2 beds 1 baths958 sq. ft.
7 Westchester Court, Clifton Park, NY 12065
MLS# 202622412Listed by: CARR REAL ESTATE GROUP, LLC - Open Sun, 11am to 1pmNew
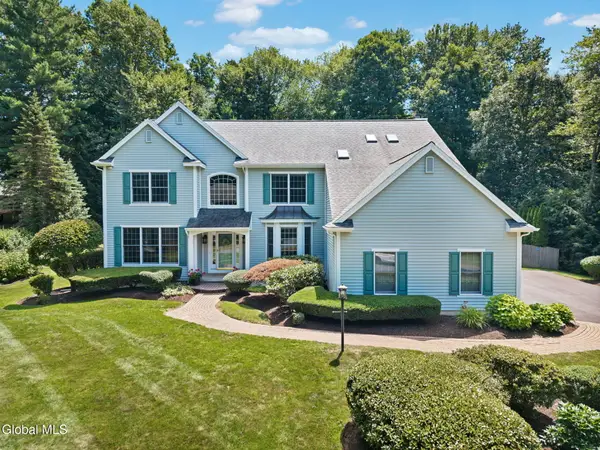 $974,900Active4 beds 6 baths3,910 sq. ft.
73 Robinwood Drive, Clifton Park, NY 12065
MLS# 202622422Listed by: HOWARD HANNA CAPITAL INC - Open Sat, 12 to 2pmNew
 $475,000Active4 beds 3 baths2,660 sq. ft.
1 Cortes Court, Clifton Park, NY 12065
MLS# 202622393Listed by: HOWARD HANNA CAPITAL INC - Open Sun, 12 to 2pmNew
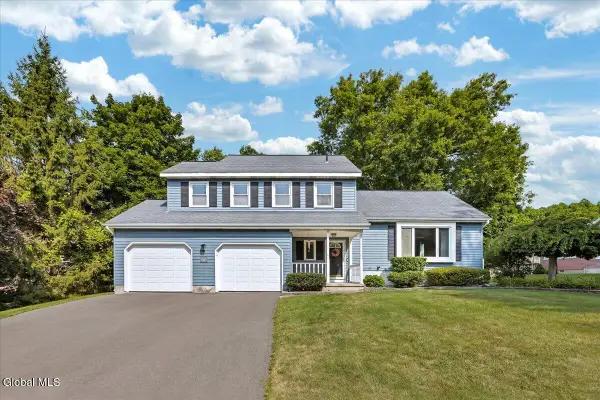 $499,000Active3 beds 3 baths1,704 sq. ft.
118 Southbury Road, Clifton Park, NY 12065
MLS# 202622380Listed by: CORNWELL R E LLC - Open Sat, 11am to 1pmNew
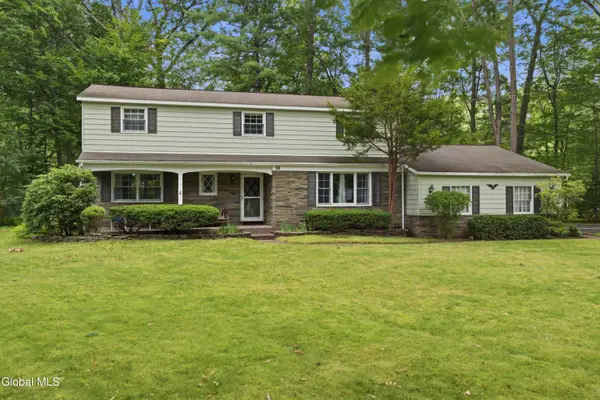 $485,000Active4 beds 3 baths2,521 sq. ft.
14 Barcelona Drive, Clifton Park, NY 12065
MLS# 202622388Listed by: KW PLATFORM


Protect your home and budget from life's surprises with an Assurant Home Warranty, backed by a partner that supports you through every step of homeownership. Explore Plans.
© 2023 - 2026 ERA Franchise Systems LLC. All rights reserved. ERA Franchise Systems LLC fully supports the principles of the Fair Housing Act and the Equal Opportunity Act. ERA, ERA Real Estate powered, and their respective logos are registered service marks of ERA Franchise Systems LLC. Each office is independently owned and operated.