
2 Lussier Drive, Clifton Park, NY 12065
Local realty services provided by:HUNT Real Estate ERA
Upcoming open houses
- Sun, Sep 1311:00 am - 01:00 pm
Listed by: cynthia martin, jennifer karam
Office: howard hanna capital inc
MLS#:202625630
Source:Global MLS
Price summary
- Price:$719,900
- Price per sq. ft.:$366.36
About this home
2 Lussier Drive offers a beautifully refined take on modern living, where thoughtful design, quality finishes and exceptional outdoor spaces come together effortlessly. The main level is warm and sophisticated, with hardwood floors, detailed millwork, Pottery Barn lighting and an open, inviting layout. At its center is a beautifully appointed kitchen with an oversized granite island, custom cabinetry, stainless appliances and a walk-in pantry, opening naturally to the family room with custom built-ins and a gas fireplace. A stylish mudroom provides everyday function, with the added convenience of a first-floor washer and dryer hookup if desired.
Offering 2,865 square feet of beautifully finished living space, the home provides a remarkable balance of sophistication, comfort and versatility across every level. Upstairs, the spacious primary suite features a beautifully finished private bath and generous closet space, complemented by three additional bedrooms. The finished lower level extends the living space even further, ideal for recreation, entertaining, fitness or a home office.
If the interiors impress, the outdoor setting takes it even further. Extensive stonework, beautifully designed paver patios and professional landscaping create a private setting centered around the heated saltwater plunge pool. A fire pit, fully fenced yard and large shed complete the grounds, creating an outdoor environment as thoughtfully finished as the home itself. Set on a generous .83-acre property in the Shenendehowa School District, this is a home distinguished by its craftsmanship, thoughtful improvements and beautifully finished spaces, inside and out....
Contact an agent
Home facts
- Year built:2014
- Listing ID #:202625630
- Added:1 day(s) ago
- Updated:September 10, 2026 at 03:48 AM
Rooms and interior
- Bedrooms:4
- Total bathrooms:3
- Full bathrooms:2
- Half bathrooms:1
- Rooms Total:12
- Flooring:Carpet, Hardwood
- Dining Description:Eat-in Kitchen, Kitchen Island
- Bathrooms Description:Ceramic Tile Bath
- Kitchen Description:Dishwasher, Disposal, Gas Oven, Microwave, Range, Range Hood, Refrigerator
- Basement Description:Finished, Full, Heated, Interior Entry, Sump Pump
- Living area:1,965 sq. ft.
Heating and cooling
- Cooling:Central Air
- Heating:Forced Air, Natural Gas
- Central air:Yes
Structure and exterior
- Roof:Asphalt
- Year built:2014
- Building area:1,965 sq. ft.
- Lot area:0.83 Acres
- Lot Features:Cul-De-Sac, Landscaped, Private, Sprinklers In Front, Wooded
- Architectural Style:Colonial, Custom
- Construction Materials:Vinyl Siding
- Exterior Features:Drive-Paved, Lighting, Patio, Porch, Wrap Around
- Foundation Description:Concrete Perimeter
Schools
- High school:Shenendehowa
Utilities
- Water:Public
- Sewer:Public Sewer
Finances and disclosures
- Price:$719,900
- Price per sq. ft.:$366.36
- Tax amount:$9,176
Features and amenities
- Laundry features:Dryer, In Basement, Laundry Closet, Main Level, Washer
- Amenities:Blinds, Built-in Features, Cathedral Ceiling(s), Drive-Paved, Eat-in Kitchen, Egress Window, Grinder Pump, Kitchen Island, Screens, Solid Surface Counters, Tray Ceiling(s), Walk-In Closet(s)
- Pool features:In Ground, Outdoor Pool, Salt Water
Parking
- Total parking spaces:4
- Parking description:Attached, Driveway, Garage Door Opener, Off Street, Paved, Storage
- Garage:Yes
- Garage spaces:2
New listings near 2 Lussier Drive
- New
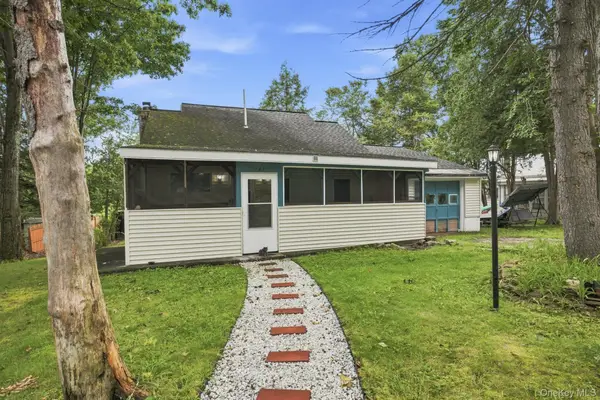 $395,000Active2 beds 1 baths1,259 sq. ft.
143 Eastside Drive, Other, NY 12019
MLS# 1047723Listed by: KELLER WILLIAMS REALTY GROUP - New
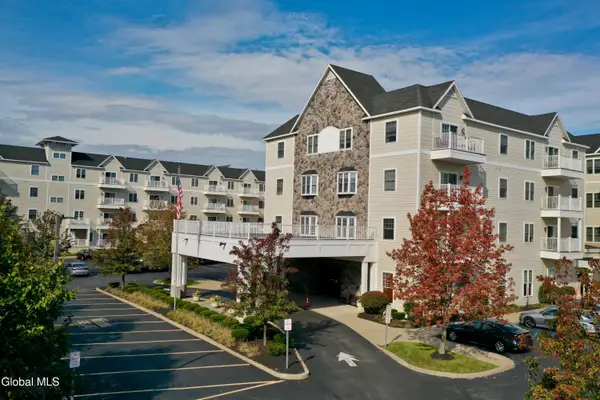 Listed by ERA$299,000Active2 beds 2 baths1,003 sq. ft.
8 Wall Street #APT 238, Clifton Park, NY 12065
MLS# 202625646Listed by: HUNT REAL ESTATE ERA - New
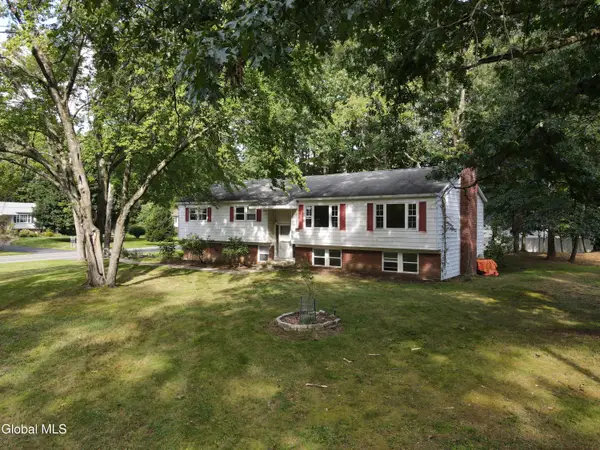 $435,000Active4 beds 4 baths2,628 sq. ft.
1 Torrero Drive, Clifton Park, NY 12065
MLS# 202625623Listed by: KW PLATFORM - Open Sun, 2 to 4pmNew
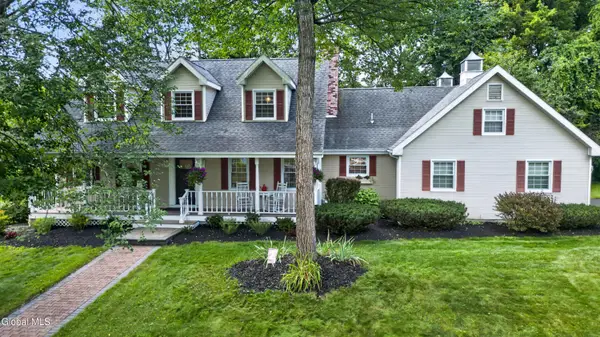 $749,500Active3 beds 4 baths2,957 sq. ft.
4 Massachusetts Court, Clifton Park, NY 12148
MLS# 202625628Listed by: CARR REAL ESTATE GROUP LLC - New
 $285,000Active3 beds 1 baths1,240 sq. ft.
639 Mac Elroy Road, Clifton Park, NY 12019
MLS# 202625557Listed by: MALONEY REALTY  $335,000Pending3 beds 2 baths1,479 sq. ft.
20 Carriage Road, Clifton Park, NY 12065
MLS# 202625432Listed by: YAMIN REAL ESTATE GROUP $399,900Pending4 beds 3 baths2,069 sq. ft.
7 Southcrest Drive, Clifton Park, NY 12065
MLS# 202625387Listed by: KW PLATFORM $429,900Pending3 beds 2 baths1,872 sq. ft.
7 Acorn Avenue, Clifton Park, NY 12065
MLS# 202625391Listed by: COLDWELL BANKER PRIME PROPERTIES $500,000Pending4 beds 3 baths2,014 sq. ft.
11 Tudor Street, Clifton Park, NY 12065
MLS# 202625374Listed by: JULIE & CO REALTY LLC


Protect your home and budget from life's surprises with an Assurant Home Warranty, backed by a partner that supports you through every step of homeownership. Explore Plans.
© 2023 - 2026 ERA Franchise Systems LLC. All rights reserved. ERA Franchise Systems LLC fully supports the principles of the Fair Housing Act and the Equal Opportunity Act. ERA, ERA Real Estate powered, and their respective logos are registered service marks of ERA Franchise Systems LLC. Each office is independently owned and operated.