
25 Oakwood Boulevard, Clifton Park, NY 12065
Local realty services provided by:HUNT Real Estate ERA
25 Oakwood Boulevard,Clifton Park, NY 12065
$410,000
- 3 Beds
- 2 Baths
- 1,904 sq. ft.
- Single family
- Active
Listed by: kellie a kieley
Office: kellie kieley realty llc.
MLS#:202625796
Source:Global MLS
Price summary
- Price:$410,000
- Price per sq. ft.:$215.34
About this home
OPEN HOUSE, Saturday 9/12 12:00-2:00. This bright and open raised ranch offers 3 bedrooms, 2 tastefully updated full bathrooms and a desirable location within the Shenendehowa School District. The kitchen features new luxury vinyl flooring, plentiful cabinetry and stainless steel appliances. The living and dining rooms flow seamlessly together, creating a wonderful space for everyday living and entertaining, with beautiful hardwood flooring adding warmth to these spaces. The upper level is completed by 3 nicely sized bedrooms and a sizable full bath with a thoughtfully designed divided layout that allows more than one person to comfortably get ready at the same time. The lower level offers a spacious family room with electric fireplace that opens to an additional recreation area, providing great flex space for an office, workout area, rec area or playroom. An additional modern full bath and laundry area with storage complete this level. Additional features include central air, a two-car garage and new upper level sliding glass doors and many new windows installed in 2024/2025. Lovely landscaping enhances the property, while the peaceful and private backyard offers a wonderful space to relax and enjoy the outdoors. This home is serviced by Okte Elementary School and Acadia Middle School....
Contact an agent
Home facts
- Year built:1964
- Listing ID #:202625796
- Added:1 day(s) ago
- Updated:September 10, 2026 at 02:32 PM
Rooms and interior
- Bedrooms:3
- Total bathrooms:2
- Full bathrooms:2
- Rooms Total:12
- Flooring:Carpet, Hardwood
- Dining Description:Eat-in Kitchen
- Kitchen Description:Built-In Electric Oven, Dishwasher, Microwave, Refrigerator
- Living area:1,904 sq. ft.
Heating and cooling
- Cooling:Central Air
- Heating:Forced Air, Natural Gas
- Central air:Yes
Structure and exterior
- Roof:Asphalt
- Year built:1964
- Building area:1,904 sq. ft.
- Lot area:0.35 Acres
- Lot Features:Landscaped, Level, Private
- Architectural Style:Raised Ranch
- Construction Materials:Brick, Vinyl Siding
- Exterior Features:Deck, Lighting
Schools
- High school:Shenendehowa
- Elementary school:Okte
Utilities
- Water:Public
- Sewer:Septic Tank
Finances and disclosures
- Price:$410,000
- Price per sq. ft.:$215.34
- Tax amount:$5,017
Features and amenities
- Laundry features:Main Level, Washer/Dryer
- Amenities:Built-in Features, Chair Rail, Eat-in Kitchen, High Speed Internet, Paddle Fan, Solid Surface Counters
Parking
- Total parking spaces:6
- Parking description:Attached, Driveway
- Garage:Yes
- Garage spaces:2
New listings near 25 Oakwood Boulevard
- New
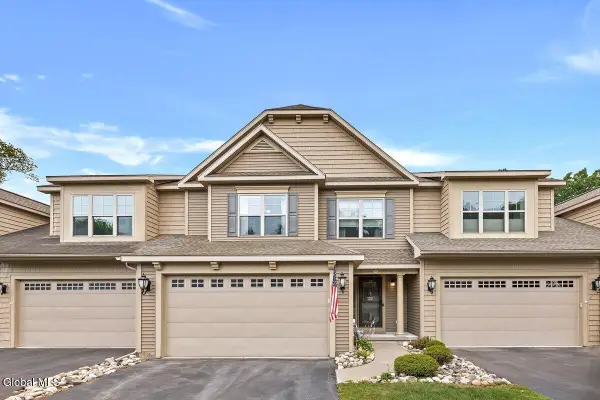 $529,000Active3 beds 3 baths1,921 sq. ft.
5B Inglewood Drive, Clifton Park, NY 12065
MLS# 202625806Listed by: FOUR SEASONS SOTHEBYS INTERNATIONAL REALTY - New
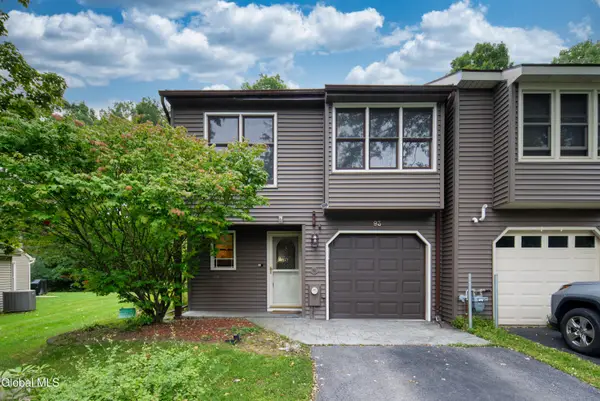 $319,900Active3 beds 2 baths1,500 sq. ft.
93 Westchester Drive, Clifton Park, NY 12065
MLS# 202625814Listed by: KW PLATFORM - New
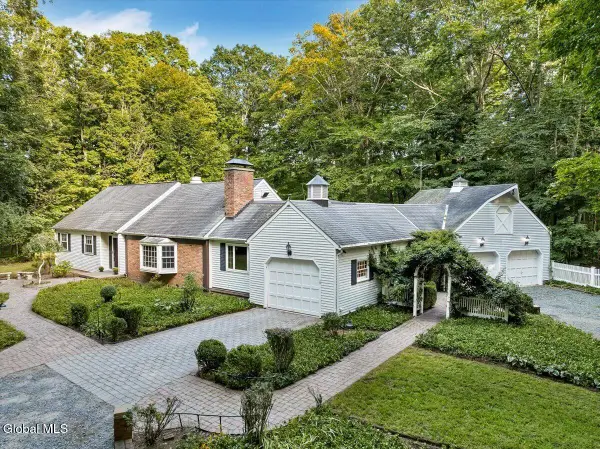 $525,000Active3 beds 2 baths2,563 sq. ft.
962 Grooms Road, Rexford, NY 12148
MLS# 202625789Listed by: HOWARD HANNA CAPITAL INC - New
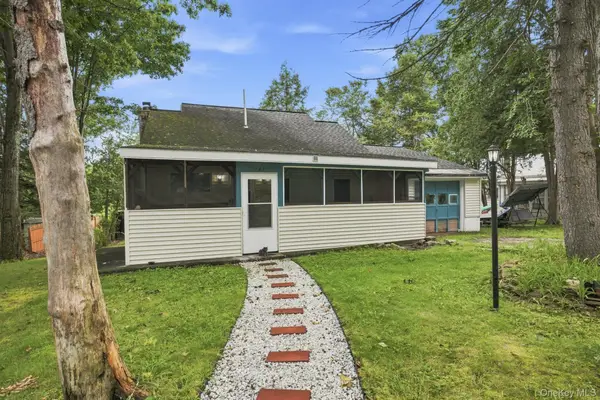 $395,000Active2 beds 1 baths1,259 sq. ft.
143 Eastside Drive, Other, NY 12019
MLS# 1047723Listed by: KELLER WILLIAMS REALTY GROUP - New
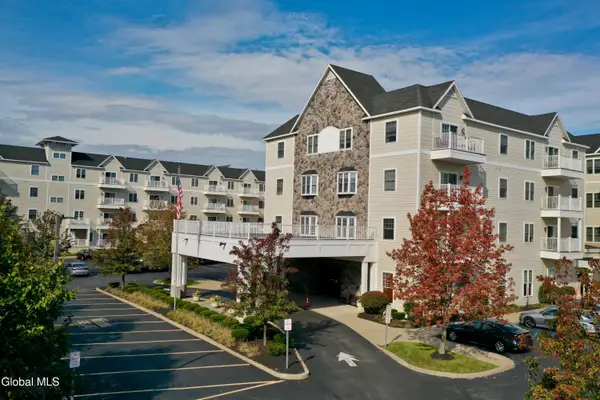 Listed by ERA$299,000Active2 beds 2 baths1,003 sq. ft.
8 Wall Street #APT 238, Clifton Park, NY 12065
MLS# 202625646Listed by: HUNT REAL ESTATE ERA - New
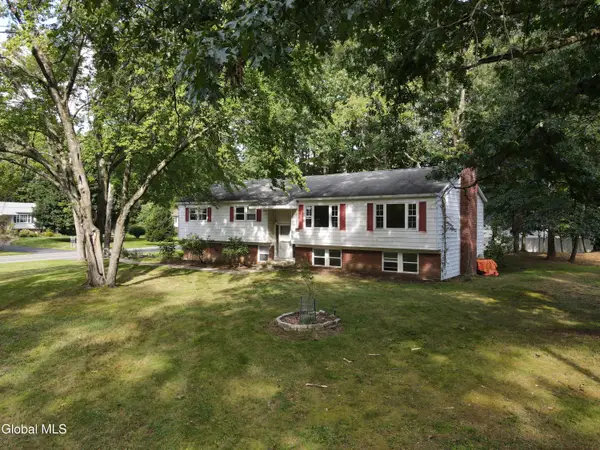 $435,000Active4 beds 4 baths2,628 sq. ft.
1 Torrero Drive, Clifton Park, NY 12065
MLS# 202625623Listed by: KW PLATFORM - Open Sun, 2 to 4pmNew
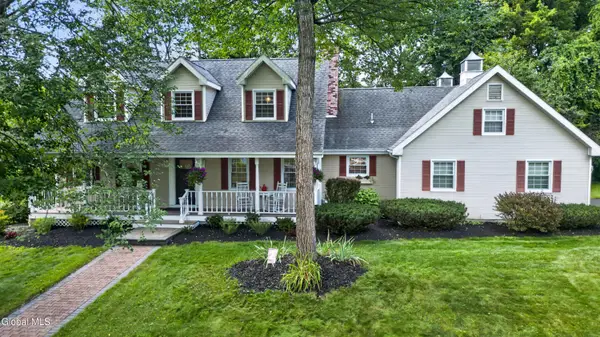 $749,500Active3 beds 4 baths2,957 sq. ft.
4 Massachusetts Court, Clifton Park, NY 12148
MLS# 202625628Listed by: CARR REAL ESTATE GROUP LLC - Open Sun, 11am to 1pmNew
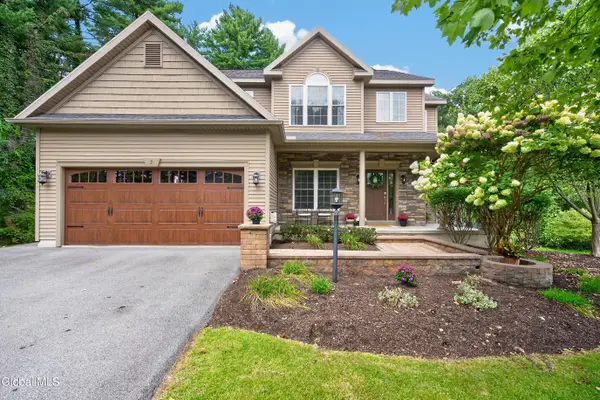 $719,900Active4 beds 3 baths1,965 sq. ft.
2 Lussier Drive, Clifton Park, NY 12065
MLS# 202625630Listed by: HOWARD HANNA CAPITAL INC - New
 $285,000Active3 beds 1 baths1,240 sq. ft.
639 Mac Elroy Road, Clifton Park, NY 12019
MLS# 202625557Listed by: MALONEY REALTY


Protect your home and budget from life's surprises with an Assurant Home Warranty, backed by a partner that supports you through every step of homeownership. Explore Plans.
© 2023 - 2026 ERA Franchise Systems LLC. All rights reserved. ERA Franchise Systems LLC fully supports the principles of the Fair Housing Act and the Equal Opportunity Act. ERA, ERA Real Estate powered, and their respective logos are registered service marks of ERA Franchise Systems LLC. Each office is independently owned and operated.