
47 Parkwood Drive, Clifton Park, NY 12065
Local realty services provided by:HUNT Real Estate ERA
Listed by: kayla mooney
Office: howard hanna capital inc
MLS#:202621951
Source:Global MLS
Price summary
- Price:$525,000
- Price per sq. ft.:$257.35
About this home
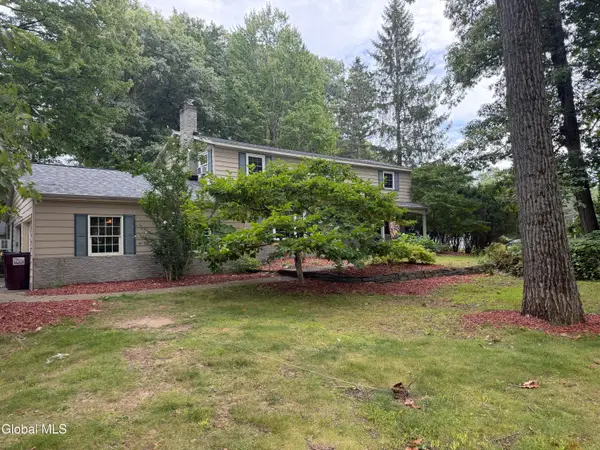
There's something special about a neighborhood where evenings are spent on the front lawn, kids can play at the park just across the street, and neighbors still wave as they pass by. Welcome to 47 Parkwood Drive--a beautifully renovated home offering the perfect combination of comfort, space, and convenience.
Completely renovated and truly move-in ready, this home offers 2,040 sq ft of thoughtfully designed living space featuring 5-6 bedrooms, multiple living areas, and a flexible floor plan that adapts to the way you live. Whether you need extra bedrooms, a home office, playroom, guest suite, or workout space, this home offers endless possibilities.
The updated kitchen features quartz countertops, modern cabinetry, stainless steel appliances, while the renovated bathroom and fresh, neutral finishes create a timeless look you'll love for years to come.
Every update has been thoughtfully selected, allowing you to simply move in and enjoy.
Adding even more value is a new roof along with thoughtfully designed outdoor living spaces, including a beautiful paver patio and fire pit area--perfect for entertaining, relaxing, or enjoying summer evenings.
A standout feature is the oversized mudroom/laundry room, providing exceptional storage and organization for everyday life. Situated on a spacious corner lot, the home features an expansive fully fenced backyard with plenty of room for pets, play, or gatherings, while the generous front yard overlooks the neighborhood park, creating a setting that's as picturesque as it is practical.
Located in the highly sought-after Shenendehowa School District, you'll be just minutes from Clifton Park Centre, shopping, restaurants, parks, medical facilities, and I-87 for an easy commute to Albany, Saratoga, and beyond.
Tastefully renovated, incredibly versatile, and nestled in one of Clifton Park's most desirable neighborhoods, 47 Parkwood Drive is ready to welcome you home....
Contact an agent
Home facts
- Year built:1966
- Listing ID #:202621951
- Added:45 day(s) ago
- Updated:August 31, 2026 at 02:33 PM
Rooms and interior
- Bedrooms:6
- Total bathrooms:2
- Full bathrooms:2
- Rooms Total:13
- Flooring:Vinyl
- Dining Description:Kitchen Island
- Kitchen Description:Dishwasher, Oven, Range, Refrigerator
- Basement Description:Slab
- Living area:2,040 sq. ft.
Heating and cooling
- Cooling:Central Air
- Heating:Forced Air, Natural Gas
- Central air:Yes
Structure and exterior
- Roof:Asphalt
- Year built:1966
- Building area:2,040 sq. ft.
- Lot area:0.33 Acres
- Lot Features:Corner Lot, Cul-De-Sac, Level
- Architectural Style:Raised Ranch
- Construction Materials:Brick, Vinyl Siding
- Exterior Features:Patio
Schools
- High school:Shenendehowa
Utilities
- Water:Public
- Sewer:Public Sewer
Finances and disclosures
- Price:$525,000
- Price per sq. ft.:$257.35
- Tax amount:$5,090
Features and amenities
- Laundry features:Laundry Room, Main Level, Washer/Dryer
- Amenities:Kitchen Island, Vaulted Ceiling(s)
Parking
- Total parking spaces:4
- Parking description:Driveway
New listings near 47 Parkwood Drive
- New
 $550,000Active4 beds 3 baths2,952 sq. ft.
2 Acorn Grove, Clifton Park, NY 12019
MLS# 202625102Listed by: BIG BLUE REALTY GROUP INC - New
 $439,500Active3 beds 2 baths1,664 sq. ft.
26 Appletree Lane, Clifton Park, NY 12065
MLS# 202625075Listed by: EMPIRE REAL ESTATE FIRM LLC - New
 $649,900Active4 beds 3 baths2,182 sq. ft.
12 Four Leaf Manor, Clifton Park, NY 12148
MLS# 202625027Listed by: SERENITY REAL ESTATE TEAM - New
 $746,000Active4 beds 3 baths2,516 sq. ft.
21 a Wyatt's Way, Clifton Park, NY 12065
MLS# 202625028Listed by: COLDWELL BANKER PRIME PROPERTIES - New
 $489,000Active5 beds 3 baths2,310 sq. ft.
3 Sunrise Terrace, Clifton Park, NY 12065
MLS# 202624991Listed by: HOWARD HANNA CAPITAL INC - New
 $599,000Active4 beds 3 baths1,896 sq. ft.
18 Heather Drive, Clifton Park, NY 12065
MLS# 202624891Listed by: EMPIRE REAL ESTATE FIRM LLC - New
 $250,000Active3 beds 2 baths1,480 sq. ft.
187 Tallow Wood Drive, Clifton Park, NY 12065
MLS# 202624708Listed by: HOWARD HANNA CAPITAL INC - New
 Listed by ERA$625,000Active4 beds 3 baths2,566 sq. ft.
7 Castle Pines, Clifton Park, NY 12065
MLS# 202624881Listed by: HUNT REAL ESTATE ERA - New
 $975,000Active4 beds 3 baths3,598 sq. ft.
3 Woodland Drive, Clifton Park, NY 12065
MLS# 202624710Listed by: HOWARD HANNA CAPITAL INC - New
 $500,000Active3 beds 3 baths1,712 sq. ft.
15 Sandpiper Lane, Rexford, NY 12148
MLS# 202624880Listed by: BERKSHIRE HATHAWAY HOME SERVICES BLAKE


Protect your home and budget from life's surprises with an Assurant Home Warranty, backed by a partner that supports you through every step of homeownership. Explore Plans.
© 2023 - 2026 ERA Franchise Systems LLC. All rights reserved. ERA Franchise Systems LLC fully supports the principles of the Fair Housing Act and the Equal Opportunity Act. ERA, ERA Real Estate powered, and their respective logos are registered service marks of ERA Franchise Systems LLC. Each office is independently owned and operated.