
306 Carlton Drive, De Witt, NY 13214
Local realty services provided by:HUNT Real Estate ERA
306 Carlton Drive,Syracuse, NY 13214
$235,000
- 3 Beds
- 2 Baths
- 1,200 sq. ft.
- Single family
- Active
Listed by: jeanine volpe
Office: keller williams syracuse
MLS#:S1706739
Source:NY_GENRIS
Price summary
- Price:$235,000
- Price per sq. ft.:$195.83
About this home
Welcome home to 306 Carlton Drive! This charming 3-bedroom, 1.1-bath property offers traditional appeal and practical living space. Step inside to find hardwood floors extending through the main living areas, leading to a sunlit, unheated sunroom perfect for a seasonal home office, reading nook, or plant oasis. The layout features three comfortable bedrooms, a full bath, and a convenient half-bath. Downstairs, the full basement provides extensive storage space, utility areas, or room for a hobby setup. Complete with an attached 1-car garage, this home delivers classic everyday comfort in a convenient location. Ideally situated just minutes from Le Moyne College, Syracuse University, area hospitals, local parks, and major highway routes. Schedule your showing today!
Contact an agent
Home facts
- Year built:1955
- Listing ID #:S1706739
- Added:1 day(s) ago
- Updated:August 18, 2026 at 01:06 PM
Rooms and interior
- Bedrooms:3
- Total bathrooms:2
- Full bathrooms:1
- Half bathrooms:1
- Rooms Total:5
- Flooring:Hardwood, Varies
- Kitchen Description:Microwave, Refrigerator
- Basement:Yes
- Basement Description:Full
- Living area:1,200 sq. ft.
Heating and cooling
- Cooling:Central Air
- Heating:Forced Air, Gas
- Central air:Yes
Structure and exterior
- Roof:Asphalt
- Year built:1955
- Building area:1,200 sq. ft.
- Lot area:0.17 Acres
- Lot Features:Rectangular, Residential Lot
- Architectural Style:Ranch
- Foundation Description:Block
- Levels:2 Stories
Utilities
- Water:Connected, Public, Water Connected
- Sewer:Connected, Sewer Connected
Finances and disclosures
- Price:$235,000
- Price per sq. ft.:$195.83
- Tax amount:$3,618
Features and amenities
- Appliances:Dryer, Microwave, Refrigerator, Washer
- Laundry features:Dryer, In Basement, Washer
- Amenities:Storage
Parking
- Parking description:Underground
- Garage:Yes
- Garage spaces:1
New listings near 306 Carlton Drive
- New
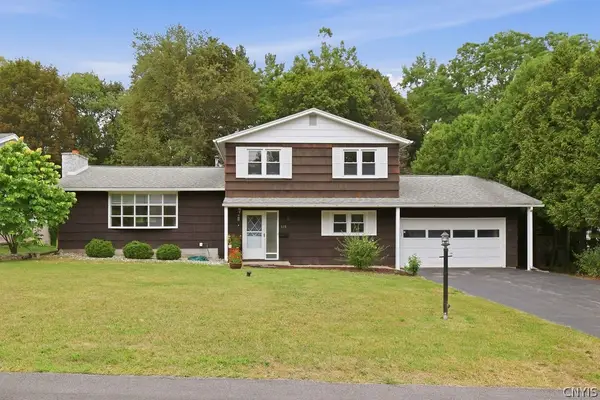
 Listed by ERA$199,900Active3 beds 2 baths1,200 sq. ft.
14 Pickwick Rd, Syracuse, NY 13214
MLS# S1706827Listed by: HUNT REAL ESTATE ERA - New
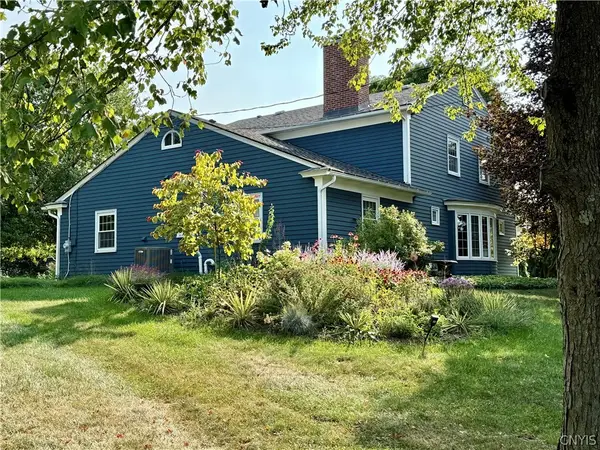
 Listed by ERA$374,900Active4 beds 3 baths2,023 sq. ft.
115 Saybrook Lane, Syracuse, NY 13214
MLS# S1706001Listed by: HUNT REAL ESTATE ERA - New
 Listed by ERA$625,000Active4 beds 5 baths3,608 sq. ft.
25 Erregger, Syracuse, NY 13224
MLS# S1705562Listed by: HUNT REAL ESTATE ERA  $369,900Pending4 beds 2 baths2,158 sq. ft.
302 Erregger Road, Syracuse, NY 13224
MLS# S1705032Listed by: TRENCA & CO REALTY, LLC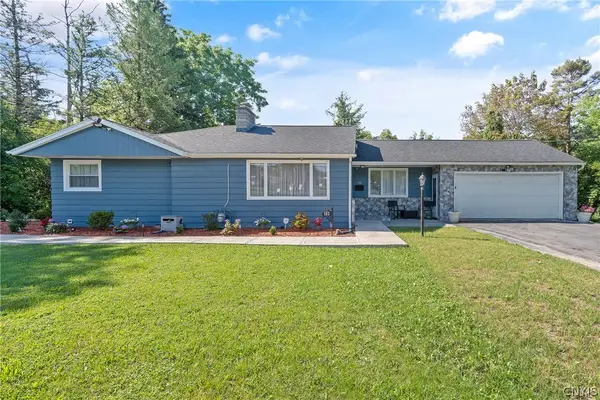 $419,000Active4 beds 2 baths3,156 sq. ft.
102 Orrick Road, Syracuse, NY 13214
MLS# S1704271Listed by: HOWARD HANNA REAL ESTATE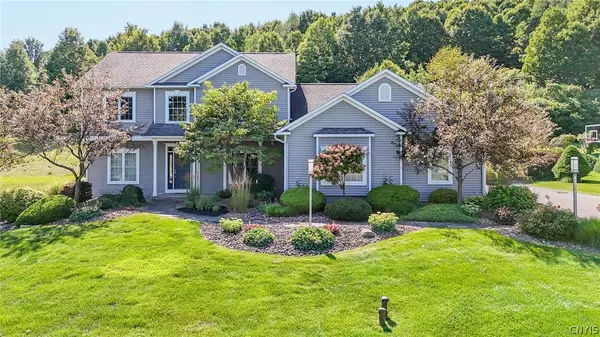 $724,900Active4 beds 4 baths2,795 sq. ft.
6361 Tulipwood Lane, Jamesville, NY 13078
MLS# S1704007Listed by: COLDWELL BANKER PRIME PROP,INC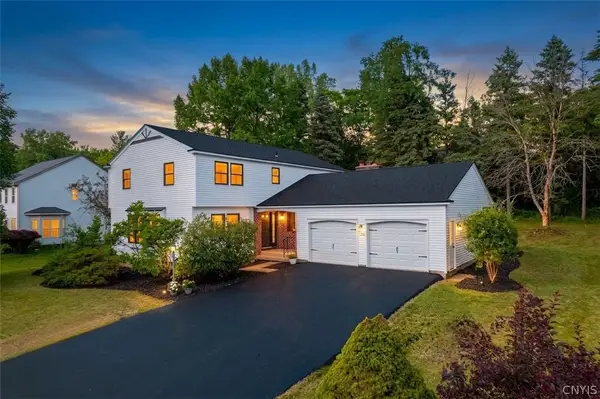 $575,000Pending4 beds 3 baths3,142 sq. ft.
519 Standish Drive, Syracuse, NY 13224
MLS# S1703508Listed by: SAP REAL ESTATE GROUP, LLC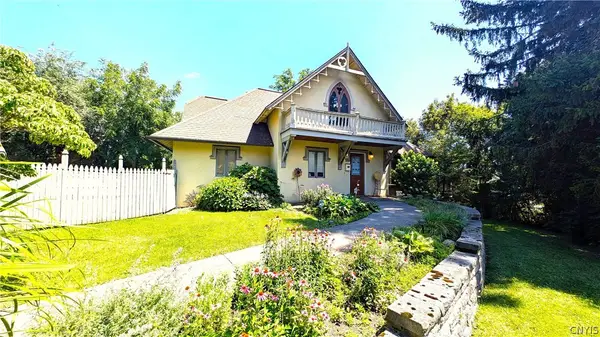 Listed by ERA$375,000Active3 beds 3 baths1,905 sq. ft.
101 Ambergate Road, Syracuse, NY 13214
MLS# S1702524Listed by: HUNT REAL ESTATE ERA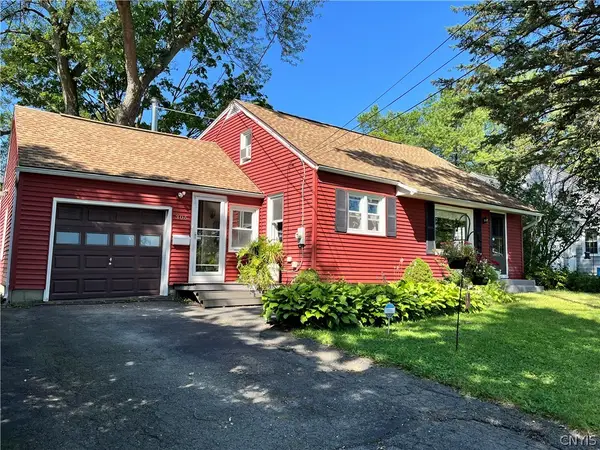 $279,900Pending3 beds 2 baths1,519 sq. ft.
305 Stanton Drive, Syracuse, NY 13214
MLS# S1700180Listed by: COLDWELL BANKER PRIME PROP,INC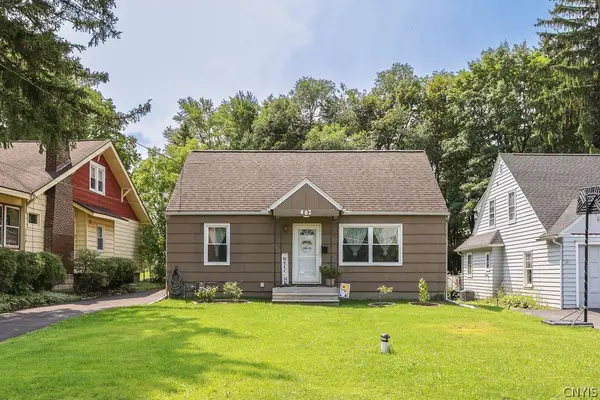 $239,900Active3 beds 2 baths1,152 sq. ft.
402 Radcliffe Road, Syracuse, NY 13214
MLS# S1702624Listed by: EXP REALTY


Protect your home and budget from life's surprises with an Assurant Home Warranty, backed by a partner that supports you through every step of homeownership. Explore Plans.
© 2023 - 2026 ERA Franchise Systems LLC. All rights reserved. ERA Franchise Systems LLC fully supports the principles of the Fair Housing Act and the Equal Opportunity Act. ERA, ERA Real Estate powered, and their respective logos are registered service marks of ERA Franchise Systems LLC. Each office is independently owned and operated.