
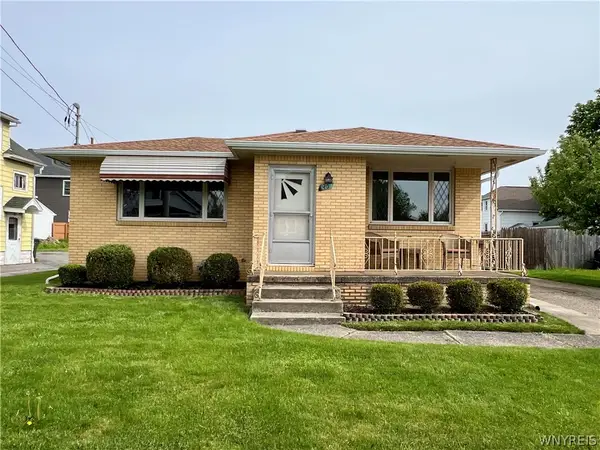
199 Messer Avenue, Depew, NY 14043
Local realty services provided by:ERA Team VP Real Estate
Upcoming open houses
- Sat, May 3011:00 am - 01:00 pm
- Sun, May 3111:00 am - 01:00 pm
Listed by: lisa barnack
Office: keller williams realty lancaster
MLS#:B1685012
Source:NY_GENRIS
Price summary
- Price:$379,900
- Price per sq. ft.:$263.45
About this home
WELCOME TO 199 MESSER! This ranch has been completely renovated from top to bottom. Over the past ten years, the floor plan has been completely reconfigured and the entire home has had an extensive face lift - nothing original remains. Not to be left out, the exterior and grounds have had numerous trees removed and a 40 year architectural roof as been installed. Situated on three-quarters of an acre on a dead end street, the park-like setting gives you room to roam while being close to all amenities! Entertain with ease in your open concept kitchen/dining/living room then retreat to your finished basement (2020) to catch a game. Per seller's request, offers due Thursday, June 4th at 10am. Schedule a private tour or visit one of the open houses being held Saturday, May 30th and Sunday, May 31st from 11am - 1pm.
Contact an agent
Home facts
- Year built:1967
- Listing ID #:B1685012
- Added:1 day(s) ago
- Updated:May 29, 2026 at 02:52 PM
Rooms and interior
- Bedrooms:3
- Total bathrooms:3
- Full bathrooms:3
- Rooms Total:7
- Flooring:Carpet, Ceramic Tile, Hardwood, Varies
- Dining Description:Living Dining Room, Separate Formal Dining Room
- Kitchen Description:Kitchen Family Room Combo, Kitchen Island
- Basement:Yes
- Basement Description:Full, Partially Finished, Sump Pump
- Living area:1,442 sq. ft.
Heating and cooling
- Cooling:Central Air
- Heating:Forced Air, Gas
- Central air:Yes
Structure and exterior
- Roof:Shingle
- Year built:1967
- Building area:1,442 sq. ft.
- Lot area:0.78 Acres
- Lot Features:Rectangular, Residential Lot
- Architectural Style:Ranch
- Construction Materials:Brick, Vinyl Siding
- Exterior Features:Patio
- Foundation Description:Poured
- Levels:1 Story
Schools
- High school:Depew High
- Middle school:Depew Middle
- Elementary school:Cayuga Heights Elementary
Utilities
- Water:Connected, Public, Water Connected
- Sewer:Connected, Sewer Connected
Finances and disclosures
- Price:$379,900
- Price per sq. ft.:$263.45
- Tax amount:$7,377
Features and amenities
- Laundry features:In Basement
Parking
- Parking description:Attached, Garage
- Garage:Yes
- Garage spaces:2
New listings near 199 Messer Avenue
- Open Wed, 5 to 7pmNew
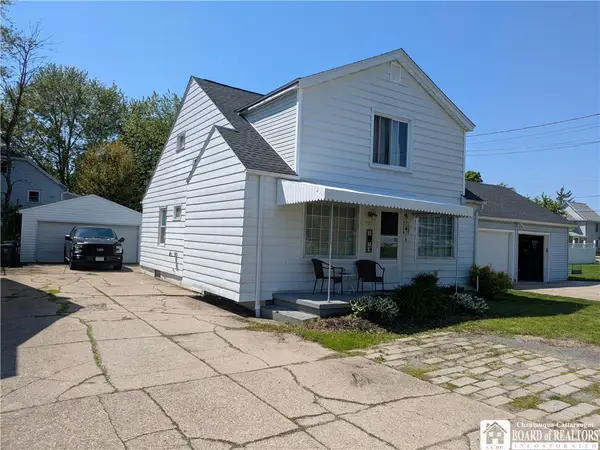 $259,900Active4 beds 2 baths1,752 sq. ft.
272 Canton Street, Depew, NY 14043
MLS# R1685649Listed by: DEZ REALTY LLC - Open Sat, 11am to 1pmNew
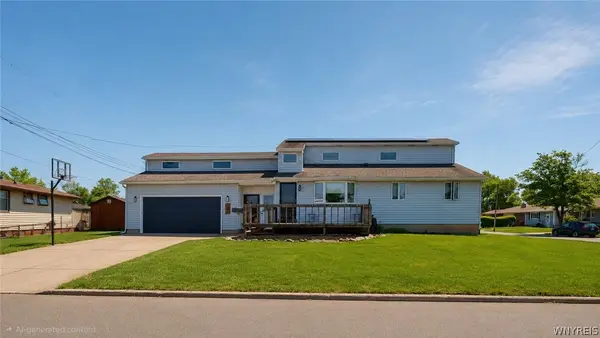 $330,000Active4 beds 3 baths2,166 sq. ft.
37 Norman Drive, Depew, NY 14043
MLS# B1678518Listed by: RE/MAX PLUS - New
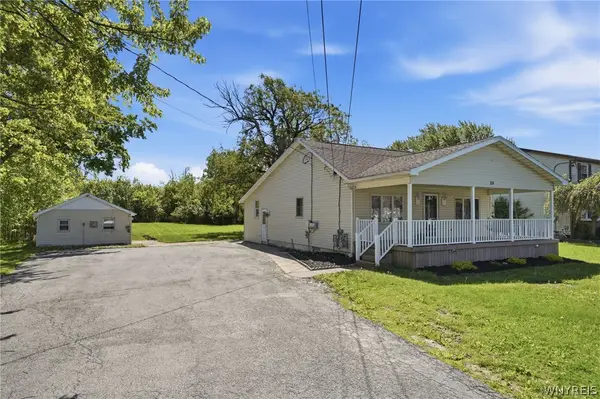 Listed by ERA$259,900Active3 beds 1 baths1,567 sq. ft.
229 Hyland Avenue, Depew, NY 14043
MLS# B1684835Listed by: HUNT REAL ESTATE CORPORATION - New
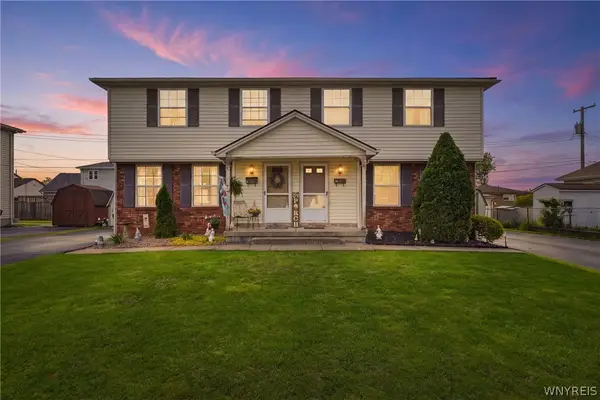 $360,000Active6 beds 4 baths2,184 sq. ft.
48 Olanta Street, Depew, NY 14043
MLS# B1684912Listed by: REALTY ONE GROUP EMPOWER - Open Sun, 1 to 3pmNew
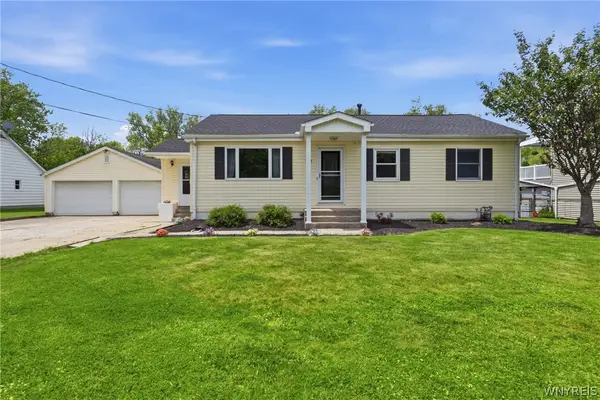 $275,000Active3 beds 2 baths1,201 sq. ft.
64 Park Avenue, Depew, NY 14043
MLS# B1685201Listed by: KELLER WILLIAMS REALTY WNY - Open Sat, 1 to 3pmNew
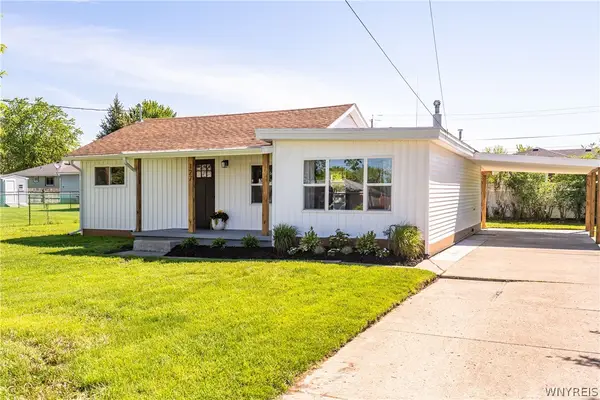 $229,000Active2 beds 1 baths897 sq. ft.
127 Dean Road, Depew, NY 14043
MLS# B1684947Listed by: OWN NY REAL ESTATE LLC - Open Fri, 6 to 8pmNew
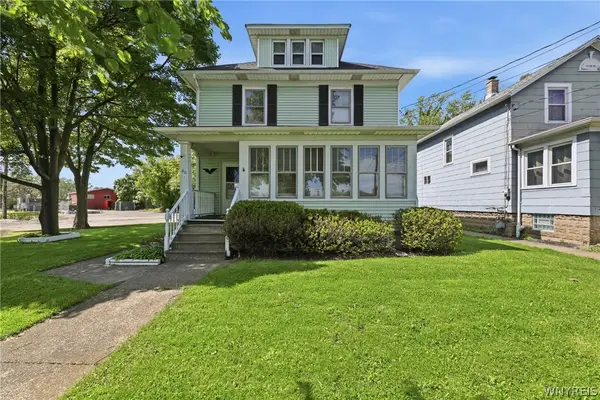 $199,900Active4 beds 2 baths1,728 sq. ft.
40 Litchfield Avenue, Depew, NY 14043
MLS# B1685167Listed by: TOWNE HOUSING REAL ESTATE - Open Sun, 1 to 3pmNew
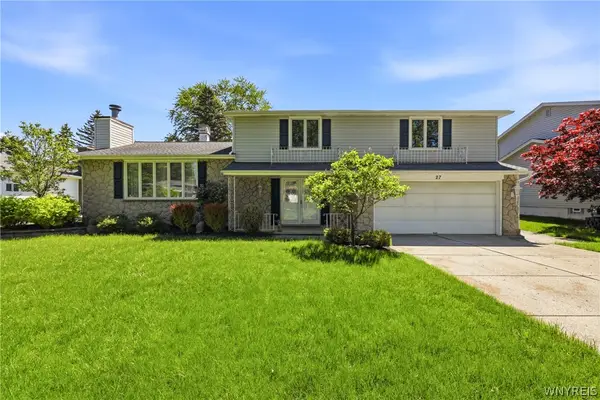 $289,900Active3 beds 4 baths1,932 sq. ft.
27 Honorine Drive, Depew, NY 14043
MLS# B1648063Listed by: EXP REALTY - Open Sat, 11am to 1pmNew
 $274,900Active3 beds 2 baths1,380 sq. ft.
40 Hawro Place, Depew, NY 14043
MLS# B1673851Listed by: WNY REAL ESTATE


Protect your home and budget from life's surprises with an Assurant Home Warranty, backed by a partner that supports you through every step of homeownership. Explore Plans.
© 2023 - 2026 ERA Franchise Systems LLC. All rights reserved. ERA Franchise Systems LLC fully supports the principles of the Fair Housing Act and the Equal Opportunity Act. ERA, ERA Real Estate powered, and their respective logos are registered service marks of ERA Franchise Systems LLC. Each office is independently owned and operated.