
37 Norman Drive, Depew, NY 14043
Local realty services provided by:ERA Team VP Real Estate
37 Norman Drive,Depew, NY 14043
$330,000
- 4 Beds
- 3 Baths
- 2,166 sq. ft.
- Single family
- Active
Upcoming open houses
- Sat, May 3011:00 am - 01:00 pm
Listed by: colleen a collier
Office: re/max plus
MLS#:B1678518
Source:NY_GENRIS
Price summary
- Price:$330,000
- Price per sq. ft.:$152.35
About this home
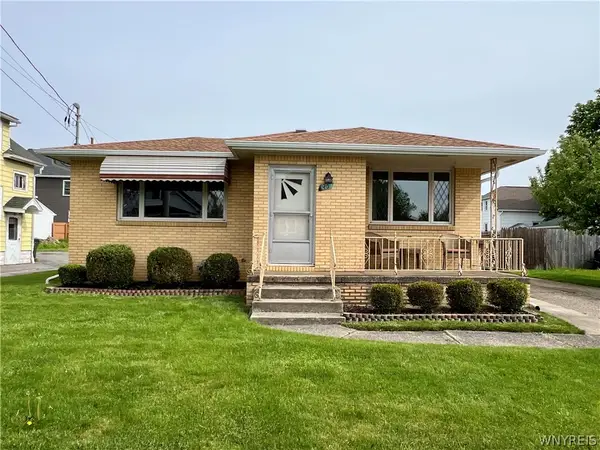
Imagine pulling into the driveway at 37 Norman Drive after a long day and being welcomed by the expansive front lawn, oversized porch, and the feeling of having room to truly spread out. This Village of Depew home blends practical living with flexible space, offering over 2,100 square feet designed to support everyday routines, gatherings, and quiet moments alike. One of the standout features buyers are searching for right now is the first-floor primary suite — and this home delivers with a spacious bedroom, private full bath, and walk-in closet tucked away from the upper-level bedrooms for added comfort and convenience. The multi-level layout creates natural separation between living, recreation, and private spaces, making the home feel both connected and functional. The eat-in kitchen offers warm wood cabinetry, generous prep space, and a comfortable dining area filled with natural light. Just steps away, the living room provides an inviting setting for movie nights, conversations, or simply relaxing at the end of the day. The mudroom entrance from the attached two-car garage adds everyday practicality with a clean, organized transition space. Downstairs, the finished lower level expands the lifestyle possibilities even further. Whether used as a recreation room, workout space, media area, or hobby zone, it provides the kind of bonus square footage buyers appreciate for changing needs over time. Outside, the rear patio and spacious yard create room for summer cookouts, outdoor games, gardening, or simply enjoying quiet evenings outdoors. Oversized shed for extra storage. The large front porch adds another comfortable outdoor space that gives the home a welcoming neighborhood feel. Solar panels add an added efficiency benefit while supporting lower long-term utility costs and energy-conscious living. Located within the Lancaster School District. This is the kind of home where everyday living feels comfortable, functional, and easy to enjoy from the moment you walk in. Offers reviewed starting Tuesday, June 2nd at noon....
Contact an agent
Home facts
- Year built:1965
- Listing ID #:B1678518
- Added:1 day(s) ago
- Updated:May 29, 2026 at 02:52 PM
Rooms and interior
- Bedrooms:4
- Total bathrooms:3
- Full bathrooms:2
- Half bathrooms:1
- Rooms Total:7
- Flooring:Carpet, Ceramic Tile, Laminate, Varies
- Kitchen Description:Country Kitchen, Dishwasher, Oven, Refrigerator
- Basement:Yes
- Basement Description:Full, Partially Finished, Sump Pump
- Living area:2,166 sq. ft.
Heating and cooling
- Cooling:Central Air
- Heating:Forced Air, Gas
- Central air:Yes
Structure and exterior
- Roof:Asphalt
- Year built:1965
- Building area:2,166 sq. ft.
- Lot area:0.16 Acres
- Lot Features:Corner Lot, Near Public Transit, Rectangular, Residential Lot
- Architectural Style:Ranch, Two Story
- Construction Materials:Copper Plumbing, Vinyl Siding
- Exterior Features:Open, Patio, Porch
- Foundation Description:Poured
- Levels:2 Stories
Schools
- High school:Lancaster High
Utilities
- Water:Connected, Public, Water Connected
- Sewer:Connected, Sewer Connected
Finances and disclosures
- Price:$330,000
- Price per sq. ft.:$152.35
- Tax amount:$8,377
Features and amenities
- Appliances:Dishwasher, Free Standing Range, Oven, Refrigerator
- Laundry features:In Basement
Parking
- Parking description:Attached, Garage, Garage Door Opener
- Garage:Yes
- Garage spaces:2
New listings near 37 Norman Drive
- Open Wed, 5 to 7pmNew
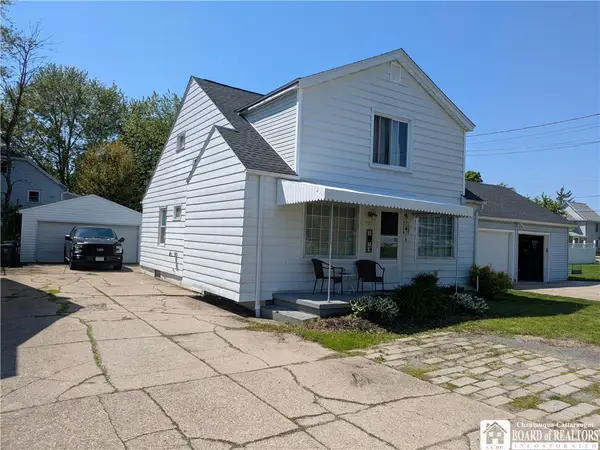 $259,900Active4 beds 2 baths1,752 sq. ft.
272 Canton Street, Depew, NY 14043
MLS# R1685649Listed by: DEZ REALTY LLC - New
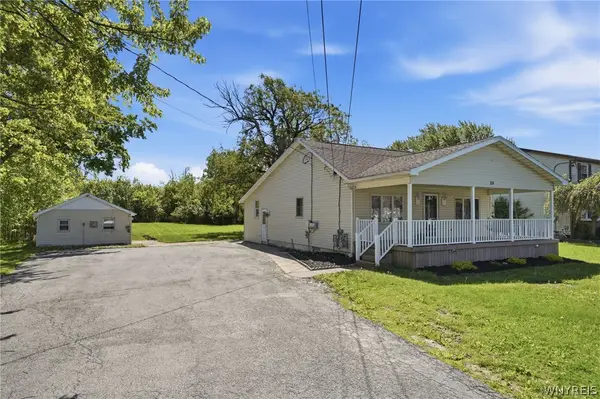 Listed by ERA$259,900Active3 beds 1 baths1,567 sq. ft.
229 Hyland Avenue, Depew, NY 14043
MLS# B1684835Listed by: HUNT REAL ESTATE CORPORATION - New
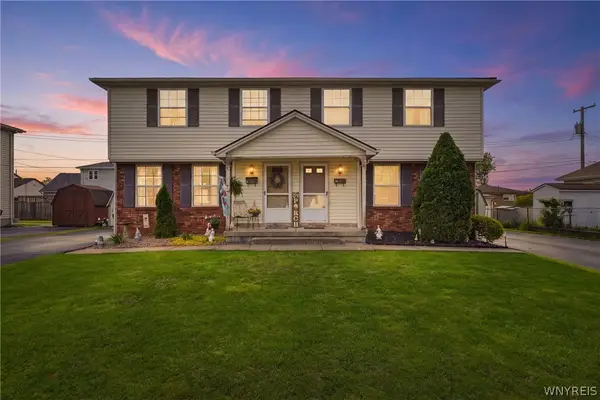 $360,000Active6 beds 4 baths2,184 sq. ft.
48 Olanta Street, Depew, NY 14043
MLS# B1684912Listed by: REALTY ONE GROUP EMPOWER - Open Sat, 11am to 1pmNew
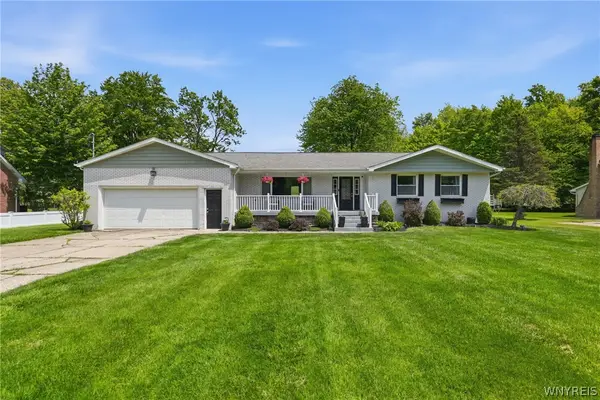 $379,900Active3 beds 3 baths1,442 sq. ft.
199 Messer Avenue, Depew, NY 14043
MLS# B1685012Listed by: KELLER WILLIAMS REALTY LANCASTER - Open Sun, 1 to 3pmNew
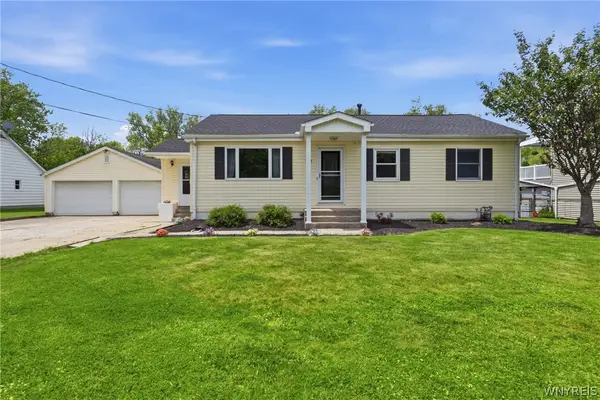 $275,000Active3 beds 2 baths1,201 sq. ft.
64 Park Avenue, Depew, NY 14043
MLS# B1685201Listed by: KELLER WILLIAMS REALTY WNY - Open Sat, 1 to 3pmNew
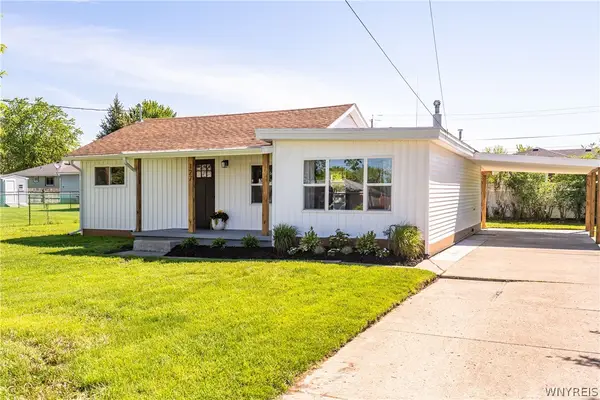 $229,000Active2 beds 1 baths897 sq. ft.
127 Dean Road, Depew, NY 14043
MLS# B1684947Listed by: OWN NY REAL ESTATE LLC - Open Fri, 6 to 8pmNew
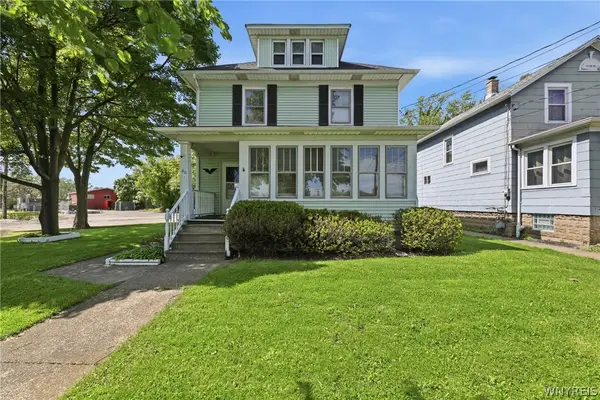 $199,900Active4 beds 2 baths1,728 sq. ft.
40 Litchfield Avenue, Depew, NY 14043
MLS# B1685167Listed by: TOWNE HOUSING REAL ESTATE - Open Sun, 1 to 3pmNew
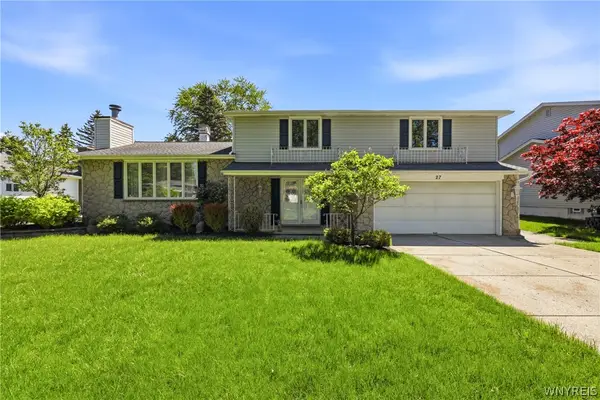 $289,900Active3 beds 4 baths1,932 sq. ft.
27 Honorine Drive, Depew, NY 14043
MLS# B1648063Listed by: EXP REALTY - Open Sat, 11am to 1pmNew
 $274,900Active3 beds 2 baths1,380 sq. ft.
40 Hawro Place, Depew, NY 14043
MLS# B1673851Listed by: WNY REAL ESTATE


Protect your home and budget from life's surprises with an Assurant Home Warranty, backed by a partner that supports you through every step of homeownership. Explore Plans.
© 2023 - 2026 ERA Franchise Systems LLC. All rights reserved. ERA Franchise Systems LLC fully supports the principles of the Fair Housing Act and the Equal Opportunity Act. ERA, ERA Real Estate powered, and their respective logos are registered service marks of ERA Franchise Systems LLC. Each office is independently owned and operated.