
27 Honorine Drive, Depew, NY 14043
Local realty services provided by:HUNT Real Estate ERA
27 Honorine Drive,Depew, NY 14043
$289,900
- 3 Beds
- 4 Baths
- 1,932 sq. ft.
- Single family
- Active
Upcoming open houses
- Sun, May 3101:00 pm - 03:00 pm
Listed by: marcy dexheimer wangelin, james wangelin
Office: exp realty
MLS#:B1648063
Source:NY_GENRIS
Price summary
- Price:$289,900
- Price per sq. ft.:$150.05
About this home
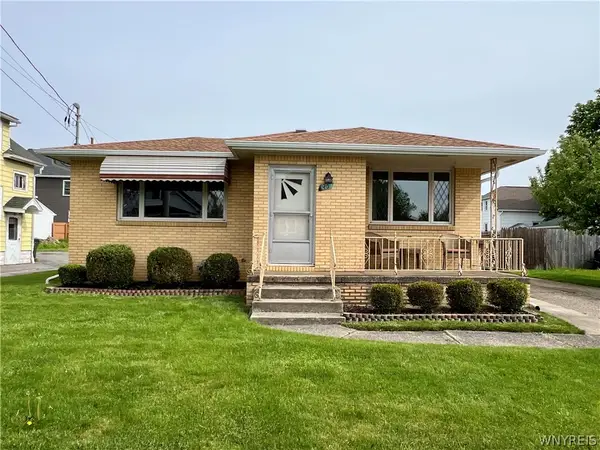
Beautifully Maintained Split-Level Home! This lovingly cared-for home offers wonderful curb appeal with stone and vinyl siding, cute landscaping, a covered front porch and a double-wide concrete driveway. Step inside to a spacious foyer with a coat closet and French doors leading to the cozy family room featuring wall-to-wall carpet, wainscoting, a bay window, recessed lighting, a convenient half bath, and a sliding door to the enclosed patio. Just a few steps up, the kitchen features plenty of cabinets, a peninsula, new hood and all appliances included. The formal dining room flows into the spacious living room with high ceilings, wall-to-wall carpeting, and a beautiful wood-burning fireplace. Upstairs, you’ll find a large, wide hallway, a primary suite with a walk-in closet complete with an organizer system, a second full bath that was just updated and two additional good-sized bedrooms. The partially finished basement offers ample storage, glass block windows, a sump pump and includes a freezer and stove. The large, partially fenced yard has with an herb garden and enclosed patio. Additional features include a two-car attached garage with extra cabinets and storage and a roof approximately 5 years old. This home has been lovingly maintained and it shows — move right in and make it yours! Offers will be reviewed on Monday, 6/1 at noon....
Contact an agent
Home facts
- Year built:1974
- Listing ID #:B1648063
- Added:1 day(s) ago
- Updated:May 29, 2026 at 02:52 PM
Rooms and interior
- Bedrooms:3
- Total bathrooms:4
- Full bathrooms:2
- Half bathrooms:2
- Rooms Total:7
- Flooring:Carpet, Tile, Varies
- Dining Description:Separate Formal Dining Room
- Kitchen Description:Dishwasher, Refrigerator
- Basement:Yes
- Basement Description:Crawl Space, Partial, Partially Finished, Sump Pump
- Living area:1,932 sq. ft.
Heating and cooling
- Cooling:Central Air
- Heating:Baseboard, Gas
- Central air:Yes
Structure and exterior
- Roof:Asphalt, Shingle
- Year built:1974
- Building area:1,932 sq. ft.
- Lot area:0.24 Acres
- Lot Features:Rectangular, Residential Lot
- Architectural Style:Split Level, Traditional
- Construction Materials:Stone, Vinyl Siding
- Exterior Features:Fence, Patio, Porch
- Foundation Description:Poured
- Levels:1 Story
Utilities
- Water:Connected, Public, Water Connected
- Sewer:Connected, Sewer Connected
Finances and disclosures
- Price:$289,900
- Price per sq. ft.:$150.05
- Tax amount:$8,221
Features and amenities
- Appliances:Dishwasher, Dryer, Gas Range, Refrigerator, Washer
- Laundry features:Dryer, Washer
- Amenities:Fence
Parking
- Parking description:Attached, Driveway, Garage
- Garage:Yes
- Garage spaces:2
New listings near 27 Honorine Drive
- Open Wed, 5 to 7pmNew
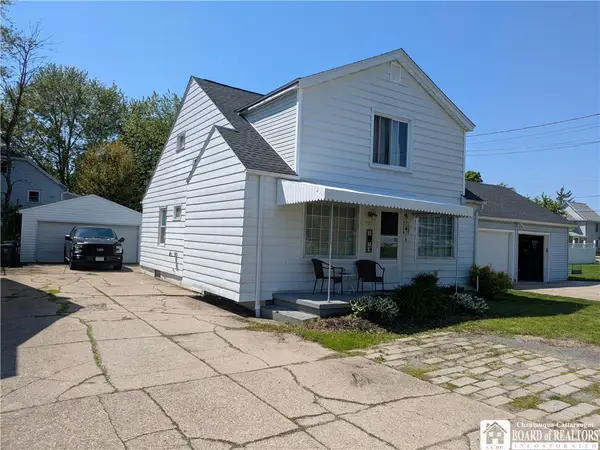 $259,900Active4 beds 2 baths1,752 sq. ft.
272 Canton Street, Depew, NY 14043
MLS# R1685649Listed by: DEZ REALTY LLC - Open Sat, 11am to 1pmNew
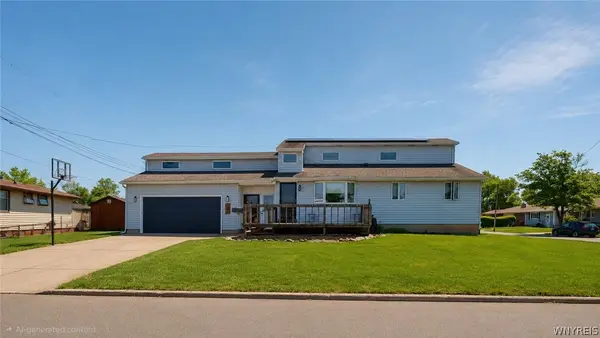 $330,000Active4 beds 3 baths2,166 sq. ft.
37 Norman Drive, Depew, NY 14043
MLS# B1678518Listed by: RE/MAX PLUS - New
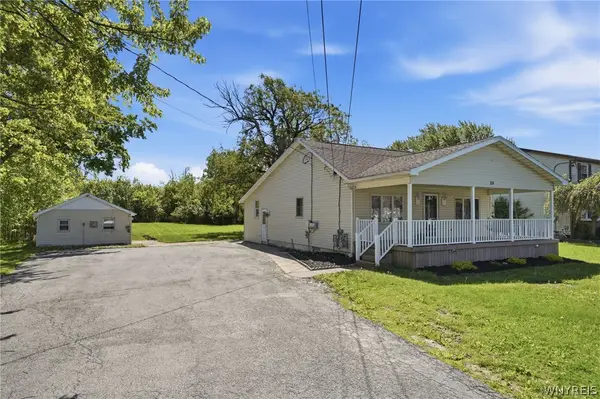 Listed by ERA$259,900Active3 beds 1 baths1,567 sq. ft.
229 Hyland Avenue, Depew, NY 14043
MLS# B1684835Listed by: HUNT REAL ESTATE CORPORATION - New
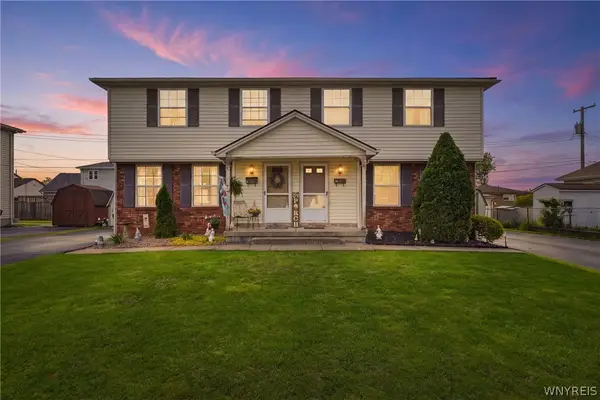 $360,000Active6 beds 4 baths2,184 sq. ft.
48 Olanta Street, Depew, NY 14043
MLS# B1684912Listed by: REALTY ONE GROUP EMPOWER - Open Sat, 11am to 1pmNew
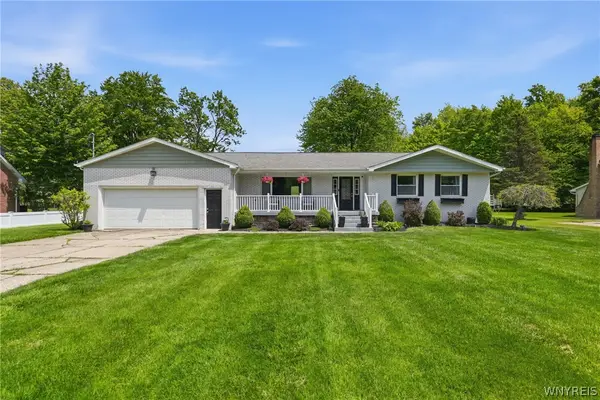 $379,900Active3 beds 3 baths1,442 sq. ft.
199 Messer Avenue, Depew, NY 14043
MLS# B1685012Listed by: KELLER WILLIAMS REALTY LANCASTER - Open Sun, 1 to 3pmNew
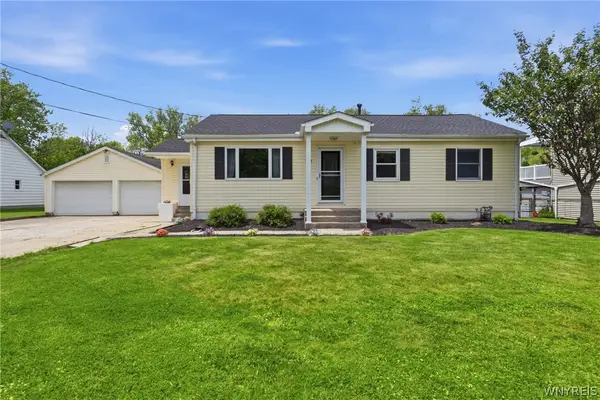 $275,000Active3 beds 2 baths1,201 sq. ft.
64 Park Avenue, Depew, NY 14043
MLS# B1685201Listed by: KELLER WILLIAMS REALTY WNY - Open Sat, 1 to 3pmNew
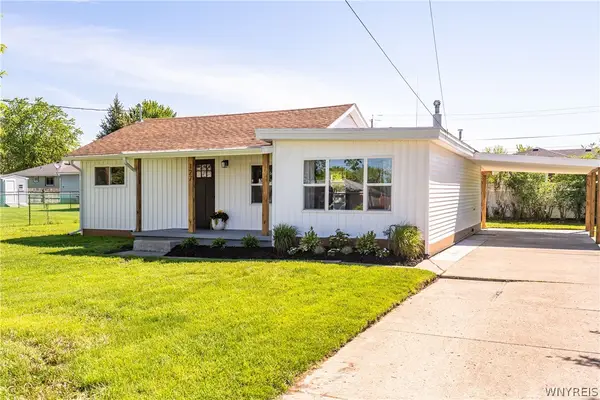 $229,000Active2 beds 1 baths897 sq. ft.
127 Dean Road, Depew, NY 14043
MLS# B1684947Listed by: OWN NY REAL ESTATE LLC - Open Fri, 6 to 8pmNew
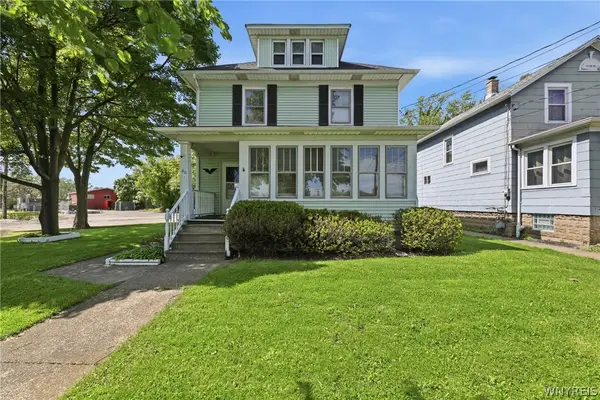 $199,900Active4 beds 2 baths1,728 sq. ft.
40 Litchfield Avenue, Depew, NY 14043
MLS# B1685167Listed by: TOWNE HOUSING REAL ESTATE - Open Sat, 11am to 1pmNew
 $274,900Active3 beds 2 baths1,380 sq. ft.
40 Hawro Place, Depew, NY 14043
MLS# B1673851Listed by: WNY REAL ESTATE


Protect your home and budget from life's surprises with an Assurant Home Warranty, backed by a partner that supports you through every step of homeownership. Explore Plans.
© 2023 - 2026 ERA Franchise Systems LLC. All rights reserved. ERA Franchise Systems LLC fully supports the principles of the Fair Housing Act and the Equal Opportunity Act. ERA, ERA Real Estate powered, and their respective logos are registered service marks of ERA Franchise Systems LLC. Each office is independently owned and operated.