
52 Wyndmoor Court, Depew, NY 14043
Local realty services provided by:ERA Team VP Real Estate
52 Wyndmoor Court,Depew, NY 14043
$349,900
- 4 Beds
- 2 Baths
- 2,136 sq. ft.
- Single family
- Active
Upcoming open houses
- Sat, Sep 2611:00 am - 01:00 pm
Listed by: jody desnoyers
Office: dez realty llc.
MLS#:R1716282
Source:NY_GENRIS
Price summary
- Price:$349,900
- Price per sq. ft.:$163.81
About this home
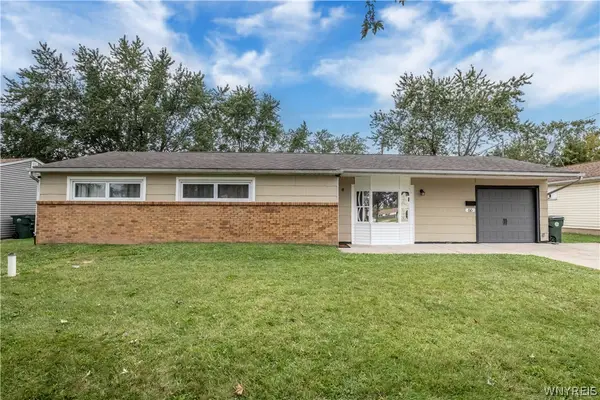
Offers due 9/28 at 5pm. Tucked away at the end of a peaceful cul-de-sac, this beautifully cared-for home offers 4 bedrooms, 1.5 baths, and an exceptional location directly across from Losson Park and the Reinstein Woods Nature Preserve. Enjoy easy access to walking trails, recreation, and acres of green space just steps from your front door.
The impressive backyard feels like your own private retreat, with plenty of room to entertain, play, garden, or simply unwind. Outdoor living spaces include a stamped concrete patio with awning, a separate paver patio with custom fireplace, and a utility shed for additional storage. A double-wide driveway, front walkway, side garage walkway, and attached 2-car garage with overhead storage add everyday convenience.
Inside, the home has been thoughtfully maintained and updated, including new family room flooring, newer ceiling fans in the kitchen and dining room, and refreshed foyer and hallway lighting. The finished basement provides valuable additional living space with drywall, recessed lighting, glass block windows, and a separate laundry area with generous storage—ideal for a recreation room, home gym, office, or hobby space.
Many of the major improvements are already complete. The furnace, central air, and hot water tank have all been updated within approximately the past 5–7 years, while the roof is just 5 years old. The chimney has also been professionally retucked and reshouldered with a new damper. A whole-house generator provides additional comfort and peace of mind.
With its combination of a quiet cul-de-sac setting, spacious yard, extensive outdoor living areas, nearby parks and nature trails, and numerous major updates, this Wyndmoor Court home offers a wonderful opportunity in a hard-to-beat location....
Contact an agent
Home facts
- Year built:1975
- Subdivision & Development:Holland Land Company's Su
- Listing ID #:R1716282
- Added:5 day(s) ago
- Updated:September 26, 2026 at 05:46 PM
Rooms and interior
- Bedrooms:4
- Total bathrooms:2
- Full bathrooms:1
- Half bathrooms:1
- Rooms Total:7
- Flooring:Carpet, Hardwood, Varies
- Dining Description:Separate Formal Dining Room
- Kitchen Description:Dishwasher, Microwave, Refrigerator
- Basement:Yes
- Basement Description:Full, Partially Finished
- Living area:2,136 sq. ft.
Heating and cooling
- Cooling:Central Air
- Heating:Forced Air, Gas
- Central air:Yes
Structure and exterior
- Year built:1975
- Building area:2,136 sq. ft.
- Lot area:0.13 Acres
- Lot Features:Cul De Sac, Rectangular, Residential Lot
- Architectural Style:Colonial
- Construction Materials:Brick, Vinyl Siding
- Foundation Description:Poured
- Levels:2 Stories
Utilities
- Water:Connected, Public, Water Connected
- Sewer:Connected, Sewer Connected
Finances and disclosures
- Price:$349,900
- Price per sq. ft.:$163.81
- Tax amount:$8,550
Features and amenities
- Appliances:Dishwasher, Gas Cooktop, Microwave, Refrigerator
Parking
- Parking description:Attached, Garage
- Garage:Yes
- Garage spaces:2
New listings near 52 Wyndmoor Court
- New
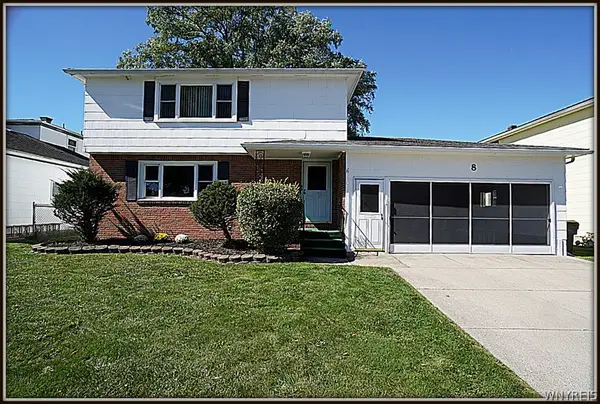 Listed by ERA$339,000Active6 beds 2 baths2,379 sq. ft.
8 Sebring Drive, Depew, NY 14043
MLS# B1717196Listed by: HUNT REAL ESTATE ERA - New
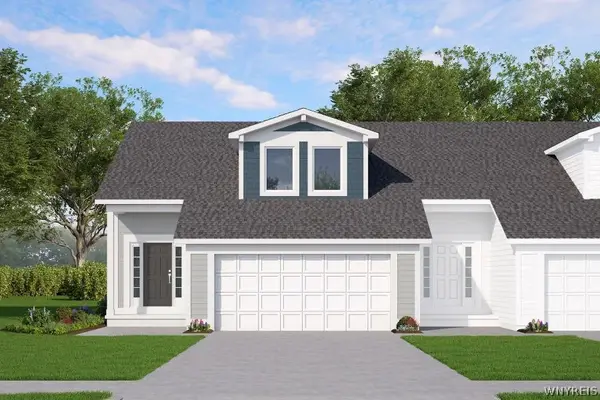 $417,900Active2 beds 3 baths1,349 sq. ft.
20 Cloverleaf Court #1, Depew, NY 14043
MLS# B1717168Listed by: MARRANO/MARC EQUITY CORP - Open Sat, 11am to 1:30pmNew
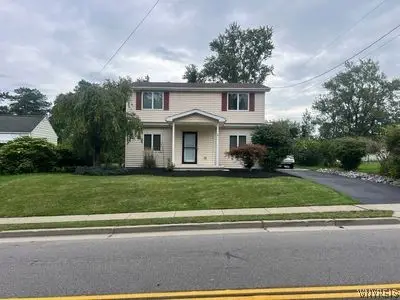 $359,000Active3 beds 2 baths1,956 sq. ft.
119 Penora Street, Depew, NY 14043
MLS# B1716628Listed by: THE GREENE REALTY GROUP 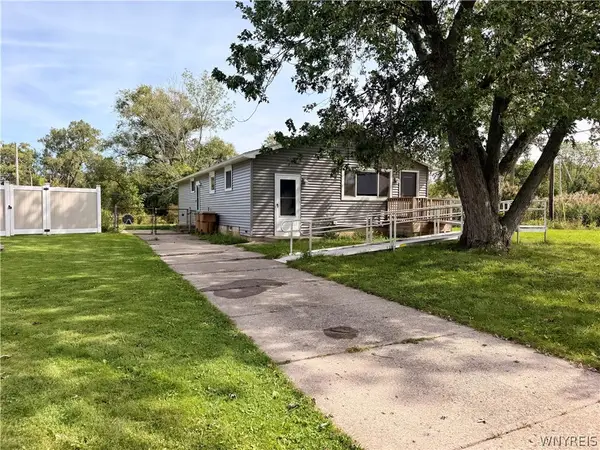 $199,900Pending3 beds 1 baths1,248 sq. ft.
74 Joel Drive, Depew, NY 14043
MLS# B1707630Listed by: HOWARD HANNA WNY INC.- New
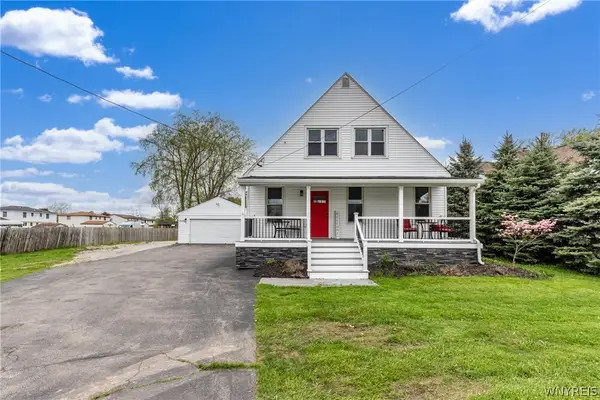 $375,000Active5 beds 2 baths2,590 sq. ft.
4830 Transit Road, Depew, NY 14043
MLS# B1716272Listed by: WNY METRO ROBERTS REALTY - New
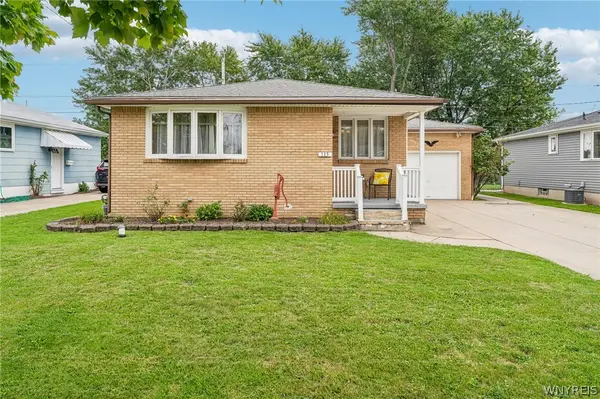 $254,900Active3 beds 2 baths1,148 sq. ft.
115 Madaline Lane, Depew, NY 14043
MLS# B1716606Listed by: HOWARD HANNA WNY INC. - New
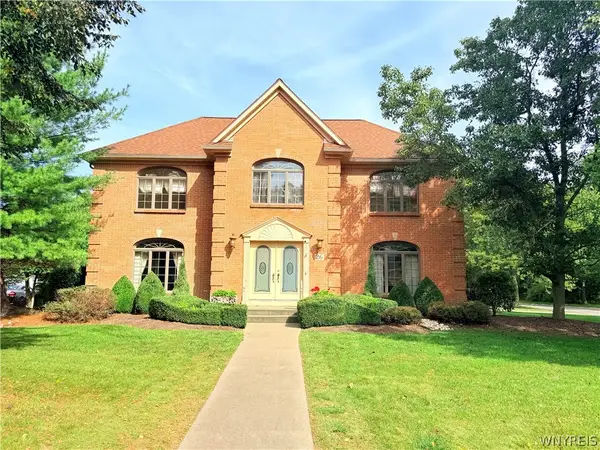 $799,900Active3 beds 3 baths3,198 sq. ft.
26 Countryside Lane, Depew, NY 14043
MLS# B1716692Listed by: HOWARD HANNA WNY INC. - New
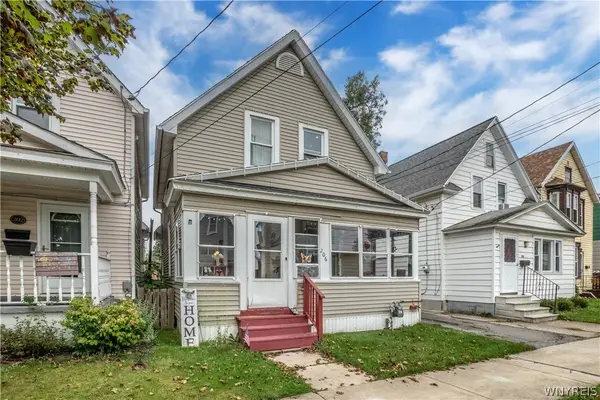 $129,900Active3 beds 1 baths1,308 sq. ft.
206 Calumet Street, Depew, NY 14043
MLS# B1716441Listed by: DEAL REALTY, INC. - Open Sun, 11am to 1pmNew
 Listed by ERA$229,900Active3 beds 1 baths1,538 sq. ft.
66 Fairview Drive, Depew, NY 14043
MLS# B1716766Listed by: HUNT REAL ESTATE ERA


Protect your home and budget from life's surprises with an Assurant Home Warranty, backed by a partner that supports you through every step of homeownership. Explore Plans.
© 2023 - 2026 ERA Franchise Systems LLC. All rights reserved. ERA Franchise Systems LLC fully supports the principles of the Fair Housing Act and the Equal Opportunity Act. ERA, ERA Real Estate powered, and their respective logos are registered service marks of ERA Franchise Systems LLC. Each office is independently owned and operated.