
1073 E Lake Road, Dundee, NY 14837
Local realty services provided by:HUNT Real Estate ERA
1073 E Lake Road,Dundee, NY 14837
$4,350,000
- 5 Beds
- 5 Baths
- - sq. ft.
- Single family
- Sold
Listed by: amie freling
Office: re/max plus
MLS#:R1699848
Source:NY_GENRIS
Sorry, we are unable to map this address
Price summary
- Price:$4,350,000
About this home
Welcome to one of the most extraordinary legacy estates ever offered on Keuka Lake. Rarely does a property combine nearly 200 feet of level, private lake frontage, almost 3.5 acres, a completely renovated historic residence, & a separate guest suite, all in one exceptional offering.
Originally commissioned in 1927 by Charles E. Githler, a prominent executive w/ Corning Glass, this remarkable waterfront estate has been transformed through an extensive renovation exceeding $2 million while preserving the timeless craftsmanship & architectural character that make historic homes so special.
The main residence offers 4 bedrooms & 4 full baths, blending modern luxury with nearly a century of history. Above the detached two-car garage, the original chauffeur's quarters have been reimagined into a private guest apartment, bringing the property to a total of 5 bedrooms & 5 full baths, ideal for family & guests.
Walk directly across flat lawn to nearly 200 feet of private beach frontage. No stairs. No bluff. No road to cross. Just effortless lakefront living w/ breathtaking views of The Point of the Bluff & sun from sunrise to sunset.
The beautifully wooded setting offers exceptional privacy. The property features 2 permanent docks, a recently installed custom boat cover, generous parking, full basement beneath the original home, irrigation system, and more.
Over $2 MILLION in renovations including new 1st floor Primary suite addition, complete remodel in and out, leach field, complete tear-off roof, garage structural support, & more!
Offered furnished (with a few exclusions), this is a rare turnkey opportunity.
Ideally located between Penn Yan & Hammondsport, enjoy award-winning wineries, waterfront dining, boutique shopping, hiking, museums, breweries, & everything that makes the Finger Lakes one of the country's premier lake destinations.
Legacy waterfront properties of this caliber rarely become available. Historic pedigree. Modern luxury. Complete privacy. Extraordinary views. Buyers must provide proof of funds or mortgage pre-qualification letter prior to scheduling a showing. Delayed Showings and accepting offers starting on July 27, 2026, at 10:00 AM...
Contact an agent
Home facts
- Year built:1927
- Listing ID #:R1699848
- Added:45 day(s) ago
- Updated:September 03, 2026 at 05:50 PM
Rooms and interior
- Bedrooms:5
- Total bathrooms:5
- Full bathrooms:5
- Rooms Total:16
- Flooring:Ceramic Tile, Hardwood, Tile, Varies
- Kitchen Description:Dishwasher, Disposal, Kitchen Island, Microwave, Pantry, Refrigerator
- Basement:Yes
- Basement Description:Partial, Sump Pump, Walk Out Access, Walk Up Access
Heating and cooling
- Cooling:Central Air
- Heating:Forced Air, Gas, Radiant Floor
- Central air:Yes
Structure and exterior
- Roof:Asphalt
- Year built:1927
- Lot Features:Adjacent To Public Land, Rectangular
- Architectural Style:Two Story
- Construction Materials:Cedar, Wood Siding
- Exterior Features:Balcony, Dock, Open, Porch, Sprinkler Irrigation
- Foundation Description:Poured
- Levels:2 Stories
Schools
- High school:Penn Yan Academy
- Middle school:Penn Yan Middle
- Elementary school:Penn Yan Elementary
Utilities
- Water:Lake, River
- Sewer:Septic Tank
Finances and disclosures
- Price:$4,350,000
- Tax amount:$34,965
Features and amenities
- Appliances:Dishwasher, Disposal, Dryer, Gas Cooktop, Microwave, Refrigerator, Washer
- Laundry features:Dryer, Main Level, Washer
- Amenities:Balcony, Dock, Drapes, Partially Furnished, int_feat_Den
Parking
- Parking description:Detached, Driveway, Garage, Garage Door Opener, Water Available
- Garage:Yes
- Garage spaces:2
New listings near 1073 E Lake Road
- New
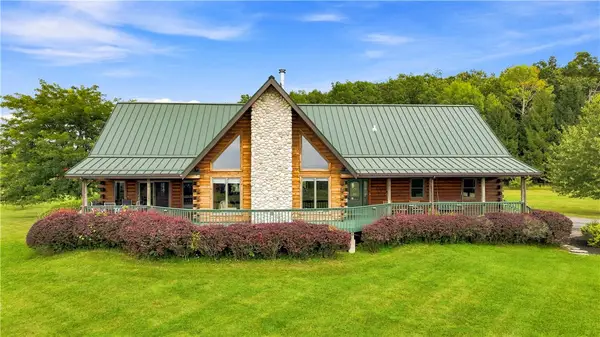 $1,500,000Active3 beds 3 baths2,536 sq. ft.
Address Withheld By Seller, Dundee, NY 14837
MLS# R1709581Listed by: HOWARD HANNA LAKE GROUP - New
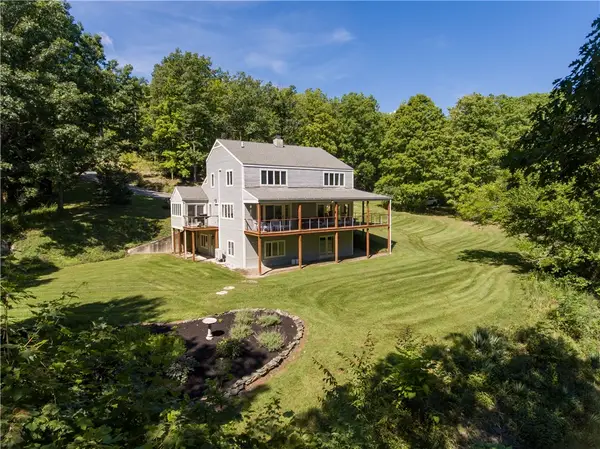 $1,395,000Active3 beds 3 baths3,584 sq. ft.
164 N Glenora Road, Dundee, NY 14837
MLS# R1709675Listed by: KIMBALL REALTY GROUP - New
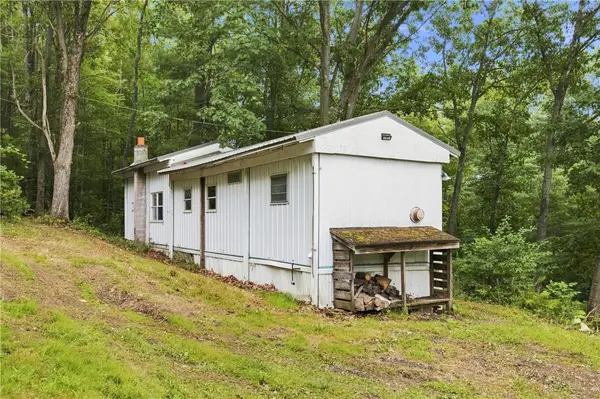 $98,500Active1 beds 1 baths600 sq. ft.
4862 Decamp Road, Dundee, NY 14837
MLS# R1710249Listed by: KEUKA LAKE & LAND REALTY - New
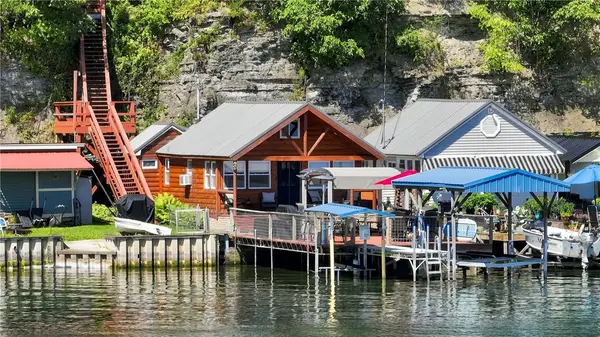 $469,900Active1 beds 1 baths436 sq. ft.
4738 Turkey Run Road, Dundee, NY 14837
MLS# R1708532Listed by: FINGER LAKES PREMIER PROP. 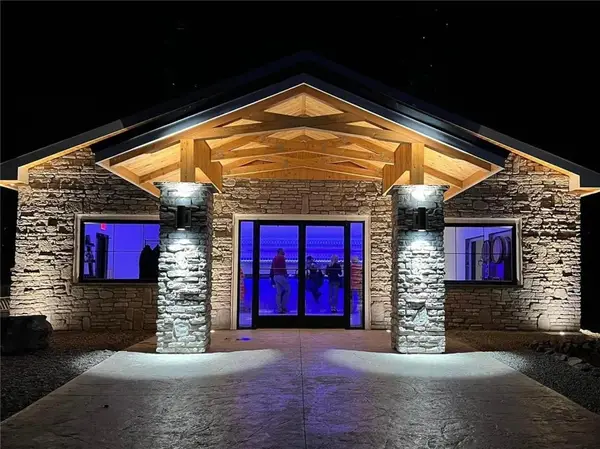 $299,900Active2 beds 2 baths1,440 sq. ft.
5700 State Route 14, Dundee, NY 14837
MLS# R1702540Listed by: KELLER WILLIAMS REALTY GATEWAY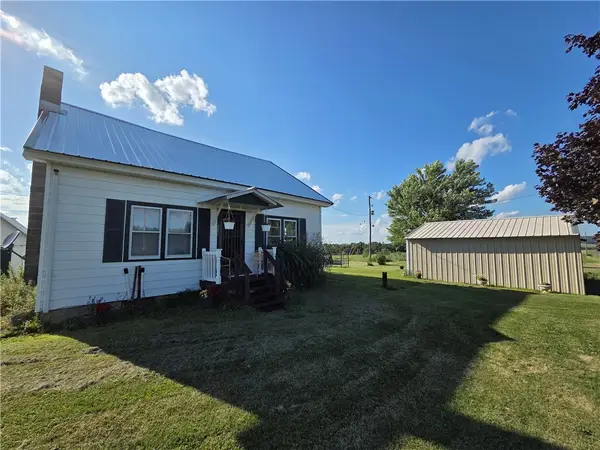 $650,000Pending3 beds 1 baths1,218 sq. ft.
4655 Bailey Hill Road, Dundee, NY 14837
MLS# R1705676Listed by: WHITETAIL PROPERTIES REAL ESTATE, LLC $199,000Active3 beds 2 baths980 sq. ft.
337 Dundee Glenora Road, Dundee, NY 14837
MLS# R1706599Listed by: WARREN REAL ESTATE - WATKINS GLEN Listed by ERA$28,000Active0.75 Acres
Maclaren Drive, Dundee, NY 14837
MLS# R1702816Listed by: HUNT REAL ESTATE ERA/COLUMBUS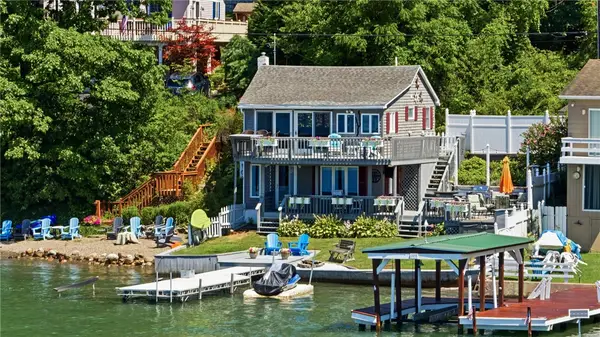 $799,900Pending2 beds 2 baths1,202 sq. ft.
1031 E Lake Road, Dundee, NY 14837
MLS# R1702360Listed by: KEUKA LAKE & LAND REALTY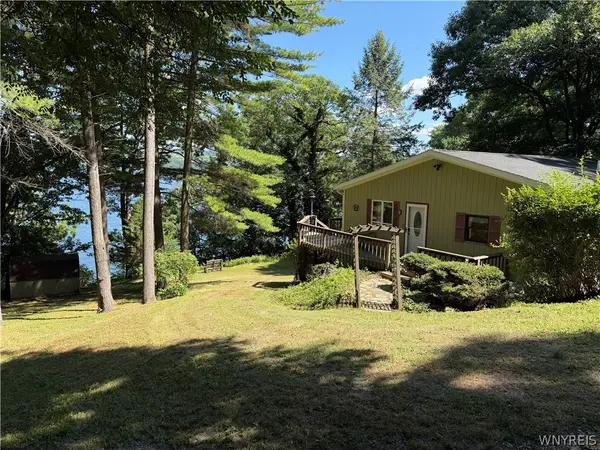 $599,900Active2 beds 2 baths1,280 sq. ft.
4992 Apple Road Extension, Dundee, NY 14837
MLS# B1701352Listed by: REALTY SUITE, LLC


Protect your home and budget from life's surprises with an Assurant Home Warranty, backed by a partner that supports you through every step of homeownership. Explore Plans.
© 2023 - 2026 ERA Franchise Systems LLC. All rights reserved. ERA Franchise Systems LLC fully supports the principles of the Fair Housing Act and the Equal Opportunity Act. ERA, ERA Real Estate powered, and their respective logos are registered service marks of ERA Franchise Systems LLC. Each office is independently owned and operated.