
5347 Dutch Street, Dundee, NY 14837
Local realty services provided by:HUNT Real Estate ERA
Listed by: mary l. worth, richard s. murphy
Office: howard hanna lake group
MLS#:R1697296
Source:NY_GENRIS
Price summary
- Price:$795,000
- Price per sq. ft.:$320.69
About this home
Dutch Street! Rarely available custom home on 5.1 acres, taking in absolutely stunning views of Keuka Lake! This 3-bedroom, 3 and a half bathroom home with Cedar shake siding feels like it belongs on the ocean, but is very happy to be overlooking the wide waters of Keuka! Open, airy and artistic, the home was designed to maximize the views yet still maintain plenty of private spaces. The wrap-around covered porch on three sides, plus a partially covered lower deck and an uncovered upper deck, provide plenty of entertaining spaces throughout! Beautifully designed and solidly built with high-end finishes, this is an incredibly charming place you'll want to call home. Vaulted ceilings, solid beams and hardwood floors add to the sophisticated, rustic nature of the property. Walk up the mowed path to discover a wonderful, newer, two story barn, ready for your next project! Art studio? Yoga Studio? Wood Workshop? Overflow? Plenty of space with a covered side porch awaits your creativity. Conveniently located in the heart of Finger Lakes Wine Country, just down the street from MacGregor Winery. Delayed negotiations until July 27, 2026 at 3pm. Open House Saturday, July 18th from Noon - 2pm....
Contact an agent
Home facts
- Year built:2009
- Listing ID #:R1697296
- Added:49 day(s) ago
- Updated:September 03, 2026 at 10:41 PM
Rooms and interior
- Bedrooms:3
- Total bathrooms:4
- Full bathrooms:3
- Half bathrooms:1
- Rooms Total:7
- Flooring:Ceramic Tile, Hardwood, Tile, Varies
- Dining Description:Living Dining Room
- Kitchen Description:Dishwasher, Kitchen Family Room Combo, Kitchen Island, Refrigerator
- Basement:Yes
- Basement Description:Full, Partially Finished
- Living area:2,479 sq. ft.
Heating and cooling
- Cooling:Central Air
- Heating:Electric, Forced Air, Propane
- Central air:Yes
Structure and exterior
- Year built:2009
- Building area:2,479 sq. ft.
- Lot area:5.1 Acres
- Lot Features:Agricultural, Rectangular, Rural Lot
- Architectural Style:Contemporary, Two Story
- Construction Materials:Cedar
- Foundation Description:Poured
- Levels:2 Stories
Utilities
- Water:Well
- Sewer:Septic Tank
Finances and disclosures
- Price:$795,000
- Price per sq. ft.:$320.69
- Tax amount:$8,024
Features and amenities
- Appliances:Dishwasher, Dryer, Gas Cooktop, Refrigerator, Washer
- Laundry features:Dryer, In Basement, Washer
- Amenities:int_feat_Den, int_feat_Workshop
Parking
- Parking description:Attached, Garage
- Garage:Yes
- Garage spaces:2
New listings near 5347 Dutch Street
- New
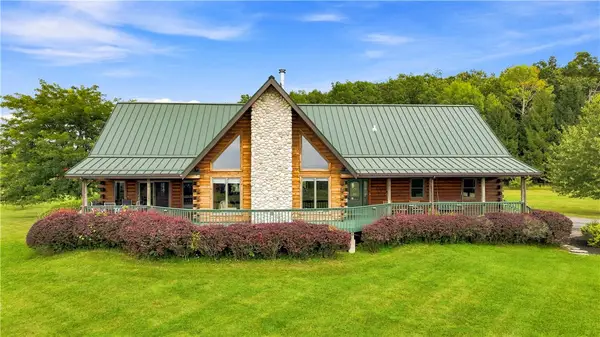 $1,500,000Active3 beds 3 baths2,536 sq. ft.
Address Withheld By Seller, Dundee, NY 14837
MLS# R1709581Listed by: HOWARD HANNA LAKE GROUP - New
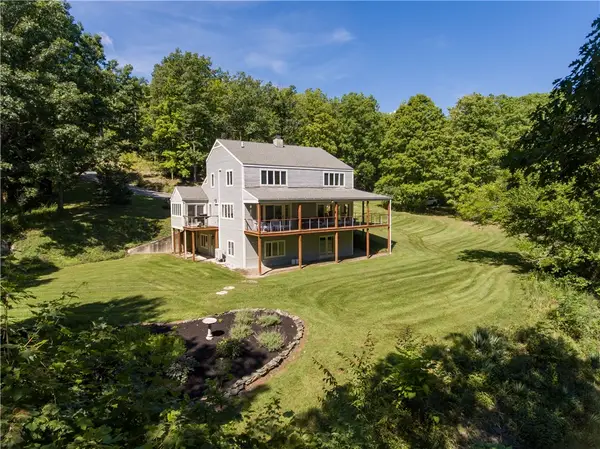 $1,395,000Active3 beds 3 baths3,584 sq. ft.
164 N Glenora Road, Dundee, NY 14837
MLS# R1709675Listed by: KIMBALL REALTY GROUP - New
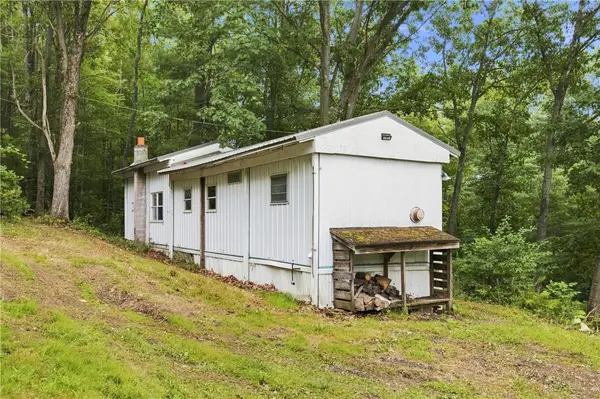 $98,500Active1 beds 1 baths600 sq. ft.
4862 Decamp Road, Dundee, NY 14837
MLS# R1710249Listed by: KEUKA LAKE & LAND REALTY - New
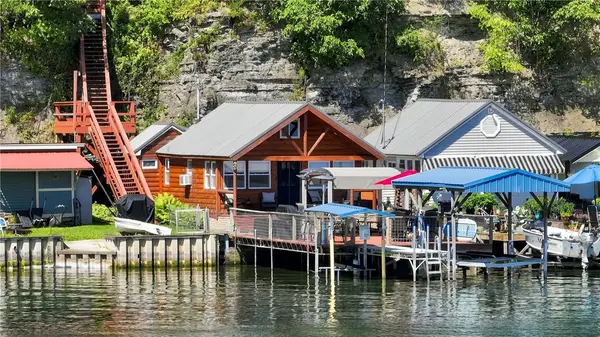 $469,900Active1 beds 1 baths436 sq. ft.
4738 Turkey Run Road, Dundee, NY 14837
MLS# R1708532Listed by: FINGER LAKES PREMIER PROP. 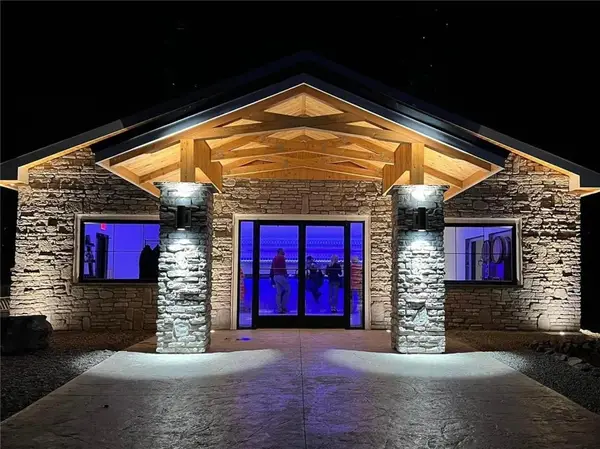 $299,900Active2 beds 2 baths1,440 sq. ft.
5700 State Route 14, Dundee, NY 14837
MLS# R1702540Listed by: KELLER WILLIAMS REALTY GATEWAY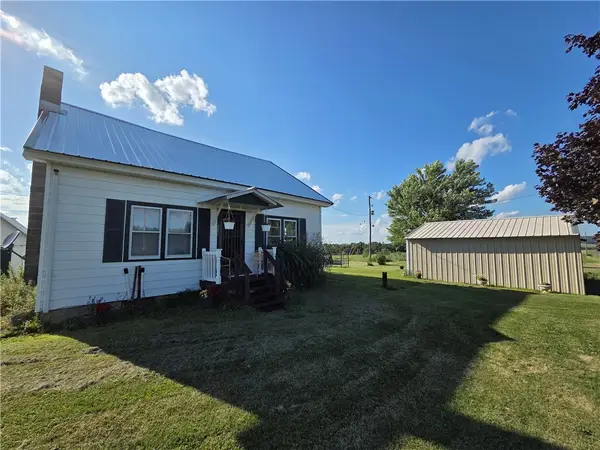 $650,000Pending3 beds 1 baths1,218 sq. ft.
4655 Bailey Hill Road, Dundee, NY 14837
MLS# R1705676Listed by: WHITETAIL PROPERTIES REAL ESTATE, LLC $199,000Active3 beds 2 baths980 sq. ft.
337 Dundee Glenora Road, Dundee, NY 14837
MLS# R1706599Listed by: WARREN REAL ESTATE - WATKINS GLEN Listed by ERA$28,000Active0.75 Acres
Maclaren Drive, Dundee, NY 14837
MLS# R1702816Listed by: HUNT REAL ESTATE ERA/COLUMBUS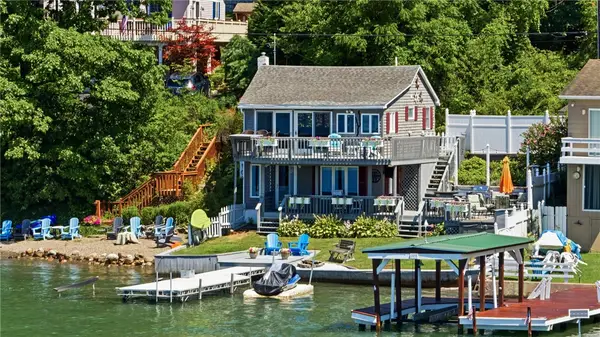 $799,900Pending2 beds 2 baths1,202 sq. ft.
1031 E Lake Road, Dundee, NY 14837
MLS# R1702360Listed by: KEUKA LAKE & LAND REALTY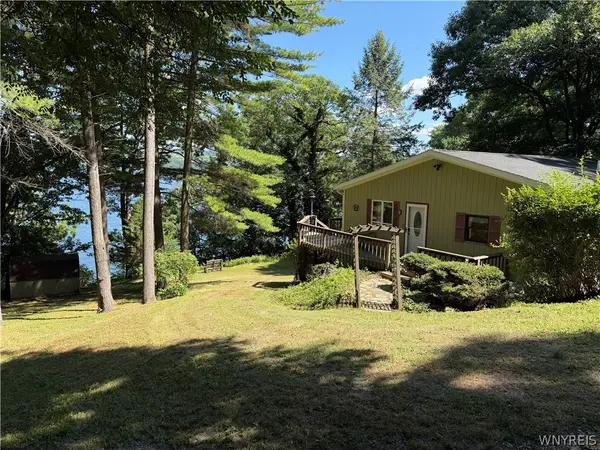 $599,900Active2 beds 2 baths1,280 sq. ft.
4992 Apple Road Extension, Dundee, NY 14837
MLS# B1701352Listed by: REALTY SUITE, LLC


Protect your home and budget from life's surprises with an Assurant Home Warranty, backed by a partner that supports you through every step of homeownership. Explore Plans.
© 2023 - 2026 ERA Franchise Systems LLC. All rights reserved. ERA Franchise Systems LLC fully supports the principles of the Fair Housing Act and the Equal Opportunity Act. ERA, ERA Real Estate powered, and their respective logos are registered service marks of ERA Franchise Systems LLC. Each office is independently owned and operated.