
432 Wood Acres Drive, East Amherst, NY 14051
Local realty services provided by:ERA Team VP Real Estate
Listed by: kunji maya rey
Office: towne housing real estate
MLS#:B1685098
Source:NY_GENRIS
Price summary
- Price:$635,555
- Price per sq. ft.:$292.07
About this home
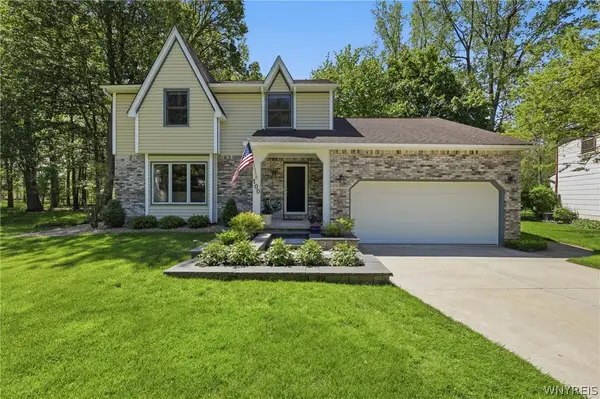
Beautiful fully renovated ranch in Amherst’s sought-after Sherwood Forest neighborhood offering Williamsville Schools (w/o village tax!) lake access, luxury finishes, & flexible living space. Built in 1990 & professionally redesigned living space in 2024 as the homeowners’ personal residence, this 4-bdrm, 3 full bath home showcases tasteful design, exceptional quality, w high-end finishes.
Set on a scenic lot w access to small lake behind home, enjoy kayaking, paddle boating, fishing, or relaxing by the water. The Jacuzzi J-16 PowerPro Swim Spa '24 overlooks lake & patio.
Oversized windows fill the home with natural light while the living room showcases extra tall ceilings and a new electric fireplace. The open-concept chef’s kitchen was designed for gathering, features GE Café series double door refrigerator, double ovens/gas range w hood & pot filler, double drawer dishwashers, drawer microwave, soft-close cabinetry, oversized island seating for 5, wet bar/serving area w sink, bar fridge & wine chiller, Samsung smart washer, dryer '24. Living room has elevated ceilings & new electric fire place for cozy nights. Throughout, new LVP flooring, updated trim, doors, paint, lighting, automatic blinds & smart lights continue throughout, all '24.
The primary suite includes a stunning tiled walk-in shower, double sink vanity, oversized walk-in closet/dressing room with custom closet system, & adjoining closet. An additional bdrm features private en suite bath, offering flexibility for guests or multi-generational living. The 3rd & 4th bdrms can function as office, study, den, guest, or fitness space.
Finished bsmnt offers multiple living areas, workshop, 2 storage rooms, & flexible-use space. Updates include on demand hot water tank ‘24, new shutters, side gate, concrete driveway & patio, epoxy-coated garage floor, backyard shed (all '24). Rear roof replaced in '25. Sellers are willing to negotiate furnishings, excluding select personal items.
2 car attached garage w epoxy floor & double-wide concrete driveway complete this move-in ready Amherst home. Showings start immediately. Sellers will review offers as received & reserve the right to set deadline....
Contact an agent
Home facts
- Year built:1990
- Listing ID #:B1685098
- Added:1 day(s) ago
- Updated:May 29, 2026 at 07:37 PM
Rooms and interior
- Bedrooms:4
- Total bathrooms:3
- Full bathrooms:3
- Rooms Total:8
- Flooring:Carpet, Varies
- Dining Description:Bar
- Kitchen Description:Dishwasher, Kitchen Island, Microwave, Pantry, Refrigerator
- Basement:Yes
- Basement Description:Finished, Sump Pump
- Living area:2,176 sq. ft.
Heating and cooling
- Cooling:Central Air
- Heating:Forced Air, Gas
- Central air:Yes
Structure and exterior
- Roof:Shingle
- Year built:1990
- Building area:2,176 sq. ft.
- Lot area:0.41 Acres
- Lot Features:Rectangular, Residential Lot
- Architectural Style:Ranch
- Construction Materials:Brick, Frame, Vinyl Siding
- Exterior Features:Barbecue, Fully Fenced, Patio, Pool, Sprinkler Irrigation
- Foundation Description:Poured
- Levels:1 Story
Utilities
- Water:Connected, Public, Water Connected
- Sewer:Connected, Sewer Connected
Finances and disclosures
- Price:$635,555
- Price per sq. ft.:$292.07
- Tax amount:$9,646
Features and amenities
- Appliances:Dishwasher, Dryer, Gas Range, Microwave, Range Hood, Refrigerator, Washer, Wine Cooler
- Laundry features:Dryer, Main Level, Washer
- Amenities:Bar, Barbecue, Drapes, Partially Furnished, Storage
- Pool features:Above Ground
Parking
- Parking description:Attached, Driveway, Garage, Garage Door Opener
- Garage:Yes
- Garage spaces:2
New listings near 432 Wood Acres Drive
- New
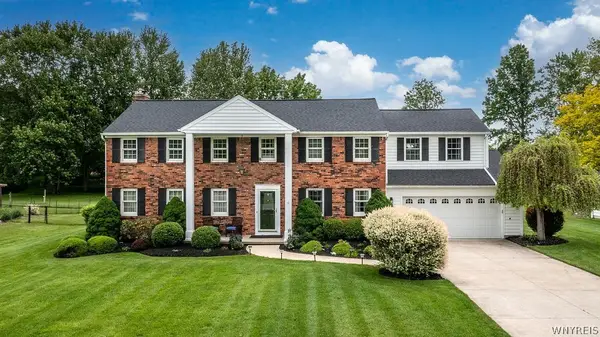 $559,000Active5 beds 3 baths2,766 sq. ft.
8085 Roseville Lane, East Amherst, NY 14051
MLS# B1685540Listed by: CHUBB-AUBREY LEONARD REAL ESTATE - New
 $818,900Active2 beds 2 baths2,238 sq. ft.
41 River Oak Lane, East Amherst, NY 14051
MLS# B1685786Listed by: NATALE BUILDING CORP - New
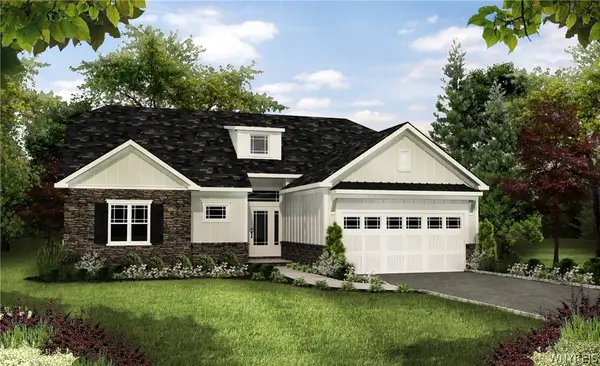 $683,900Active2 beds 2 baths1,687 sq. ft.
68 River Oak Lane, East Amherst, NY 14051
MLS# B1685826Listed by: NATALE BUILDING CORP - New
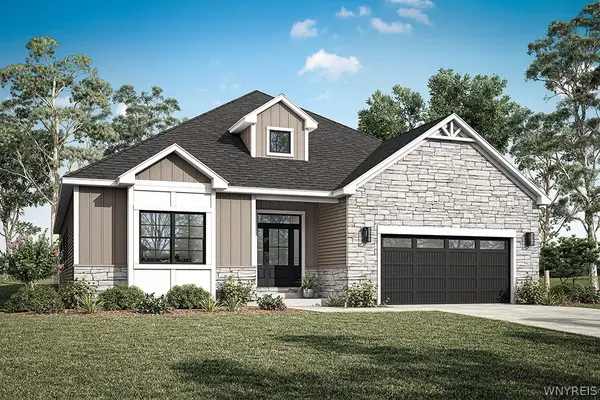 $839,900Active3 beds 2 baths2,288 sq. ft.
32 River Oak Lane, East Amherst, NY 14051
MLS# B1685743Listed by: NATALE BUILDING CORP - New
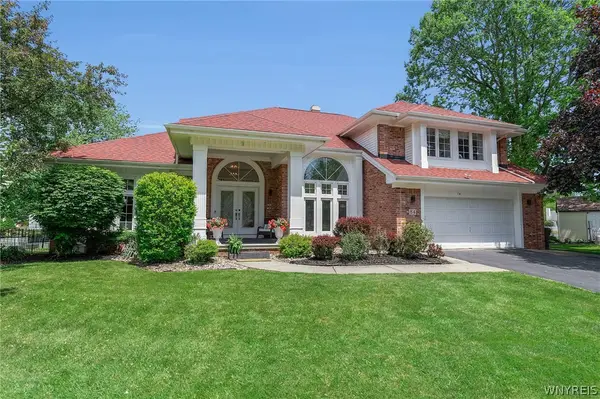 $659,000Active3 beds 3 baths3,508 sq. ft.
84 Moorfields Court, East Amherst, NY 14051
MLS# B1684164Listed by: HOWARD HANNA WNY INC. - Open Sun, 2 to 4pmNew
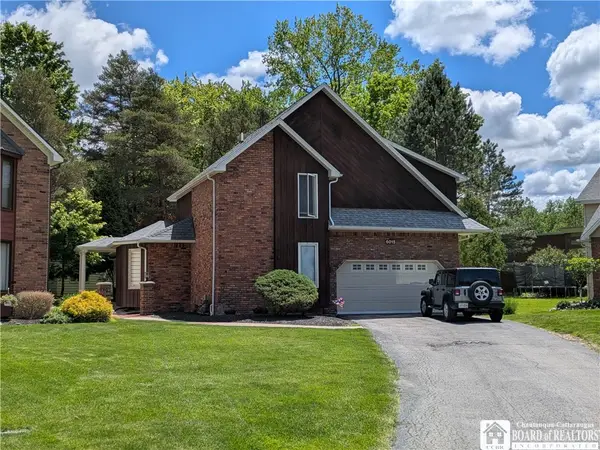 $589,900Active4 beds 3 baths3,039 sq. ft.
6015 Whitegate Crossing, East Amherst, NY 14051
MLS# R1685359Listed by: DEZ REALTY LLC - Open Sat, 12 to 2pmNew
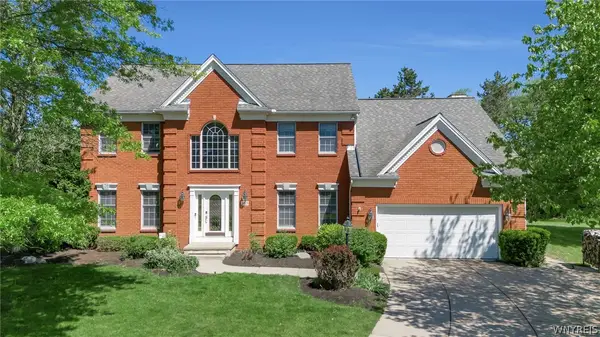 Listed by ERA$679,900Active4 beds 3 baths2,920 sq. ft.
8578 The Meadows S, Clarence, NY 14051
MLS# B1685350Listed by: HUNT REAL ESTATE CORPORATION - Open Sat, 11am to 1pmNew
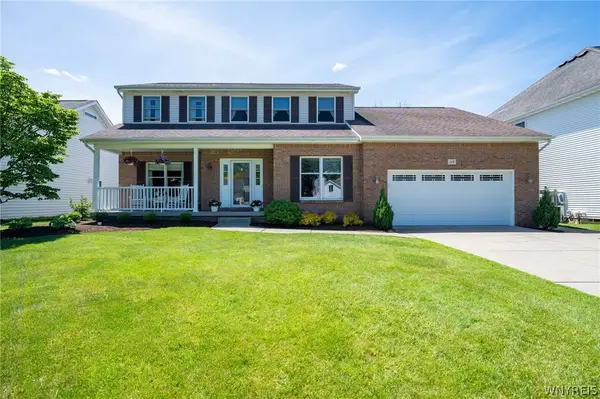 $599,900Active4 beds 3 baths2,706 sq. ft.
49 Insbrook Court, East Amherst, NY 14051
MLS# B1683823Listed by: WNY METRO ROBERTS REALTY - New
 Listed by ERA$424,900Active4 beds 2 baths2,143 sq. ft.
100 Bramhill Court, East Amherst, NY 14051
MLS# B1684422Listed by: HUNT REAL ESTATE CORPORATION


Protect your home and budget from life's surprises with an Assurant Home Warranty, backed by a partner that supports you through every step of homeownership. Explore Plans.
© 2023 - 2026 ERA Franchise Systems LLC. All rights reserved. ERA Franchise Systems LLC fully supports the principles of the Fair Housing Act and the Equal Opportunity Act. ERA, ERA Real Estate powered, and their respective logos are registered service marks of ERA Franchise Systems LLC. Each office is independently owned and operated.