
8578 The Meadows S, Clarence, NY 14051
Local realty services provided by:HUNT Real Estate ERA
8578 The Meadows S,Clarence, NY 14051
$685,000
- 4 Beds
- 3 Baths
- - sq. ft.
- Single family
- Sold
Listed by:

Office: hunt real estate corporation
MLS#:B1685350
Source:NY_GENRIS
Sorry, we are unable to map this address
Price summary
- Price:$685,000
About this home
Welcome to this spectacular Colonial located on a quiet cul-de-sac in the highly sought-after Meadowlakes and Clarence School District. Offering nearly 3,000 square feet of beautifully maintained living space, this 4-bedroom, 2.5-bath home delivers the perfect blend of elegance, warmth, and functionality. From the moment you arrive, the exceptional curb appeal and stately presence make an unforgettable first impression. Step inside and be greeted by a dramatic two-story foyer, soaring ceilings, hardwood floors, and an abundance of natural light. The spacious layout offers a balance of open-concept and comfortable living. The bright and spacious kitchen offers a center island, eat-in area, and abundant cabinetry that flows into the expansive great room with cathedral ceiling, built-ins and gas fireplace. Sunroom with panoramic backyard views. Office with French doors and custom built-ins. Spacious formal living and dining rooms. The second level offers four great-sized bedrooms, a primary suite that offers a spa bath, double sinks, whirlpool tub, large walk-in shower and w-i closet. The lower level is perfect for added expansion for recreational space. The sunroom leads to a beautifully landscaped backyard that's perfect for entertaining and enjoying every season. Showings start Friday, May 29th, at 10am. Offers, if any, due Tuesday, 6/2, at 1pm....
Contact an agent
Home facts
- Year built:1993
- Subdivision & Development:Meadowlakes
- Listing ID #:B1685350
- Added:87 day(s) ago
- Updated:August 24, 2026 at 06:28 AM
Rooms and interior
- Bedrooms:4
- Total bathrooms:3
- Full bathrooms:2
- Half bathrooms:1
- Rooms Total:12
- Flooring:Carpet, Hardwood, Tile, Varies
- Dining Description:Separate Formal Dining Room
- Kitchen Description:Dishwasher, Disposal, Kitchen Island, Refrigerator
- Basement:Yes
- Basement Description:Full, Sump Pump
Heating and cooling
- Cooling:Central Air
- Heating:Forced Air, Gas
- Central air:Yes
Structure and exterior
- Roof:Asphalt, Shingle
- Year built:1993
- Lot Features:Cul De Sac, Rectangular
- Architectural Style:Colonial, Two Story
- Construction Materials:Brick, Copper Plumbing, Vinyl Siding
- Exterior Features:Hot Tub Spa, Open, Patio, Play Structure, Porch
- Foundation Description:Poured
- Levels:2 Stories
Schools
- High school:Clarence Senior High
- Middle school:Clarence Middle
- Elementary school:Sheridan Hill Elementary
Utilities
- Water:Connected, Public, Water Connected
- Sewer:Connected, Sewer Connected
Finances and disclosures
- Price:$685,000
- Tax amount:$9,607
Features and amenities
- Appliances:Dishwasher, Disposal, Gas Cooktop, Generator, Refrigerator, Washer
- Laundry features:Main Level, Washer
- Amenities:Skylights, int_feat_Den
Parking
- Parking description:Attached, Garage, Garage Door Opener
- Garage:Yes
- Garage spaces:3
New listings near 8578 The Meadows S
- New
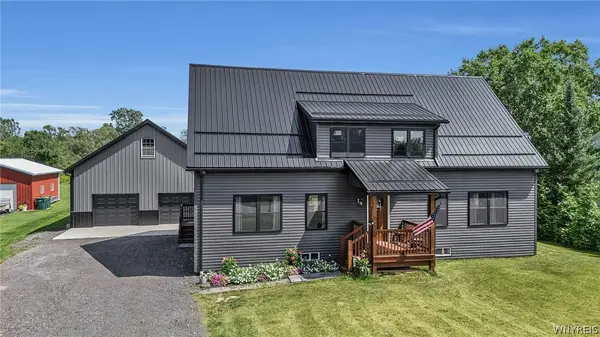 $599,900Active2 beds 2 baths1,500 sq. ft.
6455 Salt Road, Clarence, NY 14031
MLS# B1709104Listed by: KELLER WILLIAMS REALTY WNY - New
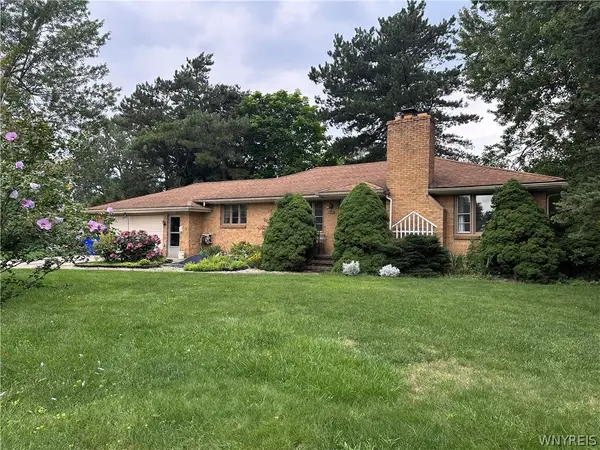 $272,000Active3 beds 2 baths1,344 sq. ft.
8340 Hirschwood Drive, Clarence, NY 14221
MLS# B1706273Listed by: MJ PETERSON REAL ESTATE INC. - New
 $97,700Active1.5 Acres
Tonawanda Creek Road, Clarence Center, NY 14032
MLS# B1708000Listed by: MJ PETERSON REAL ESTATE INC. - New
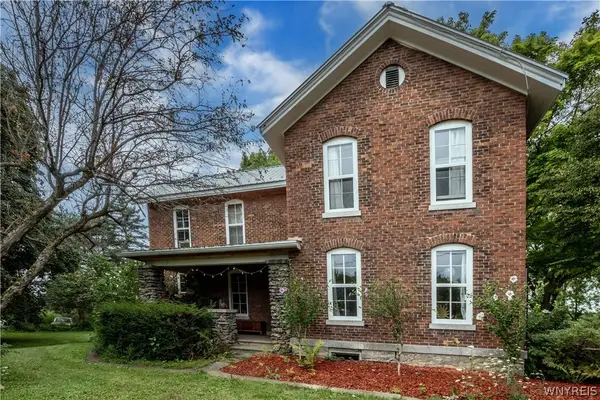 $589,900Active3 beds 2 baths2,278 sq. ft.
6110 Salt Rd, Clarence, NY 14031
MLS# B1708647Listed by: HOWARD HANNA WNY INC. - New
 Listed by ERA$599,900Active2 beds 2 baths2,314 sq. ft.
6811 Rivera Way, East Amherst, NY 14051
MLS# B1708951Listed by: HUNT REAL ESTATE ERA - Open Mon, 5 to 7pmNew
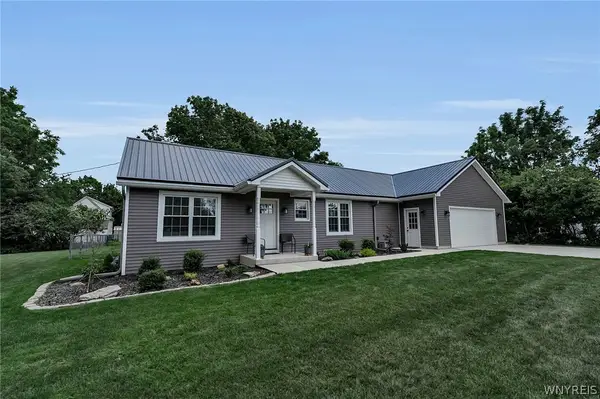 $349,900Active2 beds 2 baths1,023 sq. ft.
4691 Quarry Lane, Clarence, NY 14031
MLS# B1708903Listed by: HOWARD HANNA WNY INC. - New
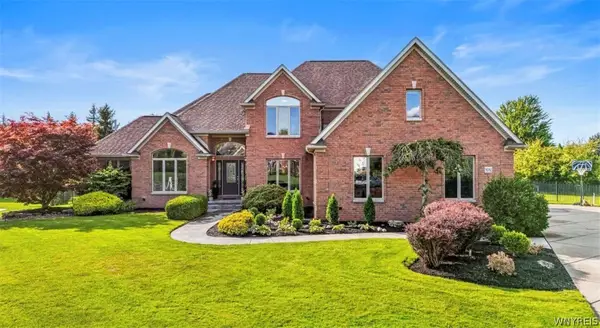 Listed by ERA$974,900Active4 beds 3 baths3,101 sq. ft.
9082 Winding Creek Lane, Clarence, NY 14032
MLS# B1706638Listed by: HUNT REAL ESTATE ERA - New
 $275,000Active6.38 Acres
8485 Goodrich Road E, Clarence, NY 14031
MLS# B1707729Listed by: KELLER WILLIAMS REALTY WNY - New
 Listed by ERA$479,900Active4 beds 3 baths2,150 sq. ft.
5030 Clearview Dr, Williamsville, NY 14221
MLS# B1708428Listed by: HUNT REAL ESTATE ERA - New
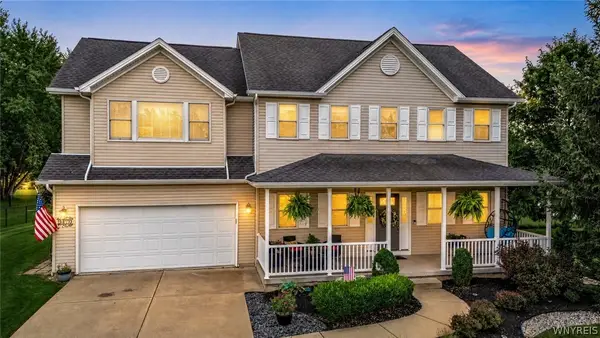 $719,900Active3 beds 3 baths2,336 sq. ft.
9479 Boxwood Drive, Clarence Center, NY 14032
MLS# B1708219Listed by: KELLER WILLIAMS REALTY WNY


Protect your home and budget from life's surprises with an Assurant Home Warranty, backed by a partner that supports you through every step of homeownership. Explore Plans.
© 2023 - 2026 ERA Franchise Systems LLC. All rights reserved. ERA Franchise Systems LLC fully supports the principles of the Fair Housing Act and the Equal Opportunity Act. ERA, ERA Real Estate powered, and their respective logos are registered service marks of ERA Franchise Systems LLC. Each office is independently owned and operated.