
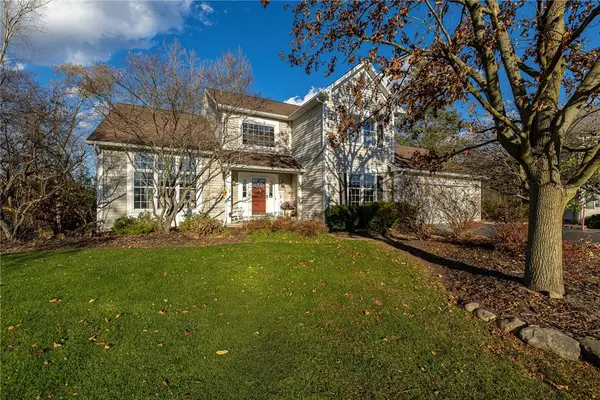
96 Ayrault Rd, Fairport, NY 14450
Local realty services provided by:ERA Team VP Real Estate
96 Ayrault Rd,Fairport, NY 14450
$375,000
- 4 Beds
- 4 Baths
- 2,125 sq. ft.
- Single family
- Active
Listed by: brian e. donovan
Office: howard hanna
MLS#:R1729017
Source:NY_GENRIS
Price summary
- Price:$375,000
- Price per sq. ft.:$176.47
About this home
Welcome home! Discover this idyllic home situated in a mature, treed setting that offers a convenient, time-saving location within the highly desirable Pittsford School District. You will love the one-level, open-concept living space featuring charming mission-style decorative touches. A fantastic bonus is the over 1200 square foot finished walk-out lower level, which includes a living room, two bedrooms, a full bath, and a kitchen—perfect for multi-generational living or guests. Special features include premium Wood-Mode kitchen cabinetry, quartz countertops with stainless steel appliances, stunningly renovated baths, gleaming hardwood floors, two cozy gas fireplaces, and a whole-house generator. The lot borders a stream tributary to Irondequoit Creek. This home is a must-see to truly appreciate! Delayed negotiations are scheduled for Tuesday, November 24th, at 12:00 PM.
Contact an agent
Home facts
- Year built:1962
- Subdivision & Development:Country Side Sec 02
- Listing ID #:R1729017
- Added:1 day(s) ago
- Updated:November 18, 2026 at 10:47 PM
Rooms and interior
- Bedrooms:4
- Total bathrooms:4
- Full bathrooms:2
- Half bathrooms:2
- Rooms Total:9
- Flooring:Carpet, Ceramic Tile, Hardwood, Resilient, Tile, Varies
- Kitchen Description:Dishwasher, Microwave, Refrigerator, Second Kitchen
- Basement:Yes
- Basement Description:Finished, Full, Walk Out Access
- Living area:2,125 sq. ft.
Heating and cooling
- Cooling:Central Air, Zoned
- Heating:Baseboard, Forced Air, Gas, Zoned
- Central air:Yes
Structure and exterior
- Roof:Asphalt, Pitched
- Year built:1962
- Building area:2,125 sq. ft.
- Lot area:0.67 Acres
- Lot Features:Irregular Lot, Near Public Transit, Wooded
- Architectural Style:Ranch
- Construction Materials:Brick, Copper Plumbing, Wood Siding
- Exterior Features:Deck, Fence, Open, Patio, Porch
- Foundation Description:Block
- Levels:1 Story
Schools
- High school:Pittsford Sutherland High
- Middle school:Calkins Road Middle
- Elementary school:Jefferson Road
Utilities
- Water:Connected, Public, Water Connected
- Sewer:Septic Tank
Finances and disclosures
- Price:$375,000
- Price per sq. ft.:$176.47
- Tax amount:$12,721
Features and amenities
- Appliances:Dishwasher, Dryer, Generator, Microwave, Range Hood, Refrigerator, Washer
- Laundry features:Dryer, Electric Water Heater, Main Level, Washer
- Amenities:Deck, Fence, int_feat_Den
Parking
- Parking description:Attached, Driveway, Garage, Garage Door Opener
- Garage:Yes
- Garage spaces:2
New listings near 96 Ayrault Rd
- New
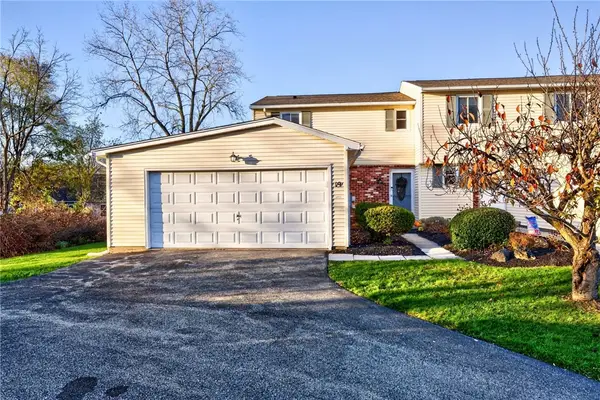 $189,900Active3 beds 3 baths1,100 sq. ft.
19 Arbor Court, Fairport, NY 14450
MLS# R1728244Listed by: HOWARD HANNA - New
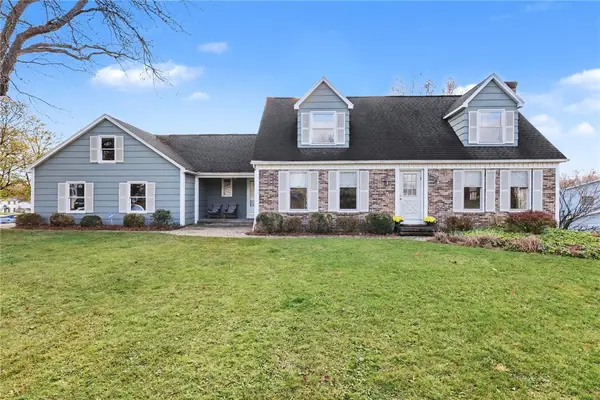 $419,900Active3 beds 3 baths1,952 sq. ft.
53 Aldwick, Fairport, NY 14450
MLS# R1729732Listed by: RE/MAX REALTY GROUP - New
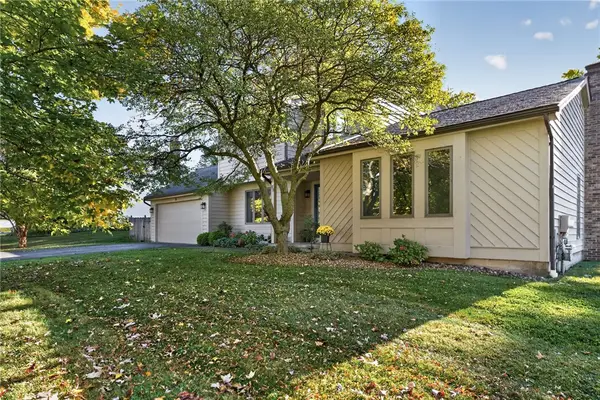 $430,000Active3 beds 3 baths2,037 sq. ft.
23 Canterbury, Fairport, NY 14450
MLS# R1729386Listed by: RE/MAX PLUS - New
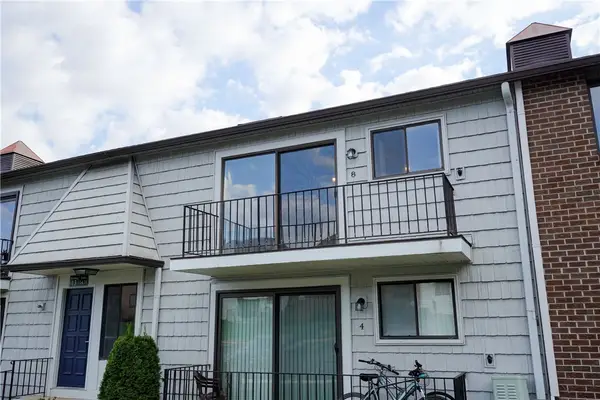 $179,900Active2 beds 2 baths1,395 sq. ft.
13-8 High Gate Trail, Fairport, NY 14450
MLS# R1729655Listed by: HOWARD HANNA - New
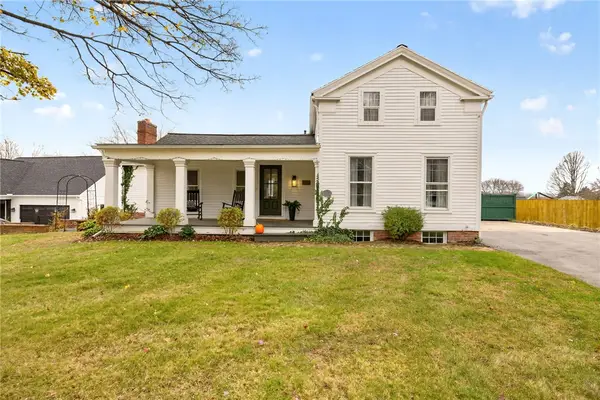 $399,900Active4 beds 2 baths2,504 sq. ft.
110 Hulburt Road, Fairport, NY 14450
MLS# R1728931Listed by: WCI REALTY - New
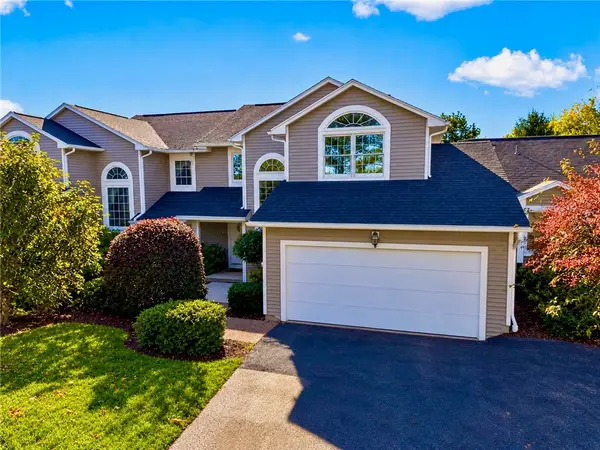 $299,900Active3 beds 3 baths1,543 sq. ft.
8 Cedarview, Fairport, NY 14450
MLS# R1729107Listed by: SIRIANNI REALTY LLC - New
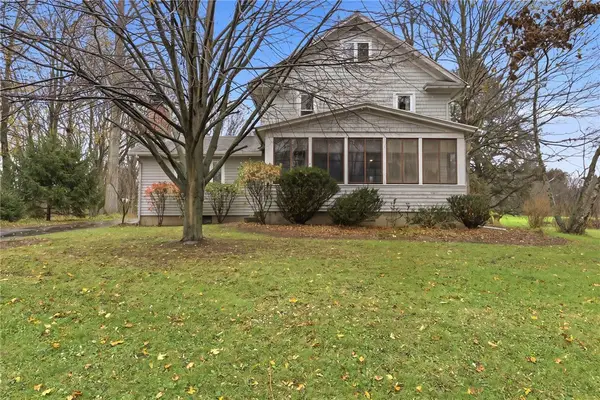 $559,000Active4 beds 2 baths1,749 sq. ft.
1990 Salt Road, Fairport, NY 14450
MLS# R1728727Listed by: HOWARD HANNA - New
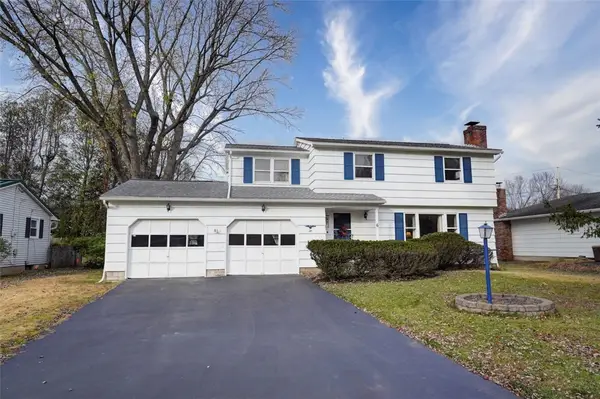 $239,900Active4 beds 2 baths1,576 sq. ft.
6 Lisand Drive, Fairport, NY 14450
MLS# R1727192Listed by: RE/MAX REALTY GROUP - New
 $579,900Active4 beds 3 baths2,526 sq. ft.
6 Cantwell Place, Fairport, NY 14450
MLS# R1727663Listed by: HOWARD HANNA


Protect your home and budget from life's surprises with an Assurant Home Warranty, backed by a partner that supports you through every step of homeownership. Explore Plans.
© 2023 - 2026 ERA Franchise Systems LLC. All rights reserved. ERA Franchise Systems LLC fully supports the principles of the Fair Housing Act and the Equal Opportunity Act. ERA, ERA Real Estate powered, and their respective logos are registered service marks of ERA Franchise Systems LLC. Each office is independently owned and operated.