
53 Aldwick, Fairport, NY 14450
Local realty services provided by:ERA Team VP Real Estate
53 Aldwick,Fairport, NY 14450
$419,900
- 3 Beds
- 3 Baths
- 1,952 sq. ft.
- Single family
- Active
Listed by: patrick s. massie
Office: re/max realty group
MLS#:R1729732
Source:NY_GENRIS
Price summary
- Price:$419,900
- Price per sq. ft.:$215.11
About this home
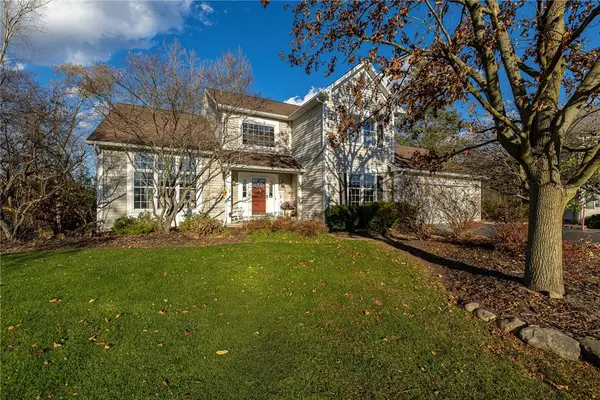
Welcome to 53 Aldwick Rise in Fairport! This beautiful and charming Cape Cod Colonial perfectly blends timeless character, thoughtful updates, and inviting living spaces. Filled with wonderful natural light, the home features an open-concept layout that feels warm, bright, and effortlessly welcoming. At the heart of the home is a spacious cook's kitchen, complete with a large center island, abundant cabinetry and storage, cooktop, double ovens, and updated appliances—perfect for everyday living and entertaining alike.
The generous mudroom provides a convenient entry from the attached two-car garage, while a charming office nook offers the perfect spot for working from home or managing the day-to-day. Upstairs, you'll find 3 bedrooms and 2 full baths, including a spacious primary suite with a private full bath, along with the added convenience of second-floor laundry. The finished basement (walk-out) provides even more flexible living space, perfect for a recreation room, home gym, or additional gathering area.
Set on a large lot in a lovely neighborhood, this exceptionally well-maintained and thoughtfully updated home offers plenty of room to enjoy both inside and out. Additional highlights include a newer tear-off roof and a wonderful connection to the neighborhood arboretum. Enjoy the convenience of being just down the road from Wegmans and the scenic Erie Canal!
Full of character, natural light, and all the comforts of modern living, this is a truly special place to call home. Come fall in love with all that 53 Aldwick Rise has to offer!
Open House Saturday the 21st from 1pm - 3pm
No Delayed Negotiations, Offers will be reviewed as they come in...
Contact an agent
Home facts
- Year built:1977
- Subdivision & Development:Black Watch Hill Sec 08
- Listing ID #:R1729732
- Added:1 day(s) ago
- Updated:November 18, 2026 at 11:52 PM
Rooms and interior
- Bedrooms:3
- Total bathrooms:3
- Full bathrooms:2
- Half bathrooms:1
- Rooms Total:7
- Flooring:Hardwood, Tile, Varies
- Kitchen Description:Dishwasher, Kitchen Family Room Combo, Kitchen Island, Refrigerator
- Basement:Yes
- Basement Description:Finished, Full, Partially Finished
- Living area:1,952 sq. ft.
Heating and cooling
- Cooling:Central Air
- Heating:Electric, Forced Air
- Central air:Yes
Structure and exterior
- Roof:Shingle
- Year built:1977
- Building area:1,952 sq. ft.
- Lot area:0.37 Acres
- Lot Features:Pie Shaped Lot, Residential Lot
- Architectural Style:Cape Cod, Colonial
- Construction Materials:Composite Siding, Copper Plumbing
- Exterior Features:Deck, Play Structure, Porch
- Foundation Description:Block
Utilities
- Water:Connected, Public, Water Connected
- Sewer:Connected, Sewer Connected
Finances and disclosures
- Price:$419,900
- Price per sq. ft.:$215.11
- Tax amount:$8,984
Features and amenities
- Appliances:Dishwasher, Range Hood, Refrigerator, Wine Cooler
- Laundry features:Electric Water Heater, Upper Level
- Amenities:Deck
Parking
- Parking description:Attached, Driveway, Garage, Garage Door Opener
- Garage:Yes
- Garage spaces:2
New listings near 53 Aldwick
- New
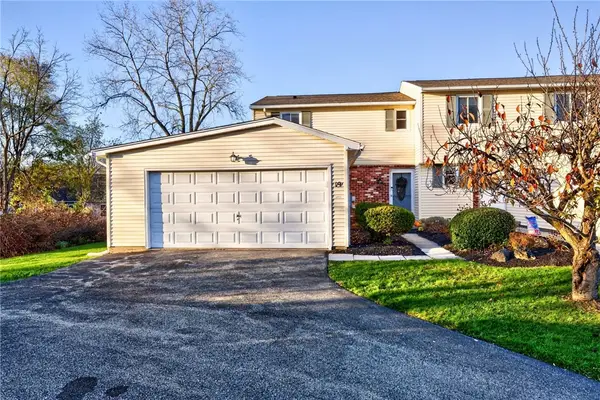 $189,900Active3 beds 3 baths1,100 sq. ft.
19 Arbor Court, Fairport, NY 14450
MLS# R1728244Listed by: HOWARD HANNA - New
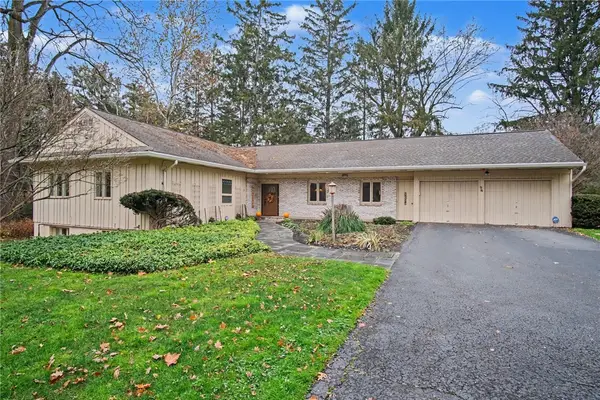 $375,000Active4 beds 4 baths2,125 sq. ft.
96 Ayrault Rd, Fairport, NY 14450
MLS# R1729017Listed by: HOWARD HANNA - New
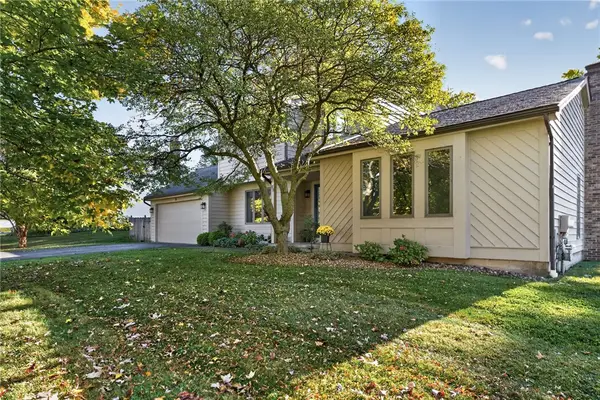 $430,000Active3 beds 3 baths2,037 sq. ft.
23 Canterbury, Fairport, NY 14450
MLS# R1729386Listed by: RE/MAX PLUS - New
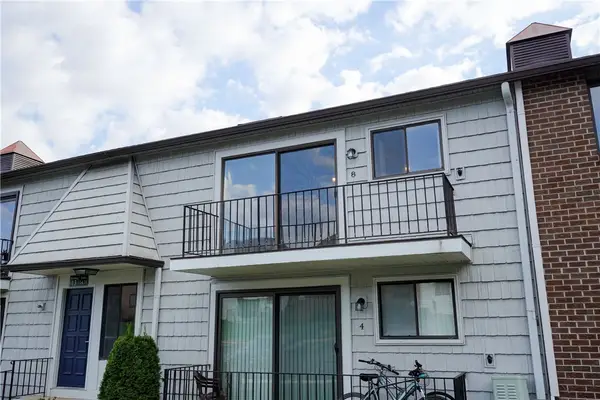 $179,900Active2 beds 2 baths1,395 sq. ft.
13-8 High Gate Trail, Fairport, NY 14450
MLS# R1729655Listed by: HOWARD HANNA - New
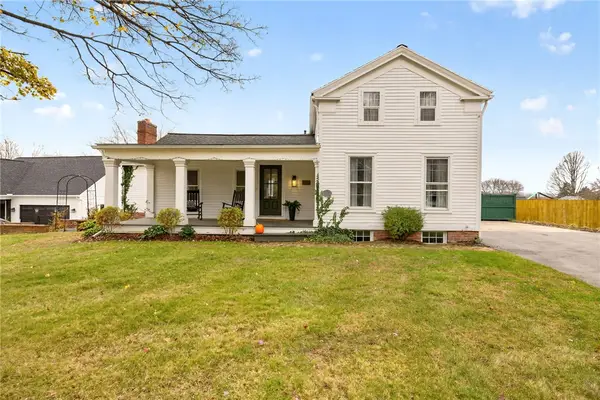 $399,900Active4 beds 2 baths2,504 sq. ft.
110 Hulburt Road, Fairport, NY 14450
MLS# R1728931Listed by: WCI REALTY - New
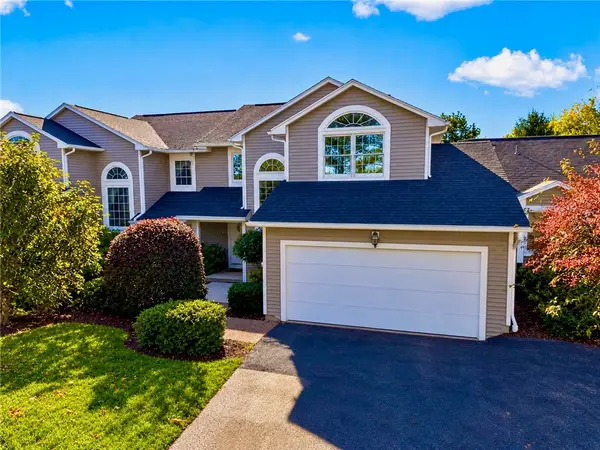 $299,900Active3 beds 3 baths1,543 sq. ft.
8 Cedarview, Fairport, NY 14450
MLS# R1729107Listed by: SIRIANNI REALTY LLC - New
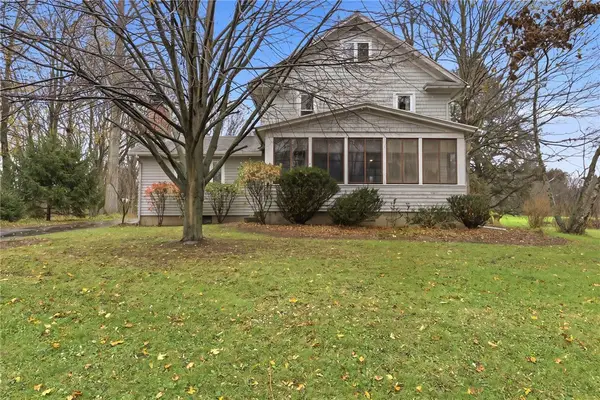 $559,000Active4 beds 2 baths1,749 sq. ft.
1990 Salt Road, Fairport, NY 14450
MLS# R1728727Listed by: HOWARD HANNA - New
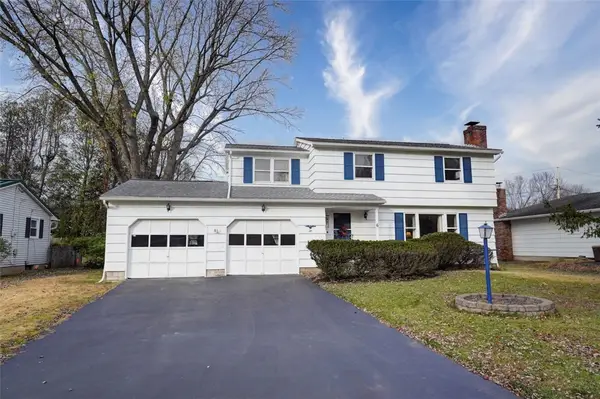 $239,900Active4 beds 2 baths1,576 sq. ft.
6 Lisand Drive, Fairport, NY 14450
MLS# R1727192Listed by: RE/MAX REALTY GROUP - New
 $579,900Active4 beds 3 baths2,526 sq. ft.
6 Cantwell Place, Fairport, NY 14450
MLS# R1727663Listed by: HOWARD HANNA


Protect your home and budget from life's surprises with an Assurant Home Warranty, backed by a partner that supports you through every step of homeownership. Explore Plans.
© 2023 - 2026 ERA Franchise Systems LLC. All rights reserved. ERA Franchise Systems LLC fully supports the principles of the Fair Housing Act and the Equal Opportunity Act. ERA, ERA Real Estate powered, and their respective logos are registered service marks of ERA Franchise Systems LLC. Each office is independently owned and operated.