
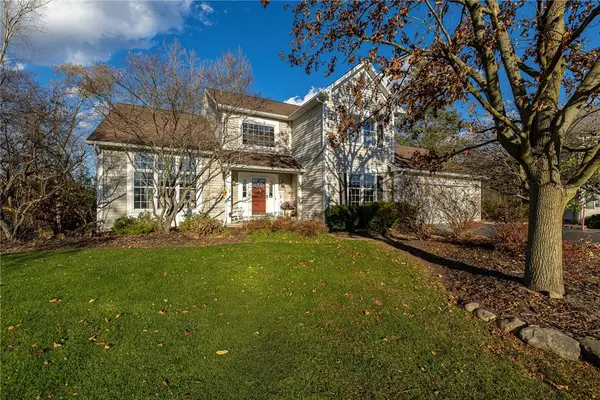
19 Arbor Court, Fairport, NY 14450
Local realty services provided by:ERA Team VP Real Estate
Listed by: lindsay o'brien-couchman
Office: howard hanna
MLS#:R1728244
Source:NY_GENRIS
Price summary
- Price:$189,900
- Price per sq. ft.:$172.64
- Monthly HOA dues:$267
About this home
Discover the charm and convenience of Whitney Heights, a wonderful Fairport community where comfort and location come together! This beautifully maintained, move-in-ready end-unit townhouse offers style, character, and easy everyday living. Featuring three spacious bedrooms and three full baths, the inviting open layout is ideal for relaxing and entertaining. The dining area features a beautiful new sliding glass door leading to a private patio and fully fenced backyard, perfect for outdoor gatherings or quiet evenings.
The end-unit location offers added privacy and outdoor space. The finished basement with egress provides flexible living space for a potential bedroom, recreation room, or cozy retreat, complete with built-in shelving, an electric fireplace, and a full bath with convenient laundry. An attached two-car garage offers additional storage, while updates include a newer furnace (2024), central air (2024), and all-new windows (2023). Enjoy the added benefit of Fairport Electric in this all-electric home, with the potential for lower utility costs. Just minutes from the scenic Erie Canal and Fairport Village, with beautiful trails, local dining, local shops, and everyday conveniences nearby. A wonderful opportunity to enjoy comfortable living. Schedule your showing today! Thursday 11/19 Twilight Open House: 4:30- 6:00PM. Saturday 11/21 Open House: 10:30AM-12:30PM. Negotiations begin on Nov. 24th at 12pm....
Contact an agent
Home facts
- Year built:1976
- Subdivision & Development:Whitney Highlands
- Listing ID #:R1728244
- Added:1 day(s) ago
- Updated:November 19, 2026 at 12:41 AM
Rooms and interior
- Bedrooms:3
- Total bathrooms:3
- Full bathrooms:3
- Rooms Total:6
- Flooring:Carpet, Hardwood, Tile, Varies
- Dining Description:Living Dining Room
- Kitchen Description:Dishwasher, Pantry
- Basement:Yes
- Basement Description:Full, Partially Finished, Sump Pump
- Living area:1,100 sq. ft.
Heating and cooling
- Cooling:Central Air
- Heating:Electric, Forced Air
- Central air:Yes
Structure and exterior
- Roof:Asphalt
- Year built:1976
- Building area:1,100 sq. ft.
- Lot area:0.19 Acres
- Lot Features:Corner Lot, Rectangular, Residential Lot
- Construction Materials:Copper Plumbing, Vinyl Siding
- Exterior Features:Fully Fenced, Patio
- Levels:2 Stories
Utilities
- Water:Connected, Public, Water Connected
- Sewer:Connected, Sewer Connected
Finances and disclosures
- Price:$189,900
- Price per sq. ft.:$172.64
- Tax amount:$5,027
Features and amenities
- Appliances:Dishwasher, Dryer
- Laundry features:Dryer, Electric Water Heater, In Basement
Parking
- Parking description:Assigned, Attached, Garage, Garage Door Opener, Two Spaces
- Garage:Yes
- Garage spaces:2
New listings near 19 Arbor Court
- New
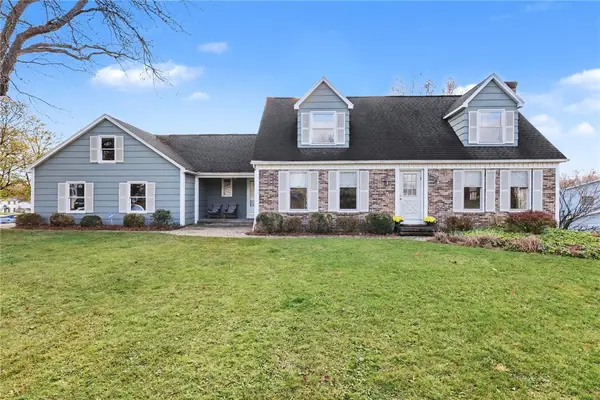 $419,900Active3 beds 3 baths1,952 sq. ft.
53 Aldwick, Fairport, NY 14450
MLS# R1729732Listed by: RE/MAX REALTY GROUP - New
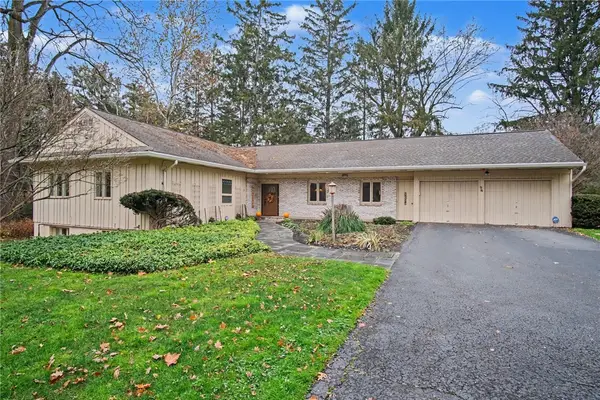 $375,000Active4 beds 4 baths2,125 sq. ft.
96 Ayrault Rd, Fairport, NY 14450
MLS# R1729017Listed by: HOWARD HANNA - New
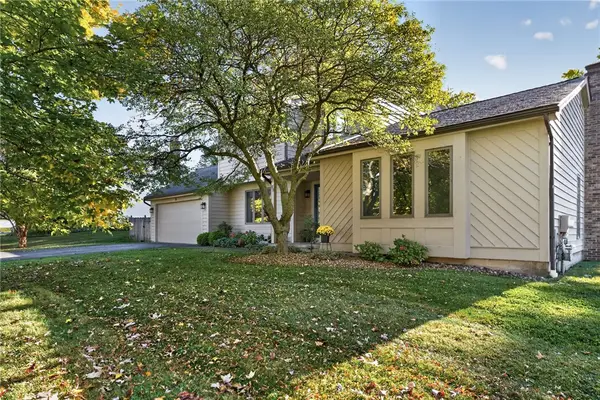 $430,000Active3 beds 3 baths2,037 sq. ft.
23 Canterbury, Fairport, NY 14450
MLS# R1729386Listed by: RE/MAX PLUS - New
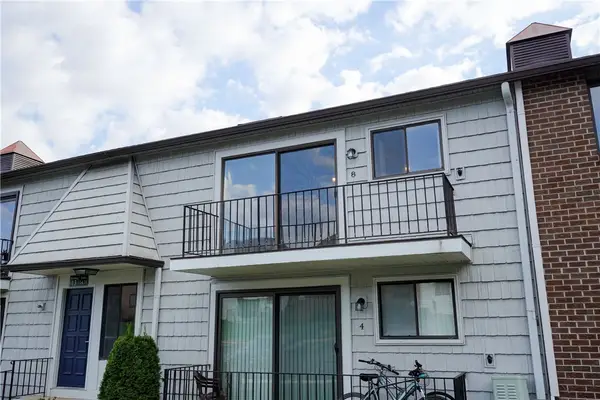 $179,900Active2 beds 2 baths1,395 sq. ft.
13-8 High Gate Trail, Fairport, NY 14450
MLS# R1729655Listed by: HOWARD HANNA - New
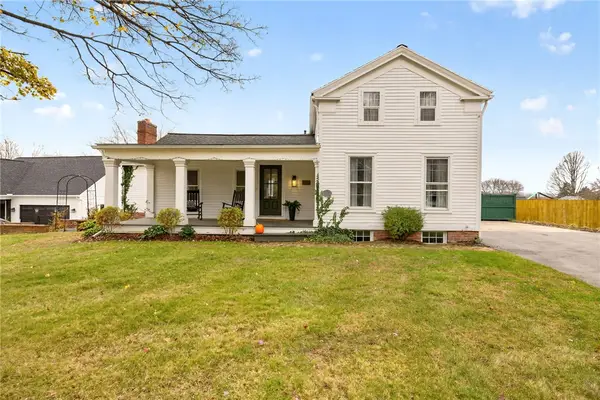 $399,900Active4 beds 2 baths2,504 sq. ft.
110 Hulburt Road, Fairport, NY 14450
MLS# R1728931Listed by: WCI REALTY - New
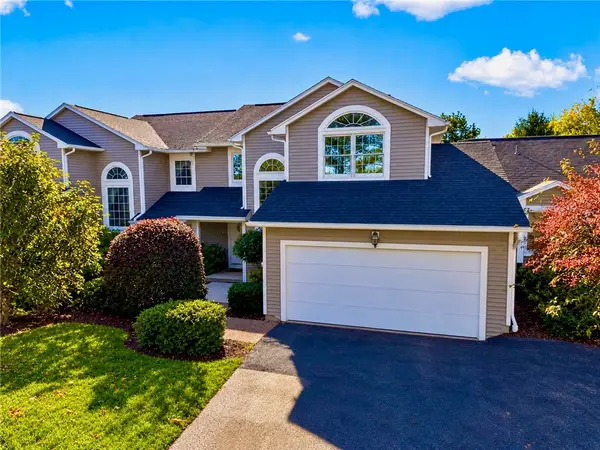 $299,900Active3 beds 3 baths1,543 sq. ft.
8 Cedarview, Fairport, NY 14450
MLS# R1729107Listed by: SIRIANNI REALTY LLC - New
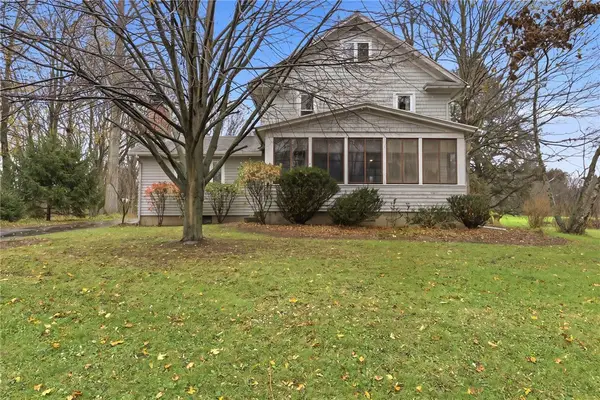 $559,000Active4 beds 2 baths1,749 sq. ft.
1990 Salt Road, Fairport, NY 14450
MLS# R1728727Listed by: HOWARD HANNA - New
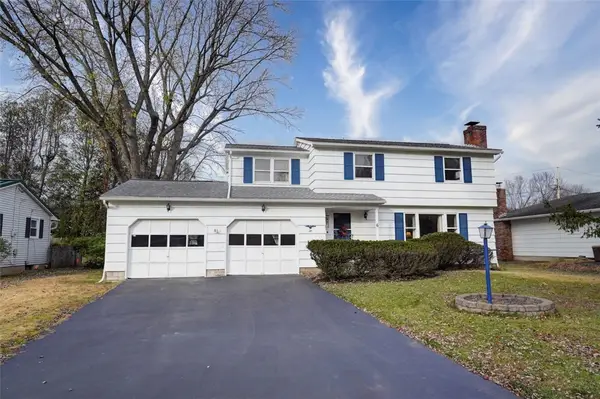 $239,900Active4 beds 2 baths1,576 sq. ft.
6 Lisand Drive, Fairport, NY 14450
MLS# R1727192Listed by: RE/MAX REALTY GROUP - New
 $579,900Active4 beds 3 baths2,526 sq. ft.
6 Cantwell Place, Fairport, NY 14450
MLS# R1727663Listed by: HOWARD HANNA


Protect your home and budget from life's surprises with an Assurant Home Warranty, backed by a partner that supports you through every step of homeownership. Explore Plans.
© 2023 - 2026 ERA Franchise Systems LLC. All rights reserved. ERA Franchise Systems LLC fully supports the principles of the Fair Housing Act and the Equal Opportunity Act. ERA, ERA Real Estate powered, and their respective logos are registered service marks of ERA Franchise Systems LLC. Each office is independently owned and operated.