
24 Little Spring Run, Fairport, NY 14450
Local realty services provided by:HUNT Real Estate ERA
24 Little Spring Run,Fairport, NY 14450
$379,900
- 4 Beds
- 2 Baths
- 1,650 sq. ft.
- Single family
- Pending
Listed by: charles m milligan
Office: empire realty group
MLS#:R1696465
Source:NY_GENRIS
Price summary
- Price:$379,900
- Price per sq. ft.:$230.24
About this home
COMPLETELY UPDATED, O’Brien built, split level home on MAGICAL Little Spring Run in Perinton! High-end finishes, ATTENTION TO DETAILS, soaring views and PRIDE OF OWNERSHIP abound in this amazing hillside home! When you walk through the new front door and enter the REIMAGINED OPEN FLOOR PLAN you will feel right at home! A GORGEOUS, massive GRANITE countertop spans the generous galley kitchen (new everything including oodles of storage, cabinets, appliances etc.) spacious living room and dining area (with sliders to the patio and backyard.) Just perfect for gatherings & entertaining! The upper level has three roomy bedrooms and a recently refreshed full bath. The lower level has a HUGE FAMILY ROOM (that says come here and chill out…) another large bedroom and an updated full bath. The basement adds more room for laundry, mechanicals, storage and an updated 160 sq ft OFFICE (not included in sf ft) w/ sound deadening insulation. The fenced in backyard is PRIVATE & TRANQUIL and disappears into the FOREVER WILD. Bound to become your PERSONAL SANCTUARY! Here is a partial list of updates: all windows, lighting, vinyl siding, garage door, kitchen, all appliances, HWH, Furnace, sliding glass door, office, flooring… This lovely walkable neighborhood is minutes from the expressway, Kreag Road Park, Crescent Trail (the path to the trail is next door), Wegmans, Erie Canal and both Fairport & Pittsford villages. Open House on Saturday, July 11 from 1-3pm and DELAYED NEGOTIATIONS. Offers reviewed on Tuesday, July 14 at 10am. This is PRETTY MUCH THE ONE!...
Contact an agent
Home facts
- Year built:1963
- Listing ID #:R1696465
- Added:16 day(s) ago
- Updated:July 25, 2026 at 08:16 AM
Rooms and interior
- Bedrooms:4
- Total bathrooms:2
- Full bathrooms:2
- Rooms Total:7
- Flooring:Carpet, Hardwood, Tile, Varies
- Dining Description:Living Dining Room
- Kitchen Description:Dishwasher, Disposal, Oven, Pantry, Refrigerator
- Basement:Yes
- Basement Description:Partially Finished, Sump Pump
- Living area:1,650 sq. ft.
Heating and cooling
- Cooling:Central Air
- Heating:Forced Air, Gas
- Central air:Yes
Structure and exterior
- Roof:Shingle
- Year built:1963
- Building area:1,650 sq. ft.
- Lot area:0.63 Acres
- Lot Features:Irregular Lot, Residential Lot, Wooded
- Architectural Style:Split Level
- Construction Materials:Copper Plumbing, Vinyl Siding
- Exterior Features:Fully Fenced, Open, Porch
- Foundation Description:Block
- Levels:3 Stories
Utilities
- Water:Connected, Public, Water Connected
- Sewer:Connected, Sewer Connected
Finances and disclosures
- Price:$379,900
- Price per sq. ft.:$230.24
- Tax amount:$7,941
Features and amenities
- Appliances:Dishwasher, Disposal, Dryer, Free Standing Range, Oven, Refrigerator, Washer
- Laundry features:Dryer, In Basement, Washer
Parking
- Parking description:Attached, Driveway, Garage, Garage Door Opener
- Garage:Yes
- Garage spaces:2
New listings near 24 Little Spring Run
- Open Sun, 12 to 1:30pmNew
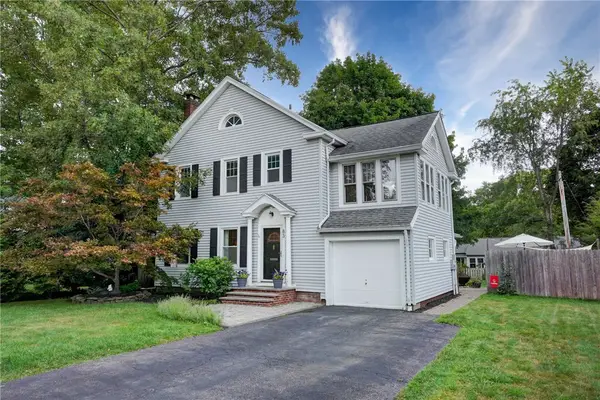 $499,000Active4 beds 3 baths2,292 sq. ft.
83 Dewey Avenue, Fairport, NY 14450
MLS# R1698771Listed by: TRU AGENT REAL ESTATE - Open Sun, 10:30am to 12pmNew
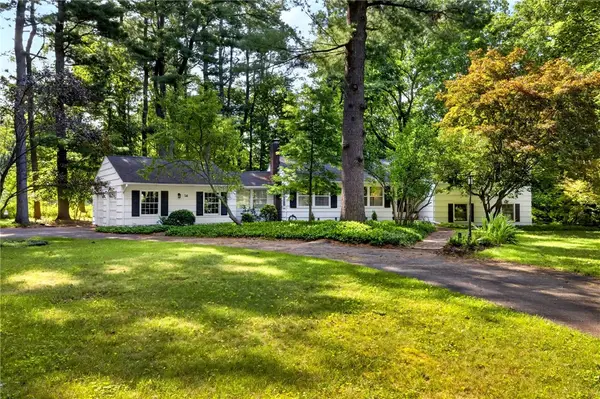 $469,000Active4 beds 3 baths2,284 sq. ft.
14 Countryside Road, Fairport, NY 14450
MLS# R1700046Listed by: HOWARD HANNA - New
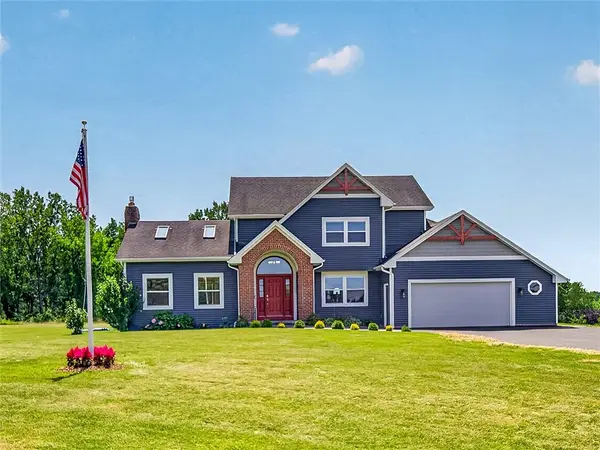 Listed by ERA$589,900Active4 beds 5 baths2,300 sq. ft.
2467 Whitney Road E, Fairport, NY 14450
MLS# R1701363Listed by: HUNT REAL ESTATE ERA/COLUMBUS - Open Sat, 1 to 3pmNew
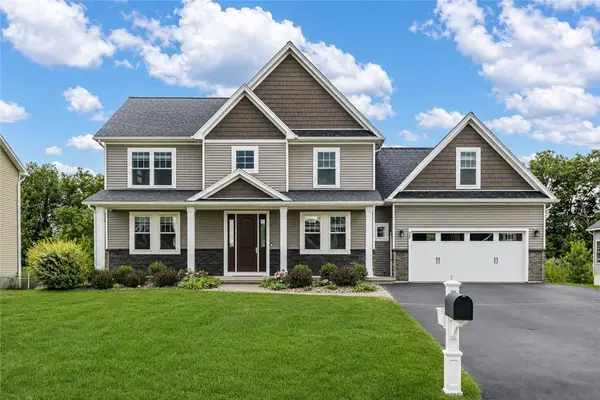 $549,900Active4 beds 4 baths2,907 sq. ft.
22 Tea Olive Lane, Fairport, NY 14450
MLS# R1698467Listed by: HOWARD HANNA - New
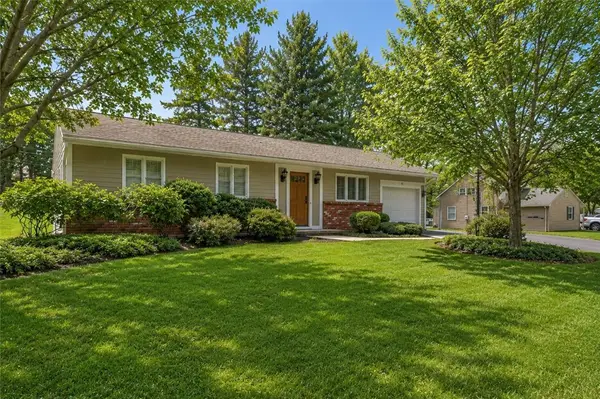 $224,900Active2 beds 1 baths1,030 sq. ft.
13 Harvest Road, Fairport, NY 14450
MLS# R1699042Listed by: KELLER WILLIAMS REALTY GREATER ROCHESTER - Open Sun, 1 to 3pmNew
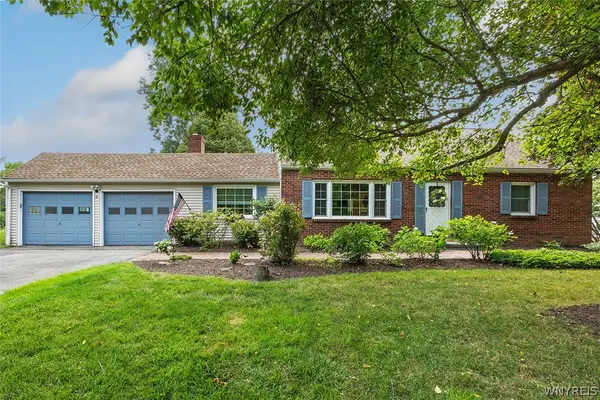 $374,900Active4 beds 2 baths1,881 sq. ft.
5 Gentian Way, Fairport, NY 14450
MLS# B1698583Listed by: HOWARD HANNA WNY INC. - New
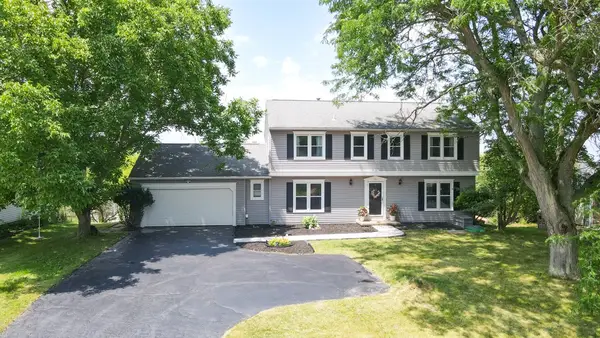 $379,900Active5 beds 3 baths2,913 sq. ft.
53 Selborne Chase, Fairport, NY 14450
MLS# R1701060Listed by: PARAGON CHOICE REALTY LLC - New
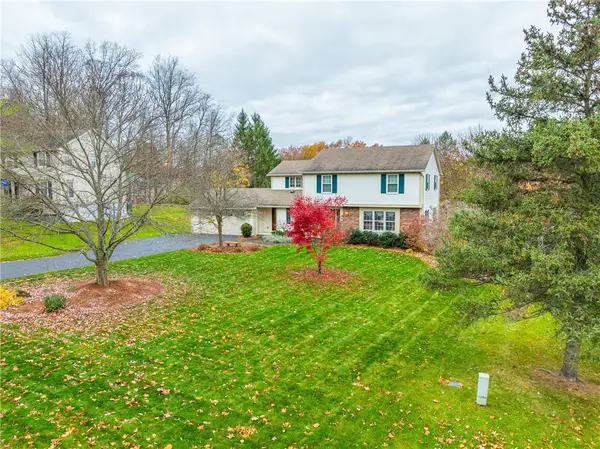 $500,000Active4 beds 3 baths2,723 sq. ft.
23 Watchet Lane, Fairport, NY 14450
MLS# R1700682Listed by: HOWARD HANNA - New
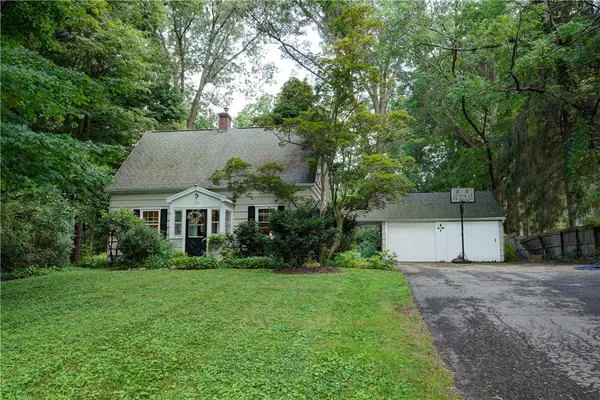 $299,900Active4 beds 2 baths1,500 sq. ft.
157 Ayrault Road, Fairport, NY 14450
MLS# R1700832Listed by: HOWARD HANNA - Open Sat, 2:30 to 4pmNew
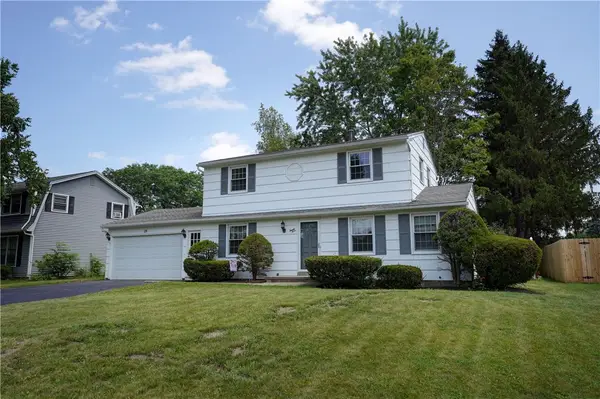 $299,900Active3 beds 3 baths1,792 sq. ft.
23 Lambeth Loop, Fairport, NY 14450
MLS# R1699658Listed by: KELLER WILLIAMS REALTY GATEWAY


Protect your home and budget from life's surprises with an Assurant Home Warranty, backed by a partner that supports you through every step of homeownership. Explore Plans.
© 2023 - 2026 ERA Franchise Systems LLC. All rights reserved. ERA Franchise Systems LLC fully supports the principles of the Fair Housing Act and the Equal Opportunity Act. ERA, ERA Real Estate powered, and their respective logos are registered service marks of ERA Franchise Systems LLC. Each office is independently owned and operated.